Beautiful 4BDRM 3BTH home featuring a Southern Living floor plan is sitting on a half an acre! Inviting interior offers formal dining room, great room w/gas fireplace, custom kitchen, elegant crown molding and transom windows. Study/4th BDRM w/BTH could be used as a MIL or guest suite! Downstairs M. BDRM suite has trey ceiling, whirlpool tub. Recently added 16X25 sunroom w/gorgeous wood ceilings w/woodburning fireplace stepping out to huge pergola covered wood deck! Professionally landscaped yard highlighted by a must-see large water feature with many beautiful plants and flowers. Zoned for highly rated Madison County School system! Close to Redstone, Research Park and Village of Providence!
Pending
$432,900
224 Steel Horse Dr, Madison, AL 35757
4beds
3,290sqft
:
Get pre-qualified$2,755/mo
Single Family Residence
Built in 2005
0.5 Acres Lot
$-- Zestimate®
$132/sqft
$-- HOA
What's special
Large water featureWoodburning fireplaceFormal dining roomWhirlpool tubTrey ceilingProfessionally landscaped yardTransom windows
- 31 days |
- 241 |
- 7 |
Likely to sell faster than
Zillow last checked:
Listing updated:
Listed by:
Tami Werner 256-609-6155,
KW Huntsville
Source: ValleyMLS,MLS#: 21922062
Facts & features
Interior
Bedrooms & bathrooms
- Bedrooms: 4
- Bathrooms: 3
- Full bathrooms: 3
Rooms
- Room types: Master Bedroom, Living Room, Bedroom 2, Dining Room, Bedroom 3, Kitchen, Bedroom 4, Breakfast
Primary bedroom
- Features: 9’ Ceiling, Ceiling Fan(s), Crown Molding, Smooth Ceiling, Tray Ceiling(s)
- Level: First
- Area: 221
- Dimensions: 17 x 13
Bedroom 2
- Features: 9’ Ceiling, Bay WDW, Ceiling Fan(s), Crown Molding, Wood Floor
- Level: First
- Area: 196
- Dimensions: 14 x 14
Bedroom 3
- Features: Ceiling Fan(s), Smooth Ceiling
- Level: Second
- Area: 180
- Dimensions: 15 x 12
Bedroom 4
- Features: Ceiling Fan(s), Smooth Ceiling
- Level: Second
- Area: 192
- Dimensions: 16 x 12
Dining room
- Features: 9’ Ceiling, Smooth Ceiling, Window Cov, Wood Floor
- Level: First
- Area: 168
- Dimensions: 14 x 12
Kitchen
- Features: 9’ Ceiling, Ceiling Fan(s), Crown Molding, Eat-in Kitchen, Granite Counters, Pantry, Smooth Ceiling, Wood Floor
- Level: First
- Area: 198
- Dimensions: 18 x 11
Living room
- Features: 9’ Ceiling, Ceiling Fan(s), Crown Molding, Fireplace, Wood Floor, Built-in Features
- Level: First
- Area: 324
- Dimensions: 18 x 18
Den
- Features: 10’ + Ceiling, Ceiling Fan(s), Recessed Lighting
- Level: First
- Area: 432
- Dimensions: 27 x 16
Heating
- Central 2+
Cooling
- Multi Units, Electric
Appliances
- Included: Range, Dishwasher, Microwave, Refrigerator
Features
- Open Floorplan
- Basement: Crawl Space
- Number of fireplaces: 2
- Fireplace features: Gas Log, See Remarks, Two
Interior area
- Total interior livable area: 3,290 sqft
Property
Parking
- Total spaces: 2
- Parking features: Garage-Two Car, Carport, Garage Door Opener, Driveway-Concrete
- Carport spaces: 2
Features
- Levels: Two
- Stories: 2
- Patio & porch: Covered, Deck, Patio
- Exterior features: Curb/Gutters, Sidewalk, Sprinkler Sys
Lot
- Size: 0.5 Acres
- Dimensions: 124 x 180
Details
- Parcel number: 0608340001010070
Construction
Type & style
- Home type: SingleFamily
- Architectural style: Traditional
- Property subtype: Single Family Residence
Condition
- New construction: No
- Year built: 2005
Utilities & green energy
- Sewer: Septic Tank
- Water: Public
Community & HOA
Community
- Features: Curbs
- Subdivision: Irongate At Kellywoods
HOA
- Has HOA: No
Location
- Region: Madison
Financial & listing details
- Price per square foot: $132/sqft
- Tax assessed value: $337,500
- Annual tax amount: $2,440
- Date on market: 6/26/2026
Estimated market value
Not available
Estimated sales range
Not available
Not available
Price history
| Date | Event | Price |
|---|---|---|
| 6/28/2026 | Pending sale | $432,900$132/sqft |
Source:  ValleyMLS #21922062 Report a problem ValleyMLS #21922062 Report a problem | ||
| 6/26/2026 | Listed for sale | $432,900$132/sqft |
Source: ValleyMLS #21922062 Report a problem | ||
Public tax history
| Year | Property taxes | Tax assessment |
|---|---|---|
| 2025 | $2,440 +5.8% | $67,500 +5.7% |
| 2024 | $2,308 +5.2% | $63,860 +5.1% |
| 2023 | $2,194 +13% | $60,740 +12.9% |
| 2022 | $1,941 +5.3% | $53,820 +5.3% |
| 2021 | $1,843 +7.3% | $51,120 +7.2% |
| 2020 | $1,717 +3.4% | $47,680 +3.3% |
| 2019 | $1,661 | $46,140 +5.9% |
| 2018 | $1,661 +6% | $43,560 |
| 2017 | $1,567 | $43,560 |
| 2016 | $1,567 | $43,560 |
| 2015 | $1,567 -2.9% | $43,560 -2.8% |
| 2014 | $1,613 | $44,820 |
| 2013 | -- | $44,820 |
| 2012 | -- | $44,820 |
| 2011 | -- | $44,820 |
Find assessor info on the county website
Monthly payment
Est. payment
Payment breakdown
Explore the cost of this home by adjusting the details. Changes won't be saved.Climate risks
Neighborhood: 35757
Nearby schools
GreatSchools rating
- 8/10Legacy Elementary SchoolGrades: PK-5Distance: 2 mi
- 2/10Sparkman Ninth Grade SchoolGrades: 9Distance: 1.4 mi
- 7/10Sparkman High SchoolGrades: 9-12Distance: 1.2 mi
Schools provided by the listing agent
- Elementary: Legacy Elementary
- Middle: Monrovia
- High: Sparkman
Source: ValleyMLS. This data may not be complete. We recommend contacting the local school district to confirm school assignments for this home.
- $362,1004 bd2 ba2.5k sqft226 Steel Horse Dr, Madison, AL 35757Off Market
- $387,1004 bd3 ba2.3k sqft222 Steel Horse Dr, Madison, AL 35757Off Market
- $520,900-- bd1 ba3.1k sqft223 Steel Horse Dr, Madison, AL 35757Off Market
- $405,9004 bd3 ba2.4k sqft228 Steel Horse Dr, Madison, AL 35757Off Market
- $497,4004 bd3 ba2.9k sqft227 Steel Horse Dr, Madison, AL 35757Off Market
- $441,500-- bd1 ba2.9k sqft220 Steel Horse Dr, Madison, AL 35757Off Market
- $449,8004 bd3 ba2.6k sqft268 Cheswick Dr, Madison, AL 35757Off Market
- $536,9004 bd5 ba3.4k sqft191 Raphael Rd, Madison, AL 35757Off Market
A local agent can set up tours, give advice and negotiate with sellers.
Similar homes
- $399,9004 bd3 ba3.2k sqft103 Sagewood Dr, Madison, AL 35757For Sale
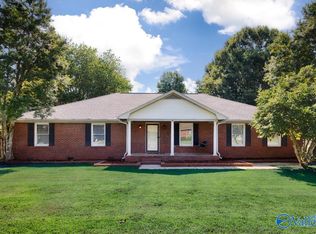 MLS ID #21922808, Robin Cotton. ValleyMLS
 - $455,0004 bd3 ba2.8k sqft195 Sarah Jane Dr, Madison, AL 35757For Sale
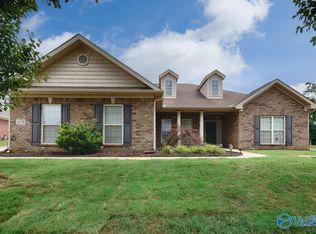 MLS ID #21914516, Cleo Smith. ValleyMLS
 - $565,0004 bd3 ba3.1k sqft112 Brooklyn Ct, Madison, AL 35757For Sale
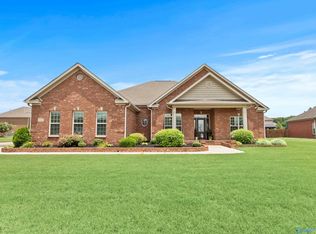 MLS ID #21919515, Kia Scott. ValleyMLS
 - $485,0005 bd4 ba3.2k sqft100 Jeff View Ct, Harvest, AL 35749For Sale
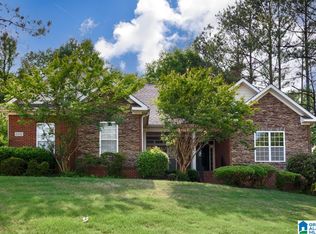
 MLS ID #21451700, Sylvester Steward, eXp Realty, LLC Central. GALMLS
 - $560,0004 bd3 ba3.1k sqft103 Blue Spruce Dr, Madison, AL 35757For SaleMLS ID #21919356, Kelsey Zwack Pizzato. ValleyMLS
- $339,9004 bd2 ba1.8k sqft118 Autumn Branch Dr, Madison, AL 35757For SaleMLS ID #21915906, Heather Vader. ValleyMLS
- $445,0004 bd2 ba2.4k sqft311 Woodwind Dr SW, Madison, AL 35756For SaleMLS ID #21921192, Alice Yielding. ValleyMLS
- $380,0003 bd2 ba2.2k sqft214 Liz Ln, Harvest, AL 35749For SaleMLS ID #21922302, Jeff Hatcher. ValleyMLS
- $515,0004 bd3 ba2.4k sqft168 Clift Creek Dr, Madison, AL 35757For SaleMLS ID #21919638, Tracy DeGraaff. ValleyMLS
- $499,9005 bd4 ba3.1k sqft16382 Evarard Cir NW, Harvest, AL 35749For SaleMLS ID #21922672, Samantha Walker. ValleyMLS
- $429,9003 bd2 ba2.6k sqft16979 Fieldway Cir, Harvest, AL 35749For SaleMLS ID #21903929, David Roper. ValleyMLS
- $569,9005 bd5 ba3.6k sqft212 Trailing Creek Rd NW, Madison, AL 35757For SaleMLS ID #21921497, Hannah Pirtle. ValleyMLS
- $464,9005 bd3 ba3.6k sqft25826 Summerwood Dr, Madison, AL 35756For SaleMLS ID #21921801, Samantha Walker. ValleyMLS
- $369,5004 bd3 ba2.6k sqft184 Oakcrest Rd, Huntsville, AL 35811For SaleMLS ID #21924541, Michael Rosenblum. ValleyMLS
- $434,9004 bd3 ba2.7k sqft234 Somer Bridge Dr, Huntsville, AL 35811For SaleMLS ID #21922067, Cleo Smith. ValleyMLS
- $525,0004 bd3 ba3.1k sqft112 Freedom Way, Madison, AL 35758For SaleMLS ID #21922734, Teresa Rexing. ValleyMLS
- $499,9005 bd3 ba3.2k sqft100 Thomas Woods Ct, Huntsville, AL 35806For SaleMLS ID #21908186, Kathy Mann. ValleyMLS
- $495,0005 bd3 ba3k sqft186 Silo Hill Rd, Madison, AL 35758For SaleMLS ID #21921785, Annette Justice. ValleyMLS
- $524,9005 bd3 ba3.2k sqft101 Inwood Trl, Madison, AL 35758For SaleMLS ID #21921802, Samantha Walker. ValleyMLS
- $447,4005 bd3 ba2.5k sqft159 Inspirational Dr, Meridianville, AL 35759For SaleMLS ID #21916094, Crystal Hernandez. ValleyMLS
