Majestic French Country estate showcasing exceptional detail, refined design, and expansive spaces for elegant living and entertaining. Set on over an acre of beautifully landscaped grounds, this stunning property is framed by exquisite stone walls and walkways, creating a private, park-like retreat with breathtaking horizon views. A gracious two-story foyer welcomes you into a home defined by walls of windows, soaring ceilings, and impeccable craftsmanship throughout. Sun-filled formal living and dining rooms flow effortlessly into a handsome den, an expansive great room, & a bright, inviting sunroom, each space thoughtfully designed for both comfort and sophistication. The home has been extensively updated with new flooring throughout, new windows, beautifully renovated bathroom tile and countertops & a newly serviced furnace for added comfort and peace of mind. Additional premium features include heated floors, central vacuum & central air conditioning for year round comfort & convenience. The chef’s kitchen features abundant counter space, custom cabinetry & generous prep areas, ideal for everyday living and entertaining alike. The spectacular first-floor owner’s suite offers dual baths, spacious walk-in closets & a newly remodeled bathroom w/ modern finishes, creating a true private sanctuary. Upstairs, all bdrms are generously sized, including a private guest suite with its own full bath. The finished lower level adds exceptional space for hosting and relaxation. Outdoors, enjoy approx. 2,000 square feet of newly added paver patio and hardscape, along with elegant garden paver stairs, perfect for gatherings & quiet moments alike. Lush landscaping, refined lighting & sweeping forest views complete the serene setting. The property offers a rare sense of privacy and tranquility, with a natural backdrop where fawn, deer, rabbits, and wild turkeys are occasionally seen. This exquisite home must be experienced to be fully appreciated. Welcome home. Public square footage of 4,922 differs from the public record. Property was professionally measured by an appraiser and reflects a total square footage of 6,246.
Pending
Price cut: $160K (6/26)
$1,899,500
224 Village Pointe Ln, Williamsville, NY 14221
4beds
6,246sqft
Single Family Residence
Built in 1994
1.38 Acres Lot
$-- Zestimate®
$304/sqft
$-- HOA
What's special
Walls of windowsCentral air conditioningPrivate sanctuaryBreathtaking horizon viewsSweeping forest viewsExpansive great roomCentral vacuum
- 78 days |
- 221 |
- 3 |
Zillow last checked:
Listing updated:
Listed by:
Howard Hanna WNY Inc. 716-656-8999,
Jasmine Chen 716-604-4665
Source: NYSAMLSs,MLS#: B1682061 Originating MLS: Buffalo
Originating MLS: BuffaloFacts & features
Interior
Bedrooms & bathrooms
- Bedrooms: 4
- Bathrooms: 7
- Full bathrooms: 5
- 1/2 bathrooms: 2
- Main level bathrooms: 4
- Main level bedrooms: 1
Heating
- Gas, Forced Air, Hot Water, Radiant
Cooling
- Central Air, Zoned
Appliances
- Included: Built-In Refrigerator, Dishwasher, Exhaust Fan, Gas Cooktop, Gas Water Heater, Range Hood, Wine Cooler
- Laundry: Main Level
Features
- Wet Bar, Breakfast Area, Ceiling Fan(s), Cathedral Ceiling(s), Separate/Formal Dining Room, Entrance Foyer, Separate/Formal Living Room, Guest Accommodations, Granite Counters, Home Office, Kitchen Island, Kitchen/Family Room Combo, Other, See Remarks, Walk-In Pantry, Natural Woodwork, Window Treatments, Bedroom on Main Level, Bath in Primary Bedroom, Main Level Primary, Primary Suite
- Flooring: Carpet, Hardwood, Marble, Varies
- Windows: Drapes
- Basement: Full,Partially Finished,Walk-Out Access,Sump Pump
- Number of fireplaces: 3
Interior area
- Total structure area: 6,246
- Total interior livable area: 6,246 sqft
Video & virtual tour
Property
Parking
- Total spaces: 3
- Parking features: Attached, Electricity, Garage, Heated Garage, Storage, Workshop in Garage, Water Available, Driveway
- Attached garage spaces: 3
Features
- Levels: Two
- Stories: 2
- Exterior features: Concrete Driveway
Lot
- Size: 1.38 Acres
- Dimensions: 300 x 200
- Features: Cul-De-Sac, Rectangular, Rectangular Lot, Residential Lot
Details
- Parcel number: 1422890691800008003110
- Special conditions: Standard
- Other equipment: Generator
Construction
Type & style
- Home type: SingleFamily
- Architectural style: Two Story,Traditional
- Property subtype: Single Family Residence
Materials
- Stone, Stucco
- Foundation: Poured
Condition
- Resale
- Year built: 1994
Utilities & green energy
- Electric: Circuit Breakers
- Sewer: Connected
- Water: Connected, Public
- Utilities for property: Sewer Connected, Water Connected
Community & HOA
Community
- Subdivision: Centerpointe Sub
Location
- Region: Williamsville
Financial & listing details
- Price per square foot: $304/sqft
- Tax assessed value: $1,301,000
- Annual tax amount: $26,580
- Date on market: 5/15/2026
- Cumulative days on market: 69 days
- Listing terms: Cash,Conventional
Estimated market value
Not available
Estimated sales range
Not available
Not available
Price history
| Date | Event | Price |
|---|---|---|
| 7/1/2026 | Pending sale | $1,899,500$304/sqft |
Source:  NYSAMLSs #B1682061 Report a problem NYSAMLSs #B1682061 Report a problem | ||
| 6/26/2026 | Price change | $1,899,500-7.8%$304/sqft |
Source: NYSAMLSs #B1682061 Report a problem | ||
| 5/15/2026 | Listed for sale | $2,059,500+55.4%$330/sqft |
Source: NYSAMLSs #B1682061 Report a problem | ||
| 1/12/2024 | Sold | $1,325,000-11.6%$212/sqft |
Source: NYSAMLSs #B1490806 Report a problem | ||
| 11/6/2023 | Pending sale | $1,499,000$240/sqft |
Source: NYSAMLSs #B1490806 Report a problem | ||
| 9/25/2023 | Price change | $1,499,000-11.8%$240/sqft |
Source: NYSAMLSs #B1490806 Report a problem | ||
| 8/21/2023 | Listed for sale | $1,699,000-10.6%$272/sqft |
Source: NYSAMLSs #B1490806 Report a problem | ||
| 8/10/2023 | Listing removed | -- |
Source: HUNT ERA Real Estate Report a problem | ||
| 6/7/2023 | Listed for sale | $1,900,000$304/sqft |
Source: NYSAMLSs #B1474901 Report a problem | ||
Public tax history
| Year | Property taxes | Tax assessment |
|---|---|---|
| 2025 | -- | $1,301,000 |
| 2024 | -- | $1,301,000 +62.6% |
| 2023 | -- | $800,000 |
| 2022 | -- | $800,000 |
| 2021 | -- | $800,000 |
| 2020 | -- | $800,000 |
| 2019 | -- | $800,000 |
| 2018 | -- | $800,000 |
| 2017 | $22,484 +160.6% | $800,000 +6.7% |
| 2016 | $8,627 | $750,000 |
| 2015 | -- | $750,000 |
| 2014 | -- | $750,000 |
| 2013 | -- | $750,000 |
| 2012 | -- | $750,000 |
| 2011 | -- | $750,000 |
| 2010 | -- | $750,000 |
| 2009 | -- | $750,000 +8.7% |
| 2008 | -- | $690,000 |
| 2007 | -- | $690,000 |
| 2006 | -- | $690,000 |
| 2005 | -- | $690,000 +15% |
| 2004 | -- | $600,000 +7.1% |
| 2003 | -- | $560,000 |
| 2002 | -- | $560,000 +12% |
| 2001 | -- | $500,000 |
| 2000 | -- | $500,000 |
Find assessor info on the county website
Monthly payment
Climate risks
Neighborhood: 14221
Nearby schools
GreatSchools rating
- 7/10Mill Middle SchoolGrades: 5-8Distance: 0.6 mi
- 8/10Williamsville South High SchoolGrades: 9-12Distance: 0.3 mi
- 5/10Forest Elementary SchoolGrades: PK-4Distance: 1.2 mi
Schools provided by the listing agent
- District: Williamsville
Source: NYSAMLSs. This data may not be complete. We recommend contacting the local school district to confirm school assignments for this home.
- $112,100-- bd-- ba-- sqft231 Village Pointe Ln, Williamsville, NY 14221Off Market
- $750,0003 bd2 ba4.1k sqft247 Village Pointe Ln, Williamsville, NY 14221Off Market
- $750,0003 bd2 ba4.1k sqft247 Village Pointe Ln, Williamsville, NY 14221Off Market
- $1,227,5004 bd3 ba4.3k sqft239 Village Pointe Ln, Williamsville, NY 14221Off Market
- $1,810,6003 bd4 ba5.6k sqft216 Village Pointe Ln, Williamsville, NY 14221Off Market
- $80,800-- bd-- ba-- sqft1 Clarion Ct, Williamsville, NY 14221Off Market
- $1,341,0003 bd2 ba4.1k sqft247 Village Pointe Ln, Williamsville, NY 14221Off Market
- $1,677,0004 bd4 ba4.7k sqft240 Village Pointe Ln, Williamsville, NY 14221Off Market
A local agent can set up tours, give advice and negotiate with sellers.
Similar homes
- $1,425,0006 bd6 ba6.7k sqft85 Galileo Dr, Williamsville, NY 14221For Sale
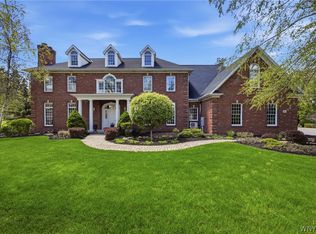
 MLS ID #B1679310, Anesha Kalicharan, Listing by: Howard Hanna WNY Inc.. NYSAMLSs
 - $1,349,0005 bd5 ba6.1k sqft9123 Curry Ln, Clarence Center, NY 14032For Sale
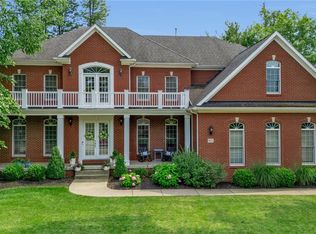 MLS ID #B1702996, Michelle C Winer, Listing by: HUNT Real Estate ERA. NYSAMLSs
 - $1,950,0005 bd5 ba4k sqft6275 Kraus Rd, Clarence Center, NY 14032For Sale
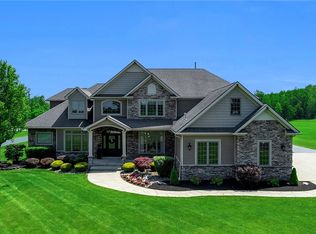 MLS ID #B1692505, Kimberly L Gilbert, Listing by: First Capital Realty. NYSAMLSs
 - $1,800,0004 bd5 ba4.7k sqft4875 E River Rd, Grand Island, NY 14072For Sale
 MLS ID #B1685812, Louise O'Brien Adams, Listing by: Gurney Becker & Bourne. NYSAMLSs
 - $999,5004 bd4 ba5.4k sqft9530 Cobblestone Dr, Clarence, NY 14031For SaleMLS ID #B1701324, Michelle C Winer, Listing by: HUNT Real Estate ERA. NYSAMLSs
- $984,5005 bd5 ba3.4k sqft34 Audley End, Eggertsville, NY 14226For SaleMLS ID #B1699561, Karen Baker Levin, Listing by: Howard Hanna WNY Inc.. NYSAMLSs
- $1,448,9004 bd4 ba3.1k sqft5211 Kandefers Trl, Buffalo, NY 14221New ConstructionMLS ID #B1656350, Annette D Pellerin, Listing by: Marrano/Marc Equity Corp. NYSAMLSs
- $1,495,0005 bd6 ba5.2k sqft76 Tanglewood Dr W, Orchard Park, NY 14127For SaleMLS ID #B1701181, Amy G Mayfield, Listing by: HUNT Real Estate ERA. NYSAMLSs
- $1,980,0004 bd4 ba5.2k sqft5724 Red Hawk Trl, East Amherst, NY 14051For SaleMLS ID #B1693325, Andrew J Marlinski, Listing by: Keller Williams Realty WNY. NYSAMLSs
- $2,788,0005 bd6 ba6.7k sqft7260 Country View Ln, Clarence Center, NY 14032For SaleMLS ID #B1700607, Yun C Coughlin, Listing by: HUNT Real Estate ERA. NYSAMLSs
- $1,750,0005 bd6 ba7.3k sqft11168 Stage Rd, Akron, NY 14001For SaleMLS ID #B1683755, John Santora III, Listing by: Keller Williams Realty WNY. NYSAMLSs
- $2,450,0004 bd6 ba5.4k sqft4480 Boncrest W, Clarence, NY 14031New ConstructionMLS ID #B1655561, Andrew J Marlinski, Listing by: Keller Williams Realty WNY. NYSAMLSs
- $1,350,0005 bd4 ba5k sqft16 Woodstream Trl, Orchard Park, NY 14127For SaleMLS ID #B1698620, Melissa Ann Liberatore, Listing by: Keller Williams Realty Lancaster. NYSAMLSs
- $1,100,0004 bd4 ba3.1k sqft5345 Glenview Dr, Clarence, NY 14031For SaleMLS ID #B1700668, John Santora III, Listing by: Keller Williams Realty WNY. NYSAMLSs
- $2,150,0004 bd4 ba5.2k sqft5797 Chestnut Ridge Rd, Orchard Park, NY 14127New ConstructionMLS ID #B1698224, Andrew J Marlinski, Listing by: Keller Williams Realty WNY. NYSAMLSs
- $1,150,0003 bd3 ba4k sqft3350 Angle Rd, Orchard Park, NY 14127For SaleMLS ID #B1691856, Karen Baker Levin, Listing by: Howard Hanna WNY Inc.. NYSAMLSs
- $2,299,0005 bd5 ba4.8k sqft4975 Spaulding Dr, Clarence, NY 14031For SaleMLS ID #B1671531, Karen Baker Levin, Listing by: Howard Hanna WNY Inc.. NYSAMLSs
- $1,199,9005 bd5 ba3.5k sqft5 Kingfisher Ct, Orchard Park, NY 14127For SaleMLS ID #B1698728, Melissa Ann Liberatore, Listing by: Keller Williams Realty Lancaster. NYSAMLSs
- $989,0004 bd5 ba4.8k sqft81 Hidden Oaks Ct, Grand Island, NY 14072For SaleMLS ID #B1690215, Geraldine A Andolina, Listing by: Century 21 North East. NYSAMLSs
- $2,500,0004 bd4 ba5k sqftV/l Sorellina Ln S, Clarence, NY 14031New ConstructionMLS ID #B1585191, Ryan J Mills, Listing by: Superlative Real Estate, Inc.. NYSAMLSs
