Rare opportunity to own a spacious 5-bedroom home in Sauk Village offering more space than most homes in the area at a competitive price. This well-maintained property features hardwood floors, an updated kitchen and bathroom, and fresh paint throughout. Major updates have already been completed, including a brand-new roof (2025), providing added peace of mind for the next owner. Appliances are included, making this home truly move-in ready. The full basement offers additional storage and potential for future living space. Ideal for a growing household or buyers looking to maximize value-schedule your showing today.
Contingent
$160,000
22408 Strassburg Ave, Sauk Village, IL 60411
5beds
1,387sqft
:
Get pre-qualified$1,258/mo
Single Family Residence
Built in 1961
6,599 Square Feet Lot
$159,500 Zestimate®
$115/sqft
$-- HOA
What's special
Fresh paint throughoutUpdated kitchenHardwood floorsBrand-new roof
- 103 days |
- 179 |
- 6 |
Zillow last checked:
Listing updated:
Listed by:
Jessica Soetan 708-953-1386,
Premier Midwest Realty, INC,
Teneshia Brass,
Premier Midwest Realty, INC
Source: MRED as distributed by MLS GRID,MLS#: 12614593
Facts & features
Interior
Bedrooms & bathrooms
- Bedrooms: 5
- Bathrooms: 1
- Full bathrooms: 1
Rooms
- Room types: Bedroom 5
Primary bedroom
- Level: Main
- Area: 132 Square Feet
- Dimensions: 11X12
Bedroom 2
- Level: Main
- Area: 120 Square Feet
- Dimensions: 10X12
Bedroom 3
- Level: Main
- Area: 120 Square Feet
- Dimensions: 10X12
Bedroom 4
- Level: Basement
- Area: 120 Square Feet
- Dimensions: 10X12
Bedroom 5
- Level: Basement
- Area: 120 Square Feet
- Dimensions: 10X12
Dining room
- Level: Main
- Area: 143 Square Feet
- Dimensions: 11X13
Family room
- Level: Main
- Area: 195 Square Feet
- Dimensions: 13X15
Kitchen
- Level: Main
- Area: 110 Square Feet
- Dimensions: 10X11
Laundry
- Level: Main
- Area: 132 Square Feet
- Dimensions: 11X12
Living room
- Level: Main
- Area: 143 Square Feet
- Dimensions: 11X13
Heating
- Natural Gas
Cooling
- Central Air
Features
- Basement: Finished,Full
Interior area
- Total structure area: 0
- Total interior livable area: 1,387 sqft
Property
Parking
- Parking features: Concrete
Accessibility
- Accessibility features: No Disability Access
Features
- Stories: 1.5
Lot
- Size: 6,599 Square Feet
Details
- Parcel number: 32362020230000
- Special conditions: None
Construction
Type & style
- Home type: SingleFamily
- Property subtype: Single Family Residence
Materials
- Frame
Condition
- New construction: No
- Year built: 1961
- Major remodel year: 2019
Utilities & green energy
- Sewer: Public Sewer
- Water: Public
Community & HOA
HOA
- Services included: None
Location
- Region: Sauk Village
Financial & listing details
- Price per square foot: $115/sqft
- Tax assessed value: $97,930
- Annual tax amount: $3,918
- Date on market: 4/13/2026
- Ownership: Fee Simple
Estimated market value
$159,500
$152,000 - $167,000
$2,151/mo
Price history
| Date | Event | Price |
|---|---|---|
| 7/8/2026 | Contingent | $160,000$115/sqft |
Source:  MRED as distributed by MLS GRID #12614593 Report a problem MRED as distributed by MLS GRID #12614593 Report a problem | ||
| 6/8/2026 | Listed for sale | $160,000$115/sqft |
Source: MRED as distributed by MLS GRID #12614593 Report a problem | ||
| 5/24/2026 | Contingent | $160,000$115/sqft |
Source: MRED as distributed by MLS GRID #12614593 Report a problem | ||
| 4/13/2026 | Listed for sale | $160,000$115/sqft |
Source: MRED as distributed by MLS GRID #12614593 Report a problem | ||
| 4/9/2026 | Listing removed | $160,000$115/sqft |
Source: MRED as distributed by MLS GRID #12518942 Report a problem | ||
| 2/18/2026 | Price change | $160,000-5.9%$115/sqft |
Source: MRED as distributed by MLS GRID #12518942 Report a problem | ||
| 1/5/2026 | Price change | $170,000-8.1%$123/sqft |
Source: MRED as distributed by MLS GRID #12518942 Report a problem | ||
| 12/1/2025 | Price change | $185,000-5.1%$133/sqft |
Source: MRED as distributed by MLS GRID #12518942 Report a problem | ||
| 11/17/2025 | Listed for sale | $195,000+225%$141/sqft |
Source: MRED as distributed by MLS GRID #12518942 Report a problem | ||
| 8/8/2019 | Sold | $60,000-7.7%$43/sqft |
Source: MRED as distributed by MLS GRID #10379661 Report a problem | ||
| 8/2/2019 | Listed for sale | $65,000$47/sqft |
Source: Premier Midwest Realty INC #10379661 Report a problem | ||
| 6/20/2019 | Pending sale | $65,000$47/sqft |
Source: Premier Midwest Realty INC #10379661 Report a problem | ||
| 6/4/2019 | Listed for sale | $65,000$47/sqft |
Source: Premier Midwest Realty INC #10379661 Report a problem | ||
| 5/28/2019 | Pending sale | $65,000$47/sqft |
Source: Premier Midwest Realty INC #10379661 Report a problem | ||
| 5/15/2019 | Listed for sale | $65,000+160%$47/sqft |
Source: Premier Midwest Realty INC #10379661 Report a problem | ||
| 2/19/2019 | Sold | $25,000-64%$18/sqft |
Source: Public Record Report a problem | ||
| 1/26/1999 | Sold | $69,500+3.7%$50/sqft |
Source: Public Record Report a problem | ||
| 6/13/1997 | Sold | $67,000$48/sqft |
Source: Public Record Report a problem | ||
Public tax history
| Year | Property taxes | Tax assessment |
|---|---|---|
| 2024 | $3,918 +3.2% | $9,793 |
| 2023 | $3,799 +35% | $9,793 +79.3% |
| 2022 | $2,813 -1% | $5,463 |
| 2021 | $2,841 +6% | $5,463 |
| 2020 | $2,680 -16.7% | $5,463 -24.6% |
| 2019 | $3,216 -1.6% | $7,241 |
| 2018 | $3,270 -6% | $7,241 |
| 2017 | $3,480 +13.9% | $7,241 +20.1% |
| 2016 | $3,056 +4.9% | $6,029 |
| 2015 | $2,914 0% | $6,029 |
| 2014 | $2,914 -9% | $6,029 -16.8% |
| 2013 | $3,201 +2.1% | $7,250 |
| 2012 | $3,136 +7.6% | $7,250 |
| 2011 | $2,915 -12.1% | $7,250 -26.1% |
| 2010 | $3,315 +1.5% | $9,808 |
| 2009 | $3,266 +6.8% | $9,808 -5% |
| 2008 | $3,059 +10.5% | $10,325 +12.6% |
| 2007 | $2,768 +3.2% | $9,168 |
| 2006 | $2,682 +1.1% | $9,168 |
| 2005 | $2,653 +6.3% | $9,168 +10.7% |
| 2004 | $2,496 +2.6% | $8,284 |
| 2003 | $2,433 -2.6% | $8,284 |
| 2002 | $2,498 +67.6% | $8,284 +21.6% |
| 2001 | $1,491 +1.7% | $6,810 |
| 2000 | $1,465 +12.9% | $6,810 |
| 1999 | $1,298 | $6,810 |
Find assessor info on the county website
Monthly payment
Est. payment
Payment breakdown
Explore the cost of this home by adjusting the details. Changes won't be saved.Climate risks
Neighborhood: 60411
Nearby schools
GreatSchools rating
- 3/10Strassburg Elementary SchoolGrades: 3-5Distance: 0.1 mi
- 2/10Rickover Jr High SchoolGrades: 6-8Distance: 0.6 mi
- 5/10Bloom Trail High SchoolGrades: 9-12Distance: 1.5 mi
Schools provided by the listing agent
- District: 168
Source: MRED as distributed by MLS GRID. This data may not be complete. We recommend contacting the local school district to confirm school assignments for this home.
- $150,1003 bd1 ba1k sqft22410 Strassburg Ave, Sauk Village, IL 60411Off Market
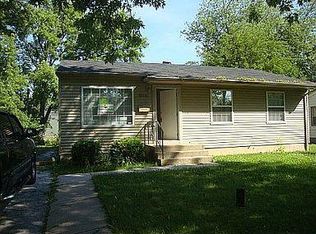
- $142,6003 bd1 ba900 sqft22406 Strassburg Ave, Sauk Village, IL 60411Off Market
- $149,0003 bd2 ba900 sqft22412 Strassburg Ave, Sauk Village, IL 60411Off Market
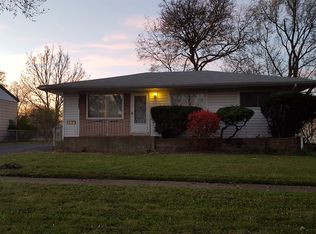
- $146,7003 bd1 ba900 sqft22404 Strassburg Ave, Sauk Village, IL 60411Off Market
- $139,7003 bd1 ba1k sqft22411 Strassburg Ave, Sauk Village, IL 60411Off Market
- $142,5003 bd1 ba913 sqft22413 Strassburg Ave, Sauk Village, IL 60411Off Market
- $156,8003 bd1 ba913 sqft22409 Strassburg Ave, Sauk Village, IL 60411Off Market
- $166,2002 bd2 ba900 sqft22414 Strassburg Ave, Sauk Village, IL 60411Off Market
A local agent can set up tours, give advice and negotiate with sellers.
A local lender can help you make sure your offer is ready when you are.
Similar homes
- $170,0004 bd2 ba1.1k sqft1520 Congress Ln, Ford Heights, IL 60411Active
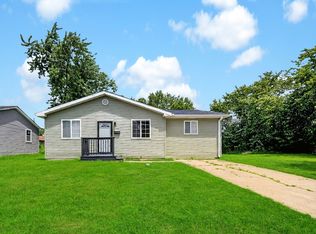 MLS ID #12697306, Carl Kee, Upscale Realty Management Inc. MRED as distributed by MLS GRID
 - $209,9004 bd2 ba1k sqft21730 Merrill Ave, Sauk Village, IL 60411Active
 MLS ID #12668187, Cara Dulaitis, Re/Max 10. MRED as distributed by MLS GRID
 - $145,0003 bd2 ba1.2k sqft3022 Commercial Ave, South Chicago Heights, IL 60411Price Change
 MLS ID #12661945, Byron Stanford, Coldwell Banker Realty. MRED as distributed by MLS GRID
 - $145,0004 bd1 ba1.3k sqft234 Arrowhead St, Park Forest, IL 60466Active
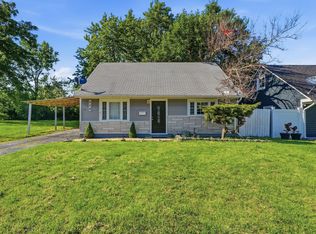 MLS ID #12702943, Verenice Escareno, Realty of America, LLC. MRED as distributed by MLS GRID
 - $149,9002 bd1 ba792 sqft82 Isa Ave, Chicago Heights, IL 60411ActiveMLS ID #12644605, Brayan Villa, Realty of America, LLC. MRED as distributed by MLS GRID
- $159,0003 bd2 ba940 sqft3300 Butler Ave, Steger, IL 60475Price ChangeMLS ID #12698102, Donna Dalke, Better Homes & Gardens Real Estate. MRED as distributed by MLS GRID
- $189,0004 bd1 ba1.5k sqft3857 217th St, Matteson, IL 60443ActiveMLS ID #12710286, Lori Mikosz, Anmar Realty Group, LLC. MRED as distributed by MLS GRID
- $199,9004 bd1 ba1.2k sqft1947 Beacon Blvd, Chicago Heights, IL 60411Price ChangeMLS ID #12687605, Christina Barbaro, Keller Williams Preferred Rlty. MRED as distributed by MLS GRID
- $150,0003 bd1 ba1.3k sqft333 Miami St, Park Forest, IL 60466ActiveMLS ID #12667060, Nichole Dinino, Redfin Corporation. MRED as distributed by MLS GRID
- $159,9003 bd2 ba1.4k sqft3505 Peoria St, Steger, IL 60475ActiveMLS ID #12520116, Corinthus Wilson, Village Realty, Inc. MRED as distributed by MLS GRID
- $184,0003 bd2 ba1.3k sqft230 Mantua St, Park Forest, IL 60466ActiveMLS ID #12706855, Elva I Martinez, HomeSmart Connect LLC. MRED as distributed by MLS GRID
- $150,0004 bd1 ba1k sqft14414 Drexel Ave, Dolton, IL 60419ActiveMLS ID #12646606, Byron Stanford, Coldwell Banker Realty. MRED as distributed by MLS GRID
- $154,9003 bd1 ba1k sqft329 Somonauk St, Park Forest, IL 60466ActiveMLS ID #12663630, Byron Stanford, Coldwell Banker Realty. MRED as distributed by MLS GRID
- $209,0004 bd2 ba1.2k sqft17730 Henry St, Lansing, IL 60438Price ChangeMLS ID #12712167, Edyta Morawska, HOMETRADE REALTY LLC. MRED as distributed by MLS GRID
- $159,9002 bd2 ba1.5k sqft1304 Freeland Ave, Calumet City, IL 60409ActiveMLS ID #12681846, Julia Murillo, Results Realty ERA Powered. MRED as distributed by MLS GRID
- $170,0003 bd3 ba1.9k sqft148 Blackhawk Dr, Park Forest, IL 60466ActiveMLS ID #12655165, Mary Derman, Keller Williams Preferred Rlty. MRED as distributed by MLS GRID
- $124,9994 bd2 ba1.3k sqft216 Washington St, Park Forest, IL 60466ActiveMLS ID #12702474, Steve Meeker, Meeker Real Estate Inc. MRED as distributed by MLS GRID
- $167,8003 bd1 ba1k sqft15332 Dante Ave, Dolton, IL 60419Price ChangeMLS ID #12672393, Neil Gates, Chase Real Estate LLC. MRED as distributed by MLS GRID
- $190,0004 bd2 ba1.2k sqft17831 Community St, Lansing, IL 60438ActiveMLS ID #12591959, Jamie Lemmons-Svoboda, Keller Williams Preferred Rlty. MRED as distributed by MLS GRID
- $240,0003 bd2 ba1.7k sqft106 Well St, Park Forest, IL 60466NewMLS ID #12714025, Mariana Brylinska, KOMAR. MRED as distributed by MLS GRID
