Nestled on one of Wilmette's most desirable streets in coveted Kenilworth Gardens, 2241 Greenwood Avenue offers the perfect blend of timeless charm, thoughtful updates, and an unbeatable location. This beautifully maintained center-entry Colonial features four spacious bedrooms and three full bathrooms, designed for today's lifestyle while preserving classic architectural appeal.The heart of the home is the updated, open-concept kitchen and family room, creating a warm and inviting space for everyday living and effortless entertaining. Formal living and dining rooms provide elegant gathering spaces, while abundant natural light fills every room.Upstairs, the expansive primary suite serves as a true retreat, complete with dual closets and a generously sized private bath. A rare fourth bedroom with its own en suite bathroom offers exceptional flexibility for guests, teens, or extended family.Step outside to a private south-facing deck bathed in sunshine throughout the day-an ideal setting for summer dinners, outdoor entertaining, and play. The spacious backyard provides room to relax and enjoy the outdoors in complete privacy.Additional highlights include a two-car detached garage, private driveway, and move-in ready condition, allowing the next owner to settle in before the start of the school year.Located just steps from Harper Elementary School, Thornwood Park, and a short walk to the Kenilworth Metra station, this exceptional home offers the very best of North Shore living-combining convenience, community, and timeless appeal in one of Wilmette's most sought-after neighborhoods.
Pending
$1,495,000
2241 Greenwood Ave, Wilmette, IL 60091
4beds
3,432sqft
:
Get pre-qualified$10,769/mo
Single Family Residence
Built in 1950
6,150 Square Feet Lot
$-- Zestimate®
$436/sqft
$-- HOA
What's special
- 47 days |
- 114 |
- 2 |
Zillow last checked:
Listing updated:
Listed by:
Laura Fitzpatrick 847-881-0200,
@properties Christie's International Real Estate
Source: MRED as distributed by MLS GRID,MLS#: 12685369
Facts & features
Interior
Bedrooms & bathrooms
- Bedrooms: 4
- Bathrooms: 4
- Full bathrooms: 3
- 1/2 bathrooms: 1
Rooms
- Room types: Foyer, Eating Area, Recreation Room
Primary bedroom
- Features: Flooring (Hardwood), Bathroom (Full, Double Sink, Tub & Separate Shwr)
- Level: Second
- Area: 208 Square Feet
- Dimensions: 13X16
Bedroom 2
- Features: Flooring (Hardwood)
- Level: Second
- Area: 169 Square Feet
- Dimensions: 13X13
Bedroom 3
- Features: Flooring (Hardwood)
- Level: Second
- Area: 150 Square Feet
- Dimensions: 10X15
Bedroom 4
- Features: Flooring (Hardwood)
- Level: Second
- Area: 143 Square Feet
- Dimensions: 13X11
Dining room
- Features: Flooring (Hardwood)
- Level: Main
- Area: 154 Square Feet
- Dimensions: 11X14
Eating area
- Features: Flooring (Hardwood)
- Level: Main
- Area: 110 Square Feet
- Dimensions: 10X11
Family room
- Features: Flooring (Hardwood)
- Level: Main
- Area: 255 Square Feet
- Dimensions: 17X15
Foyer
- Features: Flooring (Hardwood)
- Level: Main
- Area: 35 Square Feet
- Dimensions: 7X5
Kitchen
- Features: Kitchen (Eating Area-Breakfast Bar, Eating Area-Table Space, Updated Kitchen), Flooring (Hardwood)
- Level: Main
- Area: 288 Square Feet
- Dimensions: 18X16
Living room
- Features: Flooring (Hardwood)
- Level: Main
- Area: 312 Square Feet
- Dimensions: 13X24
Recreation room
- Features: Flooring (Vinyl)
- Level: Basement
- Area: 221 Square Feet
- Dimensions: 13X17
Heating
- Natural Gas, Forced Air
Cooling
- Central Air
Appliances
- Included: Range, Microwave, Dishwasher, Refrigerator, Washer, Dryer, Disposal, Stainless Steel Appliance(s)
- Laundry: Sink
Features
- Separate Dining Room
- Flooring: Hardwood
- Basement: Partially Finished,Full
- Number of fireplaces: 1
- Fireplace features: Living Room
Interior area
- Total structure area: 3,432
- Total interior livable area: 3,432 sqft
- Finished area below ground: 836
Property
Parking
- Total spaces: 2
- Parking features: Concrete, Garage Door Opener, Yes, Garage Owned, Detached, Garage
- Garage spaces: 2
- Has uncovered spaces: Yes
Accessibility
- Accessibility features: No Disability Access
Features
- Stories: 2
- Patio & porch: Deck
Lot
- Size: 6,150 Square Feet
- Dimensions: 50 x 123
- Features: None
Details
- Additional structures: None
- Parcel number: 05283070020000
- Special conditions: None
Construction
Type & style
- Home type: SingleFamily
- Architectural style: Colonial
- Property subtype: Single Family Residence
Materials
- Vinyl Siding, Stone
- Foundation: Concrete Perimeter
- Roof: Asphalt
Condition
- New construction: No
- Year built: 1950
- Major remodel year: 2011
Utilities & green energy
- Sewer: Public Sewer
- Water: Lake Michigan, Public
Community & HOA
Community
- Features: Curbs, Sidewalks, Street Lights, Street Paved
HOA
- Services included: None
Location
- Region: Wilmette
Financial & listing details
- Price per square foot: $436/sqft
- Tax assessed value: $796,110
- Annual tax amount: $17,973
- Date on market: 6/23/2026
- Ownership: Fee Simple
Estimated market value
Not available
Estimated sales range
Not available
Not available
Price history
| Date | Event | Price |
|---|---|---|
| 8/5/2026 | Pending sale | $1,495,000$436/sqft |
Source:  MRED as distributed by MLS GRID #12685369 Report a problem MRED as distributed by MLS GRID #12685369 Report a problem | ||
| 6/24/2026 | Contingent | $1,495,000$436/sqft |
Source: MRED as distributed by MLS GRID #12685369 Report a problem | ||
| 6/23/2026 | Listed for sale | $1,495,000-6.3%$436/sqft |
Source: MRED as distributed by MLS GRID #12685369 Report a problem | ||
| 6/23/2026 | Listing removed | $1,595,000$465/sqft |
Source: MRED as distributed by MLS GRID #12680588 Report a problem | ||
| 6/17/2026 | Listed for sale | $1,595,000+268.4%$465/sqft |
Source: MRED as distributed by MLS GRID #12680588 Report a problem | ||
| 1/3/1995 | Sold | $433,000$126/sqft |
Source: Public Record Report a problem | ||
Public tax history
| Year | Property taxes | Tax assessment |
|---|---|---|
| 2024 | $17,973 +3.8% | $79,611 |
| 2023 | $17,313 +1.3% | $79,611 -4.1% |
| 2022 | $17,092 +18.4% | $83,000 +40.9% |
| 2021 | $14,435 +1.2% | $58,895 |
| 2020 | $14,258 +2% | $58,895 -9% |
| 2019 | $13,982 -10.7% | $64,720 -6.5% |
| 2018 | $15,655 -2.8% | $69,237 -5.2% |
| 2017 | $16,113 -7.8% | $73,028 -11.9% |
| 2016 | $17,481 +3.7% | $82,921 +17.5% |
| 2015 | $16,863 +1.5% | $70,551 |
| 2014 | $16,608 +4.8% | $70,551 |
| 2013 | $15,847 +23.6% | $70,551 +14.4% |
| 2012 | $12,824 +0.8% | $61,649 -3.3% |
| 2011 | $12,726 +2.5% | $63,723 |
| 2010 | $12,412 -0.3% | $63,723 -20.1% |
| 2009 | $12,444 +7.1% | $79,754 -5% |
| 2008 | $11,615 +6.4% | $83,952 |
| 2007 | $10,917 -6.7% | $83,952 +12.9% |
| 2006 | $11,702 +2.6% | $74,364 |
| 2005 | $11,406 +2.1% | $74,364 |
| 2004 | $11,171 +1.3% | $74,364 +20.7% |
| 2003 | $11,029 0% | $61,628 |
| 2002 | $11,030 +16.7% | $61,628 |
| 2001 | $9,453 +4.4% | $61,628 +22% |
| 2000 | $9,059 +3.4% | $50,507 |
| 1999 | $8,757 | $50,507 |
Find assessor info on the county website
Monthly payment
Est. payment
Payment breakdown
Explore the cost of this home by adjusting the details. Changes won't be saved.Climate risks
Neighborhood: 60091
Nearby schools
GreatSchools rating
- 9/10Harper Elementary SchoolGrades: K-4Distance: 0.2 mi
- 8/10Wilmette Junior High SchoolGrades: 7-8Distance: 0.7 mi
- 8/10New Trier Township High School WinnetkaGrades: 10-12Distance: 1.1 mi
Schools provided by the listing agent
- Elementary: Harper Elementary School
- Middle: Wilmette Junior High School
- High: New Trier Twp H.S. Northfield/Wi
- District: 39
Source: MRED as distributed by MLS GRID. This data may not be complete. We recommend contacting the local school district to confirm school assignments for this home.
- $1,203,6005 bd4 ba2.8k sqft2245 Greenwood Ave, Wilmette, IL 60091Off Market

- $995,0003 bd2 ba2.4k sqft2237 Greenwood Ave, Wilmette, IL 60091For Sale

- $1,074,7004 bd2 ba2.1k sqft2235 Greenwood Ave, Wilmette, IL 60091Off Market
- $1,063,6003 bd2 ba2.2k sqft2238 Elmwood Ave, Wilmette, IL 60091Off Market
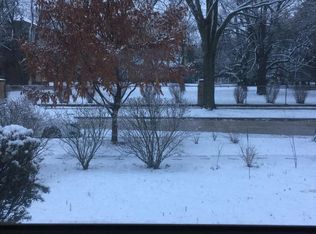
- $1,074,2003 bd3 ba2.1k sqft2244 Elmwood Ave, Wilmette, IL 60091Off Market
- $881,8005 bd3 ba2.8k sqft2236 Elmwood Ave, Wilmette, IL 60091Off Market
- $840,3004 bd3 ba2.1k sqft2236 Elmwood Ave, Wilmette, IL 60091Off Market
- $1,268,4004 bd3 ba2.3k sqft2231 Greenwood Ave, Wilmette, IL 60091Off Market
A local agent can set up tours, give advice and negotiate with sellers.
A local lender can help you make sure your offer is ready when you are.
Similar homes
- $1,050,0004 bd3 ba3.6k sqft2724 Old Glenview Rd, Wilmette, IL 60091Active
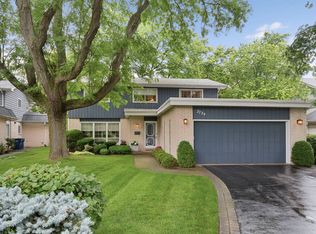 MLS ID #12687642, Beverly Fleischman, Coldwell Banker Realty. MRED as distributed by MLS GRID
 - $750,0004 bd3 ba2k sqft3504 Illinois Rd, Wilmette, IL 60091Active
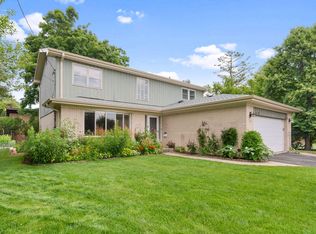 MLS ID #12704995, Mark Schrimmer, Coldwell Banker Realty. MRED as distributed by MLS GRID
 - $1,395,0005 bd4 ba4k sqft542 Wayland Ave, Kenilworth, IL 60043Active
 MLS ID #12712630, Megan Mawicke Bradley, Jameson Sotheby's International Realty. MRED as distributed by MLS GRID
 - $1,649,0005 bd4 ba4.3k sqft9002 Kedvale Ave, Skokie, IL 60076Active
 MLS ID #12681731, Victoria Stein, Compass. MRED as distributed by MLS GRID
 - $1,295,0004 bd4 ba3.2k sqft1204 Fair Oaks Ave, Oak Park, IL 60302NewMLS ID #12715059, Susan Canepa, Compass. MRED as distributed by MLS GRID
- $1,490,0004 bd4 ba4k sqft1500 W Blackhawk Dr, Mount Prospect, IL 60056ActiveMLS ID #12680337, Mark Kloss, @properties Christie's International Real Estate. MRED as distributed by MLS GRID
- $1,499,0005 bd5 ba4.7k sqft1008 Meadow Rd, Northbrook, IL 60062ActiveMLS ID #12714940, Stacey Dombar, GRI, Redfin Corporation. MRED as distributed by MLS GRID
- $1,475,0005 bd4 ba2.3k sqft1447 Carol Ln, Deerfield, IL 60015ActiveMLS ID #12709798, Laurie Field, Engel & Voelkers Chicago North Shore. MRED as distributed by MLS GRID
- $799,0003 bd2 ba1.8k sqft2111 Bosworth Ln, Northfield, IL 60093NewMLS ID #12713141, Michael McIntyre, GRI, Baird & Warner. MRED as distributed by MLS GRID
- $1,499,0005 bd5 ba4.6k sqft1025 S Vail Ave, Arlington Heights, IL 60005ActiveMLS ID #12704340, Rachel Hausman, Compass. MRED as distributed by MLS GRID
- $959,9004 bd3 ba3.3k sqft6301 N Keating Ave, Chicago, IL 60646NewMLS ID #12722879, Elizabeth Sidorowicz, RE/MAX Premier. MRED as distributed by MLS GRID
- $1,295,0004 bd5 ba3.4k sqft614 N Merrill St, Park Ridge, IL 60068ActiveMLS ID #12687627, Craig Fallico, Baird & Warner. MRED as distributed by MLS GRID
- $849,5004 bd4 ba2.5k sqft1355 Woodland Ln, Riverwoods, IL 60015NewMLS ID #12728125, Stephanie Weisman, Compass. MRED as distributed by MLS GRID
- $875,0005 bd3 ba2.5k sqft9200 Lowell Ave, Skokie, IL 60076NewMLS ID #12723763, John Erakovich, Compass. MRED as distributed by MLS GRID
- $889,0005 bd3 ba2.6k sqft3822 Knight St, Glenview, IL 60025NewMLS ID #12698534, Linda Allibone, @properties Christie's International Real Estate. MRED as distributed by MLS GRID
- $1,295,0003 bd3 ba2.8k sqft430 N Western Ave, Lake Forest, IL 60045NewMLS ID #12720734, Anne Hardy, Berkshire Hathaway-Chicago. MRED as distributed by MLS GRID
- $869,0004 bd3 ba2.4k sqft3150 Hemlock Ln, Northbrook, IL 60062NewMLS ID #12727504, Grace Ryu, SFR, Century 21 Utmost. MRED as distributed by MLS GRID
- $1,900,0005 bd4 ba3.8k sqft1620 Ravine Ter, Highland Park, IL 60035ActiveMLS ID #12680302, Cheryl Waldstein, CRS, @properties Christie's International Real Estate. MRED as distributed by MLS GRID
- $1,349,9004 bd5 ba4.1k sqft2733 N Elm Ln, Arlington Heights, IL 60004ActiveMLS ID #12690885, Maria DelBoccio, @properties Christie's International Real Estate. MRED as distributed by MLS GRID
- $1,249,0004 bd4 ba3.4k sqft88 Holabird Cir, Highwood, IL 60040ActiveMLS ID #12684280, Alison Wertheimer, @properties Christie's International Real Estate. MRED as distributed by MLS GRID
