Nestled on a picturesque, tree-lined street in Kenilworth Gardens, this beautifully updated Colonial blends timeless architecture with modern comforts in one of Wilmette's most sought-after neighborhoods. Set behind a generous front lawn, the home offers classic curb appeal and thoughtfully refreshed interiors that honor its original character. The sun-filled living room features a wood-burning fireplace, while the formal dining room is ideal for entertaining. A bright sunroom provides the perfect space for morning coffee, reading, or a home office. The updated kitchen is both stylish and functional, complemented by a conveniently located powder room. Rich hardwood floors and updated designer lighting add warmth and sophistication throughout the main level. Upstairs are three spacious bedrooms and a beautifully updated hall bath overlooking the fully fenced backyard. The partially finished lower level offers a recreation room with new carpeting, dedicated laundry, and abundant storage. An attached one-car garage adds everyday convenience. Located within the Harper Elementary, Wilmette Junior High, and New Trier High School districts, the home is just minutes from Thornwood Park, the Metra, downtown Wilmette, and Lake Michigan beaches. With its welcoming community, walkability, and exceptional location, this is a wonderful opportunity to enjoy North Shore living.
Contingent
$995,000
2237 Greenwood Ave, Wilmette, IL 60091
3beds
2,410sqft
:
Get pre-qualified$7,421/mo
Single Family Residence
Built in 1939
6,098 Square Feet Lot
$-- Zestimate®
$413/sqft
$-- HOA
What's special
Wood-burning fireplaceClassic curb appealThoughtfully refreshed interiorsThree spacious bedroomsFully fenced backyardRich hardwood floorsGenerous front lawn
- --
- on Zillow |
- 1,547
- views |
- 140
- saves |
Likely to sell faster than
Zillow last checked:
Listing updated:
Listed by:
Carrie McCormick 312-961-4612,
@properties Christie's International Real Estate
Source: MRED as distributed by MLS GRID,MLS#: 12690975
Facts & features
Interior
Bedrooms & bathrooms
- Bedrooms: 3
- Bathrooms: 2
- Full bathrooms: 1
- 1/2 bathrooms: 1
Rooms
- Room types: Recreation Room
Primary bedroom
- Features: Flooring (Hardwood)
- Level: Second
- Area: 180 Square Feet
- Dimensions: 15X12
Bedroom 2
- Features: Flooring (Hardwood)
- Level: Second
- Area: 165 Square Feet
- Dimensions: 11X15
Bedroom 3
- Features: Flooring (Hardwood)
- Level: Second
- Area: 210 Square Feet
- Dimensions: 14X15
Dining room
- Features: Flooring (Hardwood)
- Level: Main
- Area: 225 Square Feet
- Dimensions: 15X15
Family room
- Features: Flooring (Parquet)
- Level: Main
- Area: 154 Square Feet
- Dimensions: 14X11
Kitchen
- Features: Kitchen (Eating Area-Table Space, Pantry-Butler, Pantry-Closet, Custom Cabinetry, Updated Kitchen), Flooring (Porcelain Tile)
- Level: Main
- Area: 121 Square Feet
- Dimensions: 11X11
Laundry
- Level: Basement
- Area: 208 Square Feet
- Dimensions: 13X16
Living room
- Features: Flooring (Hardwood)
- Level: Main
- Area: 315 Square Feet
- Dimensions: 15X21
Recreation room
- Features: Flooring (Carpet)
- Level: Basement
- Area: 266 Square Feet
- Dimensions: 19X14
Heating
- Natural Gas
Cooling
- Central Air
Appliances
- Included: Range, Microwave, Dishwasher, Refrigerator, Washer, Dryer, Disposal
Features
- Built-in Features, Separate Dining Room
- Flooring: Hardwood
- Basement: Partially Finished,Full
- Number of fireplaces: 1
- Fireplace features: Wood Burning, Living Room
Interior area
- Total structure area: 2,410
- Total interior livable area: 2,410 sqft
Property
Parking
- Total spaces: 1
- Parking features: Concrete, Garage Door Opener, Yes, Garage Owned, Attached, Garage
- Attached garage spaces: 1
- Has uncovered spaces: Yes
Accessibility
- Accessibility features: No Disability Access
Features
- Stories: 2
Lot
- Size: 6,098 Square Feet
- Dimensions: 50 X 122
Details
- Parcel number: 05283070030000
- Special conditions: List Broker Must Accompany
Construction
Type & style
- Home type: SingleFamily
- Architectural style: Colonial
- Property subtype: Single Family Residence
Materials
- Aluminum Siding
- Roof: Asphalt
Condition
- New construction: No
- Year built: 1939
Utilities & green energy
- Sewer: Public Sewer
- Water: Lake Michigan
Community & HOA
HOA
- Services included: None
Location
- Region: Wilmette
Financial & listing details
- Price per square foot: $413/sqft
- Tax assessed value: $740,000
- Annual tax amount: $17,427
- Date on market: 7/28/2026
- Ownership: Fee Simple
Estimated market value
Not available
Estimated sales range
Not available
Not available
Price history
| Date | Event | Price |
|---|---|---|
| 4/11/2022 | Sold | $700,000+0.1%$290/sqft |
Source:  MRED as distributed by MLS GRID #11343256 Report a problem MRED as distributed by MLS GRID #11343256 Report a problem | ||
| 4/6/2022 | Pending sale | $699,000$290/sqft |
Source: MRED as distributed by MLS GRID #11343256 Report a problem | ||
| 3/14/2022 | Contingent | $699,000$290/sqft |
Source: MRED as distributed by MLS GRID #11343256 Report a problem | ||
| 3/9/2022 | Listed for sale | $699,000+37.1%$290/sqft |
Source: MRED as distributed by MLS GRID #11343256 Report a problem | ||
| 3/1/2013 | Sold | $510,000-5.4%$212/sqft |
Source: MRED as distributed by MLS GRID #08108732 Report a problem | ||
| 2/18/2013 | Listed for sale | $539,000$224/sqft |
Source: @properties #08108732 Report a problem | ||
| 1/9/2013 | Listing removed | $539,000$224/sqft |
Source: @properties #08108732 Report a problem | ||
| 9/1/2012 | Price change | $539,000-6.9%$224/sqft |
Source: @properties #08108732 Report a problem | ||
| 7/9/2012 | Listed for sale | $579,000$240/sqft |
Source: @properties #08108732 Report a problem | ||
Public tax history
| Year | Property taxes | Tax assessment |
|---|---|---|
| 2024 | $17,428 +3.8% | $74,000 |
| 2023 | $16,792 +5.7% | $74,000 |
| 2022 | $15,893 +11% | $74,000 +34.2% |
| 2021 | $14,324 +1.7% | $55,136 |
| 2020 | $14,090 +1.9% | $55,136 -9% |
| 2019 | $13,822 +13.9% | $60,589 +18.8% |
| 2018 | $12,133 +2.8% | $51,000 |
| 2017 | $11,798 +6.4% | $51,000 |
| 2016 | $11,085 -12.4% | $51,000 |
| 2015 | $12,661 -6.4% | $51,000 -7.9% |
| 2014 | $13,530 +4.7% | $55,383 |
| 2013 | $12,921 +6.3% | $55,383 -8.2% |
| 2012 | $12,154 +3.4% | $60,339 |
| 2011 | $11,751 -2.9% | $60,339 |
| 2010 | $12,099 +24.7% | $60,339 -6.7% |
| 2009 | $9,702 +8.3% | $64,675 -5% |
| 2008 | $8,957 +7.4% | $68,079 |
| 2007 | $8,336 -8.6% | $68,079 +23.1% |
| 2006 | $9,117 +7.3% | $55,322 |
| 2005 | $8,499 -9.9% | $55,322 -15.2% |
| 2004 | $9,438 +5.5% | $65,200 +26.9% |
| 2003 | $8,948 0% | $51,361 |
| 2002 | $8,949 +21.1% | $51,361 |
| 2001 | $7,393 +4.3% | $51,361 +25.1% |
| 2000 | $7,088 | $41,064 |
| 1999 | $7,088 | $41,064 |
Find assessor info on the county website
Monthly payment
Est. payment
Payment breakdown
Explore the cost of this home by adjusting the details. Changes won't be saved.Climate risks
Neighborhood: 60091
Nearby schools
GreatSchools rating
- 9/10Harper Elementary SchoolGrades: K-4Distance: 0.2 mi
- 8/10Wilmette Junior High SchoolGrades: 7-8Distance: 0.7 mi
- 8/10New Trier Township High School WinnetkaGrades: 10-12Distance: 1.1 mi
Schools provided by the listing agent
- Elementary: Harper Elementary School
- Middle: Wilmette Junior High School
- High: New Trier Twp H.S. Northfield/Wi
- District: 39
Source: MRED as distributed by MLS GRID. This data may not be complete. We recommend contacting the local school district to confirm school assignments for this home.
- $1,084,6004 bd2 ba2.1k sqft2235 Greenwood Ave, Wilmette, IL 60091Off Market
- $1,495,0004 bd4 ba3.4k sqft2241 Greenwood Ave, Wilmette, IL 60091Pending

- $1,221,9005 bd4 ba2.8k sqft2245 Greenwood Ave, Wilmette, IL 60091Off Market

- $1,288,3004 bd3 ba2.3k sqft2231 Greenwood Ave, Wilmette, IL 60091Off Market
- $890,6005 bd3 ba2.8k sqft2236 Elmwood Ave, Wilmette, IL 60091Off Market
- $851,9004 bd3 ba2.1k sqft2236 Elmwood Ave, Wilmette, IL 60091Off Market
- $1,070,3003 bd2 ba2.2k sqft2238 Elmwood Ave, Wilmette, IL 60091Off Market
- $1,372,3005 bd4 ba2.7k sqft2232 Elmwood Ave, Wilmette, IL 60091Off Market
A local agent can set up tours, give advice and negotiate with sellers.
A local lender can help you make sure your offer is ready when you are.
Similar homes
- $750,0004 bd3 ba2k sqft3504 Illinois Rd, Wilmette, IL 60091Active
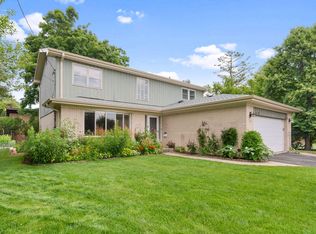 MLS ID #12704995, Mark Schrimmer, Coldwell Banker Realty. MRED as distributed by MLS GRID
 - $1,050,0004 bd3 ba2.9k sqft1006 Meadowlark Ln, Glenview, IL 60025New
 MLS ID #12727540, Anne DuBray, Coldwell Banker Realty. MRED as distributed by MLS GRID
 - $1,025,0003 bd3 ba2.3k sqft322 Greenwood Ave, Lake Forest, IL 60045New
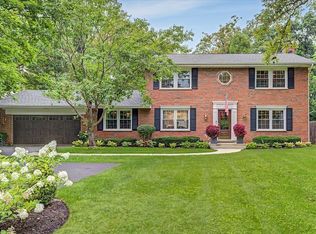 MLS ID #12721014, Katherine Hudson, Compass. MRED as distributed by MLS GRID
 - $849,0005 bd4 ba2.9k sqft2120 Shermer Rd, Northbrook, IL 60062New
 MLS ID #12727355, Pauline Apostolopoulos, Redfin Corporation. MRED as distributed by MLS GRID
 - $849,9004 bd4 ba2.8k sqft5801 N Kenton Ave, Chicago, IL 60646NewMLS ID #12640811, Jaime Campos, RE/MAX LOYALTY. MRED as distributed by MLS GRID
- $550,0003 bd2 ba2.1k sqft707 Glenshire Rd, Glenview, IL 60025NewMLS ID #12730110, Anne DuBray, Coldwell Banker Realty. MRED as distributed by MLS GRID
- $549,9003 bd2 ba1.2k sqft205 Glenview Rd, Glenview, IL 60025NewMLS ID #12732785, Sean Hayden, Redfin Corporation. MRED as distributed by MLS GRID
- $999,0004 bd4 ba1.9k sqft1104 Greenfield St, Oak Park, IL 60302NewMLS ID #12724695, Kimberly Wojack, Baird & Warner. MRED as distributed by MLS GRID
- $614,9003 bd3 ba2.5k sqft1619 Seward St, Evanston, IL 60202NewMLS ID #12717682, Valerie Kahan, Baird & Warner. MRED as distributed by MLS GRID
- $875,0005 bd3 ba2.5k sqft9200 Lowell Ave, Skokie, IL 60076ActiveMLS ID #12723763, John Erakovich, Compass. MRED as distributed by MLS GRID
- $795,0004 bd3 ba2.2k sqft1527 W Juneway Ter, Chicago, IL 60626ActiveMLS ID #12715902, Curtis Hunt, Coldwell Banker Realty. MRED as distributed by MLS GRID
- $799,0004 bd2 ba2.2k sqft4335 Lee St, Skokie, IL 60076ActiveMLS ID #12684245, Nicole Rinaldi, RENE,SRES, Baird & Warner. MRED as distributed by MLS GRID
- $824,9005 bd3 ba2.6k sqft400 Bramble Ln, Deer Park, IL 60010NewMLS ID #12731056, Christine Bianchi, @properties Christie's International Real Estate. MRED as distributed by MLS GRID
- $849,0005 bd3 ba2.6k sqft3822 Knight St, Glenview, IL 60025Price ChangeMLS ID #12698534, Linda Allibone, @properties Christie's International Real Estate. MRED as distributed by MLS GRID
- $849,9004 bd2 ba3.1k sqft4454 N Kostner Ave, Chicago, IL 60630NewMLS ID #12700871, BJ Tregoning, Redfin Corporation. MRED as distributed by MLS GRID
- $729,0004 bd3 ba2k sqft607 Rosedale Rd, Glenview, IL 60025ActiveMLS ID #12708744, Terry Anderson, ABR,GRI,SRES, Baird & Warner. MRED as distributed by MLS GRID
- $715,0005 bd2 ba3k sqft3114 W Jerome St, Chicago, IL 60645NewMLS ID #12730691, Matthew Lind, Compass. MRED as distributed by MLS GRID
- $829,0004 bd3 ba2.4k sqft3150 Hemlock Ln, Northbrook, IL 60062Price ChangeMLS ID #12727504, Grace Ryu, SFR, Century 21 Utmost. MRED as distributed by MLS GRID
- $899,0004 bd3 ba2.6k sqft325 Versailles Dr, Northbrook, IL 60062ActiveMLS ID #12722393, Joe Gattone, Compass. MRED as distributed by MLS GRID
- $799,0005 bd3 ba2.3k sqft818 Bach St, Northbrook, IL 60062ActiveMLS ID #12724337, Edyta Morawska, HOMETRADE REALTY LLC. MRED as distributed by MLS GRID
