Welcome to this exceptional top-floor penthouse in the heart of Lincoln Park, ideally situated on one of the neighborhood's most desirable residential blocks. Filled with natural light, this expansive 2-bedroom, 2-bath home features soaring ceilings, beautiful hardwood flooring, generous room sizes and abundant storage. The chef's kitchen is appointed with premium Wolf and Sub-Zero appliances and elegant marble finishes, while thoughtful upgrades throughout include integrated Bose surround sound with Sonos connectivity, whole-home smart technology and a customizable Philips Hue lighting system. The spa-inspired primary suite features heated bathroom floors and a steam shower, while the secondary bath offers a luxurious jetted soaking tub. A standout feature is the interior private staircase leading directly to your exclusive rooftop deck, where sweeping skyline views and a private hot tub create an incredible setting for morning coffee, entertaining or unwinding at the end of the day. A private balcony off the living room provides additional outdoor space. Recently refreshed with interior painting and new light fixtures, the home offers an exceptional blend of elevated finishes, indoor-outdoor living and top-floor privacy. Located just steps from DePaul University, the DePaul Quad, neighborhood coffee shops and restaurants, with convenient access to the Brown, Purple and Red Lines, this home puts the best of Lincoln Park right outside your door. One garage parking space included.
New
$950,000
2242 N Seminary Ave APT 3, Chicago, IL 60614
2beds
--sqft
Condominium, Single Family Residence
Built in 2013
-- sqft lot
$-- Zestimate®
$--/sqft
$233/mo HOA
What's special
Exclusive rooftop deckSoaring ceilingsHeated bathroom floorsPrivate hot tubSweeping skyline viewsFilled with natural lightWhole-home smart technology
- --
- 921
- views
- 105
- saves
Likely to sell faster than
Zillow last checked:
Listing updated:
Listed by:
Kate Waddell 312-319-1168,
Compass
Source: MRED as distributed by MLS GRID,MLS#: 12757041
Facts & features
Interior
Bedrooms & bathrooms
- Bedrooms: 2
- Bathrooms: 2
- Full bathrooms: 2
Rooms
- Room types: Balcony/Porch/Lanai, Deck, Office
Primary bedroom
- Features: Bathroom (Full)
- Level: Main
- Area: 266 Square Feet
- Dimensions: 19X14
Bedroom 2
- Level: Main
- Area: 100 Square Feet
- Dimensions: 10X10
Balcony porch lanai
- Level: Main
- Area: 133 Square Feet
- Dimensions: 19X7
Deck
- Level: Second
- Area: 1188 Square Feet
- Dimensions: 66X18
Dining room
- Level: Main
- Dimensions: COMBO
Kitchen
- Features: Kitchen (Island)
- Level: Main
- Area: 224 Square Feet
- Dimensions: 16X14
Living room
- Level: Main
- Area: 324 Square Feet
- Dimensions: 18X18
Office
- Level: Second
- Area: 49 Square Feet
- Dimensions: 7X7
Heating
- Natural Gas, Forced Air
Cooling
- Central Air
Appliances
- Included: Range, Microwave, Dishwasher, Refrigerator, Washer, Dryer, Disposal
- Laundry: In Unit
Features
- Basement: None
- Number of fireplaces: 1
- Fireplace features: Wood Burning, Living Room
Interior area
- Total structure area: 0
Property
Parking
- Total spaces: 1
- Parking features: Garage Door Opener, Yes, Detached, Garage
- Garage spaces: 1
- Has uncovered spaces: Yes
Accessibility
- Accessibility features: No Disability Access
Features
- Patio & porch: Deck
- Exterior features: Balcony
Details
- Parcel number: 14322060541003
- Special conditions: None
Construction
Type & style
- Home type: Condo
- Property subtype: Condominium, Single Family Residence
Materials
- Brick, Limestone
- Foundation: Concrete Perimeter
- Roof: Rubber
Condition
- New construction: No
- Year built: 2013
Utilities & green energy
- Sewer: Public Sewer
- Water: Lake Michigan
Community & HOA
HOA
- Has HOA: Yes
- Amenities included: None
- Services included: Water, Insurance, Exterior Maintenance, Lawn Care, Scavenger
- HOA fee: $233 monthly
Location
- Region: Chicago
Financial & listing details
- Tax assessed value: $600,670
- Annual tax amount: $11,787
- Date on market: 9/11/2026
- Ownership: Condo
Estimated market value
Not available
Estimated sales range
Not available
Not available
Price history
| Date | Event | Price |
|---|---|---|
| 5/1/2013 | Sold | $679,000 |
Source:  MRED as distributed by MLS GRID #08224380 Report a problem MRED as distributed by MLS GRID #08224380 Report a problem | ||
Public tax history
| Year | Property taxes | Tax assessment |
|---|---|---|
| 2024 | $11,406 +23.8% | $60,067 +27.8% |
| 2023 | $9,217 +2.8% | $46,998 |
| 2022 | $8,963 +2.1% | $46,998 |
| 2021 | $8,781 -25.2% | $46,998 -15.8% |
| 2020 | $11,743 +2.2% | $55,817 -7.9% |
| 2019 | $11,491 +1.7% | $60,621 |
| 2018 | $11,296 -3.2% | $60,621 +5.3% |
| 2017 | $11,671 +5.8% | $57,591 |
| 2016 | $11,035 +4.6% | $57,591 |
| 2015 | $10,553 -15.6% | $57,591 -14.5% |
| 2014 | $12,502 | $67,383 |
Find assessor info on the county website
Monthly payment
Est. payment
Payment breakdown
Explore the cost of this home by adjusting the details. Changes won't be saved.Climate risks
Neighborhood: Lincoln Park
Nearby schools
Schools provided by the listing agent
- Elementary: Oscar Mayer Elementary School
- District: 299
Source: MRED as distributed by MLS GRID. This data may not be complete. We recommend contacting the local school district to confirm school assignments for this home.


Similar homes
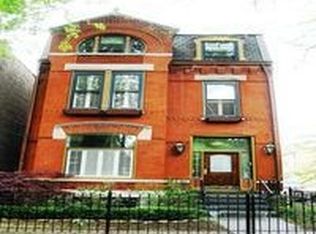
- $950,0003 bd3 ba2.5k sqft1823 N Halsted St #1, Chicago, IL 60614New
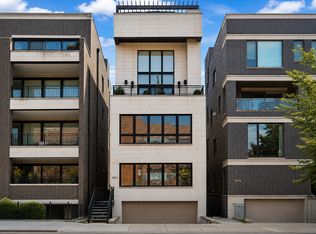 MLS ID #12758180, Lyn Wise, @properties Christie's International Real Estate. MRED as distributed by MLS GRID
 - $950,0003 bd2 ba1.8k sqft2507 N Halsted St APT 4, Chicago, IL 60614Active
 MLS ID #12748114, Danielle Dowell, Berkshire Hathaway HomeServices Chicago. MRED as distributed by MLS GRID
 - $985,0003 bd2 ba1.9k sqft729 W Diversey Pkwy Unit 2, Chicago, IL 60614Active
 MLS ID #12747336, Mehdi Mova, Compass. MRED as distributed by MLS GRID
 - $975,0003 bd2 ba2k sqft611 N Noble St #3, Chicago, IL 60642New
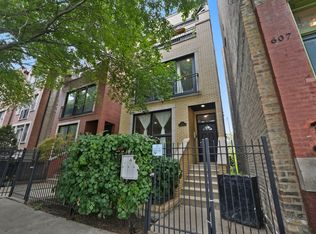 MLS ID #12761207, Ryan Templeton, Keller Williams ONEChicago. MRED as distributed by MLS GRID
