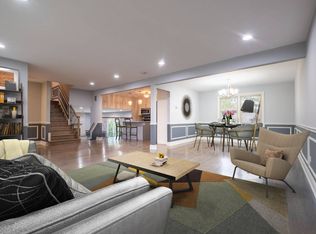
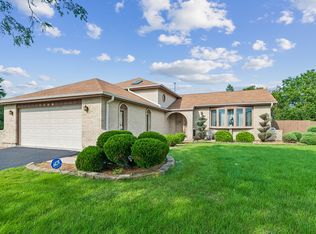
Welcome to this spacious and beautifully structured 3-bedroom, 2.5-bathroom multi-level home located in Richton Park's desirable Lakewood Manor subdivision. Boasting nearly 2,000 square feet of comfortable living space, this property offers a thoughtful layout that perfectly balances peaceful suburban living with everyday convenience. The inviting main level features a bright, open living area centered around a cozy fireplace, making it the perfect spot for gatherings. Upstairs, the well-proportioned bedrooms include a primary suite with its own private bath, while the lower levels provide excellent separation of space for remote work or relaxation. An attached 2-car garage offers convenient parking and extra storage, while the partial unfinished basement is a blank canvas ready for your custom expansion plans. Outside, the generous yard provides plenty of space for outdoor entertaining, gardening, or weekend BBQs. Best of all, this home is situated in a quiet neighborhood just minutes from the Richton Park Metra Station, local parks, and shopping, offering an effortless commute into Chicago. Don't miss this fantastic opportunity to move right in, add your personal touches, and build immediate equity!
Active
Price cut: $12K (8/7)
$293,000
22421 Arquilla Dr, Richton Park, IL 60471
3beds
1,988sqft
Single Family Residence
Built in 1976
8,450 Square Feet Lot
$290,700 Zestimate®
$147/sqft
$-- HOA
What's special
Cozy fireplaceWell-proportioned bedroomsInviting main level
- 33 days |
- 191 |
- 11 |
Zillow last checked:
Listing updated:
Listed by:
Michael Scanlon (773)630-9205,
eXp Realty,
Zak Marinko,
eXp Realty
Source: MRED as distributed by MLS GRID,MLS#: 12707738
Facts & features
Interior
Bedrooms & bathrooms
- Bedrooms: 3
- Bathrooms: 3
- Full bathrooms: 2
- 1/2 bathrooms: 1
Rooms
- Room types: No additional rooms
Primary bedroom
- Features: Bathroom (Full)
- Level: Second
- Area: 180 Square Feet
- Dimensions: 15X12
Bedroom 2
- Level: Second
- Area: 132 Square Feet
- Dimensions: 12X11
Bedroom 3
- Level: Second
- Area: 110 Square Feet
- Dimensions: 11X10
Dining room
- Level: Main
- Area: 99 Square Feet
- Dimensions: 11X9
Family room
- Level: Lower
- Area: 315 Square Feet
- Dimensions: 21X15
Kitchen
- Level: Main
- Area: 150 Square Feet
- Dimensions: 15X10
Living room
- Level: Main
- Area: 228 Square Feet
- Dimensions: 19X12
Heating
- Natural Gas, Forced Air
Cooling
- Central Air
Features
- Basement: Unfinished,Full
Interior area
- Total structure area: 0
- Total interior livable area: 1,988 sqft
Property
Parking
- Total spaces: 2
- Parking features: Yes, Attached, Garage
- Attached garage spaces: 2
Accessibility
- Accessibility features: No Disability Access
Lot
- Size: 8,450 Square Feet
- Dimensions: 65x130
Details
- Parcel number: 31331050090000
- Special conditions: None
Construction
Type & style
- Home type: SingleFamily
- Property subtype: Single Family Residence
Materials
- Brick
Condition
- New construction: No
- Year built: 1976
Utilities & green energy
- Sewer: Public Sewer
- Water: Lake Michigan, Public
Community & HOA
HOA
- Services included: None
Location
- Region: Richton Park
Financial & listing details
- Price per square foot: $147/sqft
- Tax assessed value: $216,480
- Annual tax amount: $9,255
- Date on market: 7/17/2026
- Ownership: Fee Simple
Estimated market value
$290,700
$276,000 - $305,000
$2,846/mo
Price history
| Date | Event | Price |
|---|---|---|
| 8/7/2026 | Price change | $293,000-3.9%$147/sqft |
Source:  MRED as distributed by MLS GRID #12707738 Report a problem MRED as distributed by MLS GRID #12707738 Report a problem | ||
| 7/17/2026 | Listed for sale | $305,000+376.6%$153/sqft |
Source: MRED as distributed by MLS GRID #12707738 Report a problem | ||
| 3/19/2019 | Listing removed | $1,695$1/sqft |
Source: FirstKey Homes Corporate Report a problem | ||
| 2/7/2019 | Listed for rent | $1,695+13%$1/sqft |
Source: FirstKey Homes Corporate Report a problem | ||
| 6/23/2018 | Listing removed | $1,500$1/sqft |
Source: FirstKey Homes Report a problem | ||
| 5/9/2018 | Listed for rent | $1,500-16.7%$1/sqft |
Source: FirstKey Homes Chicago - Property # 538899 Report a problem | ||
| 1/5/2015 | Listing removed | $1,800$1/sqft |
Source: BLT Homes, Inc. Report a problem | ||
| 12/24/2014 | Listed for rent | $1,800$1/sqft |
Source: BLT Homes, Inc. Report a problem | ||
| 5/3/2014 | Listing removed | $1,800$1/sqft |
Source: BLT Homes, Inc. Report a problem | ||
| 3/6/2014 | Sold | $64,000-57.3%$32/sqft |
Source: Public Record Report a problem | ||
| 2/23/2014 | Listed for rent | $1,800$1/sqft |
Source: BLT Homes, Inc. Report a problem | ||
| 4/2/2001 | Sold | $150,000$75/sqft |
Source: Public Record Report a problem | ||
Public tax history
| Year | Property taxes | Tax assessment |
|---|---|---|
| 2024 | $9,967 +7.7% | $21,648 |
| 2023 | $9,255 +54.1% | $21,648 +103% |
| 2022 | $6,007 +1.1% | $10,662 |
| 2021 | $5,944 -11.7% | $10,662 -14.4% |
| 2020 | $6,735 -4.8% | $12,451 -2.2% |
| 2019 | $7,075 +1.5% | $12,735 |
| 2018 | $6,971 -10.7% | $12,735 -12.6% |
| 2017 | $7,807 +21.8% | $14,570 +21.6% |
| 2016 | $6,410 -14% | $11,985 -15.8% |
| 2015 | $7,453 +23.7% | $14,236 |
| 2014 | $6,026 +15.4% | $14,236 +5% |
| 2013 | $5,224 -18.4% | $13,556 -18.3% |
| 2012 | $6,403 +5.3% | $16,600 |
| 2011 | $6,082 +10.1% | $16,600 0% |
| 2010 | $5,525 +3.8% | $16,603 |
| 2009 | $5,321 +10.7% | $16,603 -5% |
| 2008 | $4,805 +3.2% | $17,476 -1.2% |
| 2007 | $4,654 +5.2% | $17,686 |
| 2006 | $4,423 +7.6% | $17,686 |
| 2005 | $4,109 -3.8% | $17,686 +11.7% |
| 2004 | $4,272 +2.2% | $15,832 |
| 2003 | $4,179 +1.9% | $15,832 |
| 2002 | $4,099 +17.4% | $15,832 +11.1% |
| 2001 | $3,491 +1.7% | $14,249 |
| 2000 | $3,432 +1.3% | $14,249 |
| 1999 | $3,387 | $14,249 |
Find assessor info on the county website
Monthly payment
Est. payment
Payment breakdown
Explore the cost of this home by adjusting the details. Changes won't be saved.Climate risks
Neighborhood: 60471
Nearby schools
GreatSchools rating
- 4/10Neil Armstrong Elementary SchoolGrades: PK-5Distance: 0.4 mi
- 3/10Colin Powell Middle SchoolGrades: 6-8Distance: 2.3 mi
- 6/10Rich Township High SchoolGrades: 9-12Distance: 3.5 mi
Schools provided by the listing agent
- District: 162
Source: MRED as distributed by MLS GRID. This data may not be complete. We recommend contacting the local school district to confirm school assignments for this home.
- $212,5003 bd1 ba1.2k sqft22429 Arquilla Dr, Richton Park, IL 60471Off Market
- $206,1003 bd1 ba1.2k sqft22411 Arquilla Dr, Richton Park, IL 60471Off Market
- $323,2004 bd3 ba2.9k sqft22435 Arquilla Dr, Richton Park, IL 60471Off Market
- $286,1004 bd2 ba2.3k sqft22436 Riverside Dr, Richton Park, IL 60471Off Market
- $218,0003 bd3 ba1.3k sqft22432 Riverside Dr, Richton Park, IL 60471Sold
- $254,9003 bd2 ba1.8k sqft5261 Arquilla Dr, Richton Park, IL 60471Off Market
- $--3 bd2 ba1.8k sqft5261 Arquilla Dr #4, Richton Park, IL 60471Off Market
- $257,9003 bd2 ba1.3k sqft22440 Riverside Dr, Richton Park, IL 60471Off Market
Similar homes
- $--3 bd1 ba1.1k sqft22628 Lorraine Ct, Richton Park, IL 60471Auction
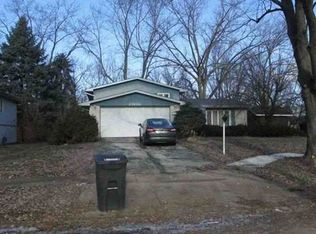 Xome
Xome - $330,0003 bd3 ba2.5k sqft5226 Riverside Dr, Richton Park, IL 60471Active
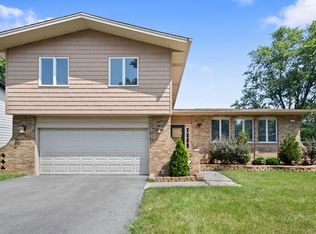 MLS ID #12700291, Latrice Harris, Coldwell Banker Realty. MRED as distributed by MLS GRID
 - $299,9993 bd3 ba2.5k sqft5232 Bentgrass Ave, Richton Park, IL 60471Active
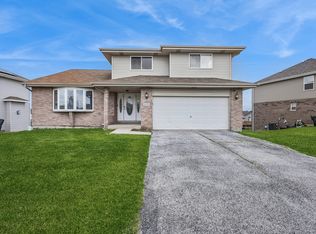 MLS ID #12669000, Shannon Long, e-PRO,SFR,SRS, Baird & Warner Fox Valley - Geneva. MRED as distributed by MLS GRID
 - $329,9004 bd3 ba1.3k sqft4404 Bretz Dr, Richton Park, IL 60471Active
 MLS ID #12723345, Paulette Hollingsworth, Baird & Warner. MRED as distributed by MLS GRID
 - $299,9003 bd2 ba1.6k sqft23016 Valley Dr, Richton Park, IL 60471ActiveMLS ID #12714269, Bob Raczka, Illinois Star, Ltd. REALTORS. MRED as distributed by MLS GRID
- $249,7004 bd3 ba2.4k sqft22547 Mission Dr, Richton Park, IL 60471Re-activatedMLS ID #12710658, Neil Gates, Chase Real Estate LLC. MRED as distributed by MLS GRID
- $325,0004 bd3 ba1.4k sqft22979 Eastwind Dr, Richton Park, IL 60471ActiveMLS ID #12576551, Bridget McCann, Baird & Warner. MRED as distributed by MLS GRID
- $244,9003 bd3 ba1.6k sqft5324 Crosswind Dr, Richton Park, IL 60471NewMLS ID #12735870, Rebekah Butler, Jameson Sotheby's International Realty. MRED as distributed by MLS GRID
- $217,0003 bd2 ba1.1k sqft5249 Keith Dr, Richton Park, IL 60471ActiveMLS ID #12675557, Michael Scanlon, eXp Realty. MRED as distributed by MLS GRID
- $285,0004 bd3 ba1.4k sqft5646 Fernwood Ct, Matteson, IL 60443NewMLS ID #12733670, Loretha Lott, Keller Williams Preferred Realty. MRED as distributed by MLS GRID
- $222,7503 bd1 ba1.3k sqft4419 Farmington Ave, Richton Park, IL 60471For SaleHubzu
- $268,9004 bd2 ba1.3k sqft4120 Sumter Dr, Matteson, IL 60443NewMLS ID #12732842, Gabriel Misters, ABR,SRS, HomeSmart Connect LLC. MRED as distributed by MLS GRID
- $--3 bd2 ba1.3k sqft4045 Richmond Ct, Matteson, IL 60443AuctionServiceLink Auction
- $--4 bd3 ba1.9k sqft836 Rose Ln, Matteson, IL 60443AuctionAuction.com 2
- $289,9004 bd2 ba1.6k sqft3862 216th St, Matteson, IL 60443ActiveMLS ID #12714575, Rosa Arriaga, Coldwell Banker Realty. MRED as distributed by MLS GRID
- $297,0003 bd3 ba1.9k sqft923 Fieldside Dr, Matteson, IL 60443NewMLS ID #12733481, Artisha Moore, Real People Realty. MRED as distributed by MLS GRID
- $295,0003 bd2 ba1.3k sqft4035 216th St, Matteson, IL 60443ActiveMLS ID #12683863, Katherine Paraday, Village Realty, Inc.. MRED as distributed by MLS GRID
- $--3 bd1 ba1.3k sqft221 Indiana St, Park Forest, IL 60466AuctionXome
- $--3 bd3 ba1.7k sqft135 Treehouse Rd, Matteson, IL 60443AuctionServiceLink Auction
- $235,0003 bd3 ba1.4k sqft22850 Westwind Dr, Richton Park, IL 60471ActiveMLS ID #12631115, Patrice Jarrett, Century 21 S.G.R., Inc.. MRED as distributed by MLS GRID
