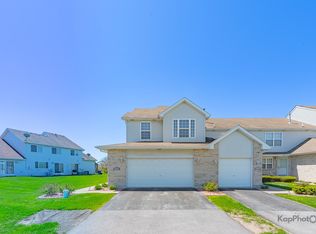
Great curb appeal and plenty of living space you can find in this Quad Level 4 bedroom 2.1 bath home! Three main living space levels and an actual sub basement. Bright living room open to the dining area next to the galley kitchen featuring white cabinets, granite countertops with undermount sink and white backsplash. Large breakfast area with a closet and a window overlooking nice backyard. A few steps down from the kitchen you will find a large family room with a slider to the covered brick patio. You will also find a half bathroom and a huge area for storage, laundry and utility room. All 4 bedrooms are located on the upper level with Master Suite featuring private bathroom and walk-in closet. 2-car attached garage and ample parking space. Don't miss it. View the 360 tour and schedule your private showing. HOME IS BEING SOLD AS-IS WITH NO REPAIRS.
Contingent
$249,700
22547 Mission Dr, Richton Park, IL 60471
4beds
2,400sqft
:
Get pre-qualified$1,914/mo
Single Family Residence
Built in 1972
7,797 Square Feet Lot
$-- Zestimate®
$104/sqft
$-- HOA
What's special
Half bathroomGreat curb appealWhite backsplashActual sub basementPlenty of living spaceAmple parking spaceCovered brick patio
- --
- on Zillow |
- 297
- views |
- 29
- saves |
Zillow last checked:
Listing updated:
Listed by:
Neil Gates 630-528-0497,
Chase Real Estate LLC
Source: MRED as distributed by MLS GRID,MLS#: 12710658
Facts & features
Interior
Bedrooms & bathrooms
- Bedrooms: 4
- Bathrooms: 3
- Full bathrooms: 2
- 1/2 bathrooms: 1
Rooms
- Room types: Eating Area
Primary bedroom
- Features: Bathroom (Full)
- Level: Second
- Area: 225 Square Feet
- Dimensions: 15X15
Bedroom 2
- Level: Second
- Area: 132 Square Feet
- Dimensions: 11X12
Bedroom 3
- Level: Second
- Area: 154 Square Feet
- Dimensions: 11X14
Bedroom 4
- Level: Second
- Area: 110 Square Feet
- Dimensions: 10X11
Dining room
- Level: Main
- Area: 154 Square Feet
- Dimensions: 11X14
Eating area
- Level: Main
- Area: 121 Square Feet
- Dimensions: 11X11
Family room
- Level: Lower
- Area: 441 Square Feet
- Dimensions: 21X21
Kitchen
- Features: Kitchen (Eating Area-Table Space, Galley)
- Level: Main
- Area: 90 Square Feet
- Dimensions: 9X10
Living room
- Level: Main
- Area: 306 Square Feet
- Dimensions: 17X18
Heating
- Natural Gas, Forced Air
Cooling
- Central Air
Appliances
- Included: Range, Dishwasher, Refrigerator, Range Hood
Features
- Basement: Unfinished,Partial
Interior area
- Total structure area: 0
- Total interior livable area: 2,400 sqft
Video & virtual tour
Property
Parking
- Total spaces: 2
- Parking features: Concrete, Yes, Garage Owned, Attached, Garage
- Attached garage spaces: 2
Accessibility
- Accessibility features: No Disability Access
Features
- Levels: Quad-Level
- Stories: 2
- Patio & porch: Patio, Porch
Lot
- Size: 7,797 Square Feet
- Features: Mature Trees
Details
- Parcel number: 31332050480000
- Special conditions: None
Construction
Type & style
- Home type: SingleFamily
- Property subtype: Single Family Residence
Materials
- Aluminum Siding, Brick
- Roof: Asphalt
Condition
- New construction: No
- Year built: 1972
Utilities & green energy
- Electric: Circuit Breakers
- Sewer: Public Sewer
- Water: Public
Community & HOA
Community
- Features: Sidewalks, Street Paved
HOA
- Services included: None
Location
- Region: Richton Park
Financial & listing details
- Price per square foot: $104/sqft
- Tax assessed value: $230,000
- Annual tax amount: $10,589
- Date on market: 7/21/2026
- Ownership: Fee Simple

Neil Gates
(630) 528-0497
By pressing Contact Agent, you agree that the real estate professional identified above may call/text you about your search, which may involve use of automated means and pre-recorded/artificial voices. You don't need to consent as a condition of buying any property, goods, or services. Message/data rates may apply. You also agree to our Terms of Use. Zillow does not endorse any real estate professionals. We may share information about your recent and future site activity with your agent to help them understand what you're looking for in a home.
Estimated market value
Not available
Estimated sales range
Not available
$3,031/mo
Price history
| Date | Event | Price |
|---|---|---|
| 6/13/2024 | Listing removed | -- |
Source: Zillow Rentals Report a problem | ||
| 6/4/2024 | Listed for rent | $2,295+21.1%$1/sqft |
Source: Zillow Rentals Report a problem | ||
| 3/28/2020 | Listing removed | $1,895$1/sqft |
Source: Chase Real Estate LLC #10669229 Report a problem | ||
| 3/17/2020 | Listed for rent | $1,895$1/sqft |
Source: Chase Real Estate LLC #10669229 Report a problem | ||
| 3/16/2020 | Listing removed | $223,700$93/sqft |
Source: Chase Real Estate LLC #10629591 Report a problem | ||
| 2/21/2020 | Price change | $223,700-0.4%$93/sqft |
Source: Chase Real Estate LLC #10629591 Report a problem | ||
| 2/6/2020 | Listed for sale | $224,700+81.5%$94/sqft |
Source: Chase Real Estate LLC #10629591 Report a problem | ||
| 11/21/2019 | Sold | $123,821-6.6%$52/sqft |
Source:  MRED as distributed by MLS GRID #10487563 Report a problem MRED as distributed by MLS GRID #10487563 Report a problem | ||
| 9/18/2019 | Pending sale | $132,500$55/sqft |
Source: Owners.com #10487563 Report a problem | ||
| 9/7/2019 | Price change | $132,500-11.4%$55/sqft |
Source: Owners.com #10487563 Report a problem | ||
| 8/16/2019 | Listed for sale | $149,500+1%$62/sqft |
Source: Owners.com #10487563 Report a problem | ||
| 6/30/2000 | Sold | $148,000$62/sqft |
Source: Public Record Report a problem | ||
Public tax history
| Year | Property taxes | Tax assessment |
|---|---|---|
| 2024 | $10,590 +7.7% | $23,000 |
| 2023 | $9,833 +39% | $23,000 +83.2% |
| 2022 | $7,072 +1.1% | $12,554 |
| 2021 | $6,998 +18.1% | $12,554 +14.6% |
| 2020 | $5,927 +6% | $10,957 -18.8% |
| 2019 | $5,590 +1.5% | $13,491 |
| 2018 | $5,505 +1.6% | $13,491 |
| 2017 | $5,420 +2.8% | $13,491 +9.2% |
| 2016 | $5,275 +3.5% | $12,360 |
| 2015 | $5,098 +0.8% | $12,360 |
| 2014 | $5,057 -8.6% | $12,360 -13% |
| 2013 | $5,533 +4.1% | $14,202 |
| 2012 | $5,314 +4.6% | $14,202 |
| 2011 | $5,082 -0.7% | $14,202 -10.6% |
| 2010 | $5,119 +13.8% | $15,891 |
| 2009 | $4,501 +10.4% | $15,891 -5% |
| 2008 | $4,075 +4% | $16,729 +2.8% |
| 2007 | $3,919 +5.2% | $16,273 |
| 2006 | $3,724 +7.6% | $16,273 |
| 2005 | $3,460 -3.8% | $16,273 +19.3% |
| 2004 | $3,597 -11.6% | $13,637 |
| 2003 | $4,070 +2% | $13,637 |
| 2002 | $3,990 +49.2% | $13,637 +9% |
| 2001 | $2,674 +1.5% | $12,512 |
| 2000 | $2,634 -1.2% | $12,512 |
| 1999 | $2,667 | $12,512 |
Find assessor info on the county website
Monthly payment
Est. payment
Payment breakdown
Explore the cost of this home by adjusting the details. Changes won't be saved.Climate risks
Neighborhood: 60471
Nearby schools
GreatSchools rating
- 4/10Neil Armstrong Elementary SchoolGrades: PK-5Distance: 0.2 mi
- 3/10Colin Powell Middle SchoolGrades: 6-8Distance: 2.5 mi
- 6/10Rich Township High SchoolGrades: 9-12Distance: 3.3 mi
Schools provided by the listing agent
- Elementary: Neil Armstrong Elementary School
- Middle: Colin Powell Middle School
- District: 159
Source: MRED as distributed by MLS GRID. This data may not be complete. We recommend contacting the local school district to confirm school assignments for this home.
- $233,9003 bd1 ba1.6k sqft22541 Mission Dr, Richton Park, IL 60471Off Market
- $235,0003 bd2 ba1.2k sqft22555 Mission Dr, Richton Park, IL 60471Off Market
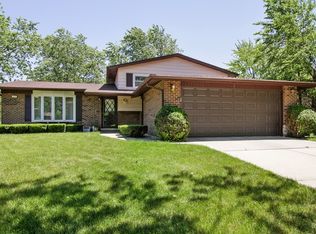
- $236,9003 bd1 ba1.6k sqft22546 Pleasant Dr, Richton Park, IL 60471Off Market
- $318,4004 bd3 ba2.1k sqft22535 Mission Dr, Richton Park, IL 60471Off Market
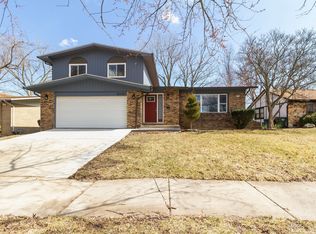
- $278,6003 bd2 ba2.4k sqft22561 Mission Dr, Richton Park, IL 60471Off Market
- $10,2674 bd2 ba1.6k sqft22554 Pleasant Dr, Richton Park, IL 60471Off Market
- $269,3004 bd2 ba1.6k sqft22554 Pleasant Dr, Richton Park, IL 60471Off Market
- $225,0003 bd2 ba1.1k sqft22540 Pleasant Dr, Richton Park, IL 60471Off Market
Similar homes
- $239,5004 bd2 ba2k sqft22160 Scott Dr, Richton Park, IL 60471Active
 MLS ID #12715190, Mario Greco, Compass. MRED as distributed by MLS GRID
 - $324,9004 bd3 ba2.8k sqft4413 Michael John Ct, Richton Park, IL 60471New
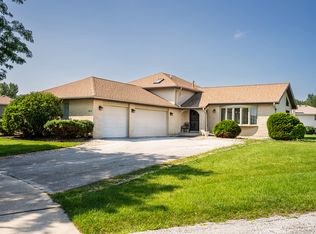 MLS ID #12725806, Nikia Evans, ABR, Keller Williams Preferred Rlty. MRED as distributed by MLS GRID
 - $257,0003 bd2 ba1.2k sqft22962 Bruce Dr, Richton Park, IL 60471Active
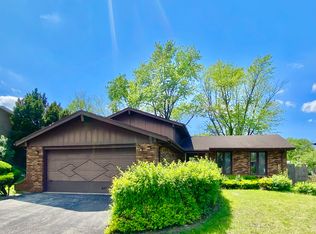 MLS ID #12675735, Michael Scanlon, eXp Realty. MRED as distributed by MLS GRID
 - $235,0003 bd3 ba1.4k sqft22850 Westwind Dr, Richton Park, IL 60471Re-activated
 MLS ID #12631115, Patrice Jarrett, Century 21 S.G.R., Inc.. MRED as distributed by MLS GRID
 - $299,9993 bd3 ba2.5k sqft5232 Bentgrass Ave, Richton Park, IL 60471ActiveMLS ID #12669000, Shannon Long, e-PRO,SFR,SRS, Baird & Warner Fox Valley - Geneva. MRED as distributed by MLS GRID
- $293,0003 bd3 ba1.9k sqft22421 Arquilla Dr, Richton Park, IL 60471Price ChangeMLS ID #12707738, Michael Scanlon, eXp Realty. MRED as distributed by MLS GRID
- $325,0004 bd3 ba1.4k sqft22979 Eastwind Dr, Richton Park, IL 60471ActiveMLS ID #12576551, Bridget McCann, Baird & Warner. MRED as distributed by MLS GRID
- $222,7503 bd1 ba1.3k sqft4419 Farmington Ave, Richton Park, IL 60471For SaleHubzu
- $330,0003 bd3 ba2.5k sqft5226 Riverside Dr, Richton Park, IL 60471ActiveMLS ID #12700291, Latrice Harris, Coldwell Banker Realty. MRED as distributed by MLS GRID
- $308,7504 bd3 ba2.3k sqft22417 Riverside Dr, Richton Park, IL 60471ActiveMLS ID #12637990, Curtis Oliver, I Got Properties, LLC. MRED as distributed by MLS GRID
- $--3 bd2 ba1.3k sqft4045 Richmond Ct, Matteson, IL 60443AuctionServiceLink Auction
- $--4 bd3 ba1.9k sqft836 Rose Ln, Matteson, IL 60443AuctionAuction.com 2
- $239,9993 bd2 ba1.5k sqft412 Suwanee St, Park Forest, IL 60466Price ChangeMLS ID #12712086, Laquittia Bluntson, Real People Realty. MRED as distributed by MLS GRID
- $299,9003 bd2 ba1.6k sqft23016 Valley Dr, Richton Park, IL 60471ActiveMLS ID #12714269, Bob Raczka, Illinois Star, Ltd. REALTORS. MRED as distributed by MLS GRID
- $257,0004 bd3 ba1.9k sqft156 Cloverleaf Rd, Matteson, IL 60443ActiveMLS ID #12676340, Michael Scanlon, eXp Realty. MRED as distributed by MLS GRID
- $--3 bd1 ba1.3k sqft221 Indiana St, Park Forest, IL 60466AuctionXome
- $--3 bd1 ba1.2k sqft334 Minocqua St, Park Forest, IL 60466AuctionServiceLink Auction
- $249,0004 bd2 ba1.6k sqft76 Winslow St, Park Forest, IL 60466ActiveMLS ID #12683241, Andretta Robinson, ABR, RE/MAX 10. MRED as distributed by MLS GRID
- $370,0003 bd3 ba2.6k sqft23042 Ridgeway Ave, Richton Park, IL 60471ActiveMLS ID #12713431, Alisa McLaughlin, Keller Williams ONEChicago. MRED as distributed by MLS GRID
- $--3 bd3 ba2.6k sqft20724 Thornwood Dr, Olympia Fields, IL 60461AuctionAuction.com 1
