Rare find in a highly desirable Glendale location! This beautifully remodeled home offers an exceptional and flexible layout with 7 bedrooms and 5 bathrooms, making it ideal for large families, multigenerational living, guest space, home office needs, or care-oriented residential use. With approximately 2,398 sq. ft. of living space, this home has been thoughtfully updated to maximize function, privacy, and comfort.
Pending
$945,000
22428 N 67TH Drive, Glendale, AZ 85310
4beds
2,400sqft
:
Get pre-qualified$5,660/mo
Single Family Residence
Built in 1992
7,900 Square Feet Lot
$-- Zestimate®
$394/sqft
$30/mo HOA
What's special
- 19 days |
- 71 |
- 1 |
Zillow last checked:
Listing updated:
Listed by:
Lidia Tohatan 480-559-0595,
Realty Executives Arizona Territory
Source: ARMLS,MLS#: 7055284
Facts & features
Interior
Bedrooms & bathrooms
- Bedrooms: 4
- Bathrooms: 5
- Full bathrooms: 5
Heating
- Electric
Cooling
- Central Air, Ceiling Fan(s)
Appliances
- Included: Dryer, Washer, Reverse Osmosis, Refrigerator, Dishwasher, Disposal, Gas Range, Gas Oven, Water Purifier
- Laundry: Engy Star (See Rmks)
Features
- Granite Counters, Double Vanity, Eat-in Kitchen, Breakfast Bar, 9+ Flat Ceilings, Vaulted Ceiling(s), Kitchen Island, Pantry, Full Bth Master Bdrm, Separate Shwr & Tub
- Flooring: Tile
- Windows: Solar Screens, Double Pane Windows, ENERGY STAR Qualified Windows
- Has basement: No
- Number of fireplaces: 1
- Fireplace features: Family Room
Interior area
- Total structure area: 2,400
- Total interior livable area: 2,400 sqft
Property
Parking
- Total spaces: 6
- Parking features: Garage Door Opener
- Garage spaces: 3
- Uncovered spaces: 3
Features
- Stories: 1
- Has private pool: Yes
- Pool features: Heated
- Has spa: Yes
- Spa features: Heated, Private
- Fencing: Block
Lot
- Size: 7,900 Square Feet
- Features: Desert Front, Grass Back
Details
- Parcel number: 20006087
Construction
Type & style
- Home type: SingleFamily
- Architectural style: Ranch
- Property subtype: Single Family Residence
Materials
- Stucco, Block
- Roof: Tile
Condition
- Year built: 1992
Details
- Builder name: shea
- Warranty included: Yes
Utilities & green energy
- Sewer: Public Sewer
- Water: City Water
Community & HOA
Community
- Features: Biking/Walking Path
- Subdivision: HILLCREST RANCH PARCEL A LOT 1-133 TR A-G
HOA
- Has HOA: Yes
- Services included: Maintenance Grounds
- HOA fee: $89 quarterly
- HOA name: Alpha Community Mgmt
- HOA phone: 623-825-7777
Location
- Region: Glendale
Financial & listing details
- Price per square foot: $394/sqft
- Tax assessed value: $496,000
- Annual tax amount: $2,600
- Date on market: 7/16/2026
- Listing terms: Cash,Conventional,VA Loan
- Ownership: Fee Simple
Estimated market value
Not available
Estimated sales range
Not available
Not available
Price history
| Date | Event | Price |
|---|---|---|
| 7/17/2026 | Pending sale | $945,000$394/sqft |
Source:  ARMLS #7055284 Report a problem ARMLS #7055284 Report a problem | ||
| 7/17/2026 | Listed for sale | $945,000+81.7%$394/sqft |
Source: ARMLS #7055284 Report a problem | ||
| 9/23/2022 | Sold | $520,000-5.4%$217/sqft |
Source: ARMLS #6417062 Report a problem | ||
| 8/26/2022 | Pending sale | $549,900$229/sqft |
Source:  HomeSmart #6417062 Report a problem HomeSmart #6417062 Report a problem | ||
| 8/19/2022 | Price change | $549,900-5.2%$229/sqft |
Source: ARMLS #6417062 Report a problem | ||
| 8/11/2022 | Price change | $579,900-3.2%$242/sqft |
Source: ARMLS #6417062 Report a problem | ||
| 8/3/2022 | Price change | $598,900-0.2%$250/sqft |
Source: ARMLS #6417062 Report a problem | ||
| 7/31/2022 | Price change | $599,900-3.2%$250/sqft |
Source: ARMLS #6417062 Report a problem | ||
| 7/29/2022 | Price change | $619,900-1.6%$258/sqft |
Source: ARMLS #6417062 Report a problem | ||
| 6/15/2022 | Listed for sale | $629,900+135.5%$262/sqft |
Source: HomeSmart #6417062 Report a problem | ||
| 1/3/2020 | Listing removed | $2,400$1/sqft |
Source: HomeSmart Central (CRIL12) #6014524 Report a problem | ||
| 12/14/2019 | Listed for rent | $2,400-3.8%$1/sqft |
Source: HomeSmart #6014524 Report a problem | ||
| 7/15/2019 | Listing removed | $2,495$1/sqft |
Source: HomeSmart Central (CRIL12) #5949828 Report a problem | ||
| 7/9/2019 | Listed for rent | $2,495+8.5%$1/sqft |
Source: HomeSmart #5949828 Report a problem | ||
| 6/19/2018 | Listing removed | $2,300$1/sqft |
Source: HomeSmart Central (CRIL12) #5774934 Report a problem | ||
| 6/3/2018 | Listed for rent | $2,300+15.3%$1/sqft |
Source: HomeSmart #5774934 Report a problem | ||
| 1/9/2016 | Listing removed | $1,995$1/sqft |
Source: Swallows & Associates Realty #5377276 Report a problem | ||
| 1/1/2016 | Listed for rent | $1,995$1/sqft |
Source: Swallows & Associates Realty #5377276 Report a problem | ||
| 6/22/2015 | Listing removed | $1,995$1/sqft |
Source: HomeSmart #5292472 Report a problem | ||
| 6/12/2015 | Listed for rent | $1,995$1/sqft |
Source: HomeSmart #5292472 Report a problem | ||
| 8/29/2014 | Sold | $267,500-2.7%$111/sqft |
Source: ARMLS #5147315 Report a problem | ||
| 7/22/2014 | Listed for sale | $275,000+39.6%$115/sqft |
Source: RE/MAX PROFESSIONALS #5147315 Report a problem | ||
| 6/3/2009 | Sold | $197,000-21.2%$82/sqft |
Source: Public Record Report a problem | ||
| 11/10/2008 | Price change | $250,000-9.1%$104/sqft |
Source: Number1Expert #4195 Report a problem | ||
| 10/2/2008 | Listed for sale | $275,000+103.7%$115/sqft |
Source: Number1Expert #4195 Report a problem | ||
| 6/15/1995 | Sold | $135,000$56/sqft |
Source: Public Record Report a problem | ||
Public tax history
| Year | Property taxes | Tax assessment |
|---|---|---|
| 2025 | $2,636 +8.8% | $49,600 -2.2% |
| 2024 | $2,423 +0.8% | $50,700 +81.6% |
| 2023 | $2,404 -15.5% | $27,918 -13.8% |
| 2022 | $2,846 -2.2% | $32,380 +6.2% |
| 2021 | $2,910 +2.4% | $30,480 +3% |
| 2020 | $2,841 +2.3% | $29,580 +9.5% |
| 2019 | $2,776 | $27,010 +3.2% |
| 2018 | $2,776 +2.7% | $26,160 +7% |
| 2017 | $2,704 +33.3% | $24,460 +3.4% |
| 2016 | $2,028 -12.2% | $23,660 +1.4% |
| 2015 | $2,310 | $23,330 +23% |
| 2014 | -- | $18,960 +15.9% |
| 2013 | -- | $16,360 -4.8% |
| 2012 | -- | $17,180 -3% |
| 2011 | -- | $17,720 -15.7% |
| 2010 | -- | $21,020 -21.7% |
| 2009 | -- | $26,850 -15.8% |
| 2008 | -- | $31,900 +8.1% |
| 2007 | -- | $29,500 +59.5% |
| 2006 | -- | $18,500 |
| 2005 | -- | $18,500 +13.1% |
| 2004 | -- | $16,350 |
| 2003 | -- | $16,350 +10.5% |
| 2002 | -- | $14,800 |
Find assessor info on the county website
Monthly payment
Est. payment
Payment breakdown
Explore the cost of this home by adjusting the details. Changes won't be saved.Climate risks
Neighborhood: Hilcrest Ranch
Nearby schools
GreatSchools rating
- 8/10Copper Creek Elementary SchoolGrades: PK-6Distance: 0.4 mi
- 9/10Mountain Ridge High SchoolGrades: 7-12Distance: 0.3 mi
- 7/10Hillcrest Middle SchoolGrades: 7-8Distance: 0.4 mi
Schools provided by the listing agent
- Elementary: Copper Creek Elementary School
- Middle: Hillcrest Middle School
- High: Mountain Ridge High School
- District: Deer Valley Unified District
Source: ARMLS. This data may not be complete. We recommend contacting the local school district to confirm school assignments for this home.
- $492,500-- bd2 ba1.6k sqft22422 N 67th Dr, Glendale, AZ 85310Off Market
- $666,7004 bd-- ba2.8k sqft22523 N 68th Ave, Glendale, AZ 85310Off Market

- $595,8004 bd2 ba2k sqft22517 N 68th Ave, Glendale, AZ 85310Off Market
- $596,3004 bd2 ba2.2k sqft6746 W Robin Ln, Glendale, AZ 85310Off Market
- $580,1005 bd3 ba3k sqft6740 W Robin Ln, Glendale, AZ 85310Off Market
- $493,4004 bd2 ba1.7k sqft22511 N 68th Ave, Glendale, AZ 85310Off Market
- $586,8004 bd3 ba2.5k sqft22410 N 67th Dr, Glendale, AZ 85310Off Market
- $668,800-- bd4 ba2.8k sqft22427 N 67th Dr, Glendale, AZ 85310Off Market
A local agent can set up tours, give advice and negotiate with sellers.
Similar homes
- $949,9004 bd3 ba2.8k sqft5542 W NORTHWOOD Drive, Glendale, AZ 85310For Sale
 MLS ID #7060053, Vicki King, Fathom Realty Elite. ARMLS
 - $1,050,0005 bd3 ba2.8k sqft6022 W ROBIN Lane, Glendale, AZ 85310For Sale
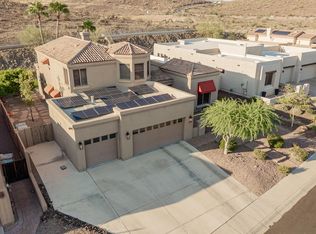 MLS ID #7059067, Paulina Flores, A.Z. & Associates. ARMLS
 - $730,0005 bd3 ba2.7k sqft22375 N 67th Drive, Glendale, AZ 85310For Sale
 MLS ID #7054192, Maria E Esquivel, Synergy Realty. ARMLS
 - $795,0004 bd3 ba2.6k sqft6388 W DONALD Drive, Glendale, AZ 85310For Sale
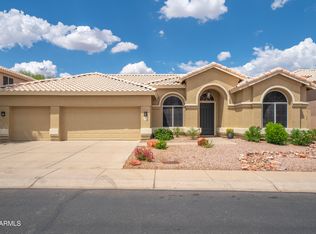 MLS ID #7044376, Faye Ann Louis, West USA Realty. ARMLS
 - $839,9004 bd3 ba2.8k sqft22504 N 61ST Drive, Glendale, AZ 85310For SaleMLS ID #7023630, James Kramer, HomeSmart. ARMLS
- $655,0004 bd2 ba2.3k sqft6528 W VIA MONTOYA Drive, Glendale, AZ 85310For SaleMLS ID #7054239, Adreina Caballero, Caballero Realty. ARMLS
- $710,0004 bd2 ba2.2k sqft7453 W PARAISO Drive, Glendale, AZ 85310For SaleMLS ID #7057402, Gabriel Santellano, Orchard Brokerage. ARMLS
- $899,9004 bd3 ba3.2k sqft21072 N 61ST Drive, Glendale, AZ 85308For SaleMLS ID #7052358, Carressa Solis, Polly Mitchell Global Realty. ARMLS
- $995,0004 bd4 ba3.1k sqft6615 W LEIBER Place, Glendale, AZ 85310For SaleMLS ID #7038391, Alissa Pratt, West USA Realty. ARMLS
- $735,0005 bd2 ba2.6k sqft7329 W PLANADA Lane, Glendale, AZ 85310For SaleMLS ID #7003561, Jeff Whitlock, My Home Group Real Estate. ARMLS
- $645,5004 bd2 ba2.1k sqft6929 W MONTE LINDO --, Glendale, AZ 85310For SaleMLS ID #7032586, Tammy Brockman, Russ Lyon Sotheby's International Realty. ARMLS
- $900,0004 bd3 ba3k sqft5681 W ABRAHAM Lane, Glendale, AZ 85308For SaleMLS ID #7049038, June Palmer, Axen Realty, LLC. ARMLS
- $596,0004 bd2 ba1.8k sqft6619 W LOUISE Drive, Glendale, AZ 85310For SaleMLS ID #7031772, Alexandria Clark, eXp Realty. ARMLS
- $850,0004 bd3 ba2.5k sqft5338 W TONOPAH Drive, Glendale, AZ 85308For SaleMLS ID #7041818, Kimberly Caruso-Fast, West USA Realty. ARMLS
- $765,0005 bd3 ba3.3k sqft6154 W QUAIL Avenue, Glendale, AZ 85308For SaleMLS ID #7060474, Svitlana Kwee, eXp Realty. ARMLS
- $615,0005 bd3 ba2.3k sqft22531 N 74TH Avenue, Glendale, AZ 85310For SaleMLS ID #7035135, Shu Chuan Malloy, West USA Realty. ARMLS
- $789,5004 bd2 ba2.5k sqft20784 N 62nd Drive, Glendale, AZ 85308For SaleMLS ID #7049108, Radojka Lala Smith, eXp Realty. ARMLS
- $795,0005 bd3 ba3.3k sqft6288 W ROSE GARDEN Lane, Glendale, AZ 85308For SaleMLS ID #7059193, Katie Patricia Shook, Redfin Corporation. ARMLS
- $575,0004 bd2 ba2k sqft7444 W FOOTHILL Drive, Glendale, AZ 85310For SaleMLS ID #7012886, Sheri Lynn McBroom, RE/MAX Fine Properties. ARMLS
- $849,9994 bd3 ba3.1k sqft6270 W ROSE GARDEN Lane, Glendale, AZ 85308For SaleMLS ID #6986919, Carin S Nguyen, Real Broker. ARMLS
