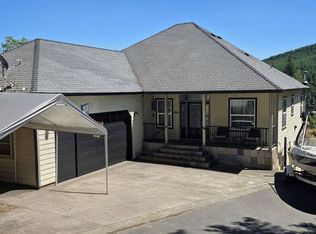
Discover spacious living in this impressive 4,708-square-foot home featuring four bedrooms and four bathrooms. The interior offers custom cabinetry, high-end appliances, thoughtful custom details, and abundant storage. A large deck and patio are ideal for outdoor entertaining, while the full daylight basement includes a wine cellar, additional storage, and a room well suited for a home gym. The orchard features peaches, apples, pears, avocados, raspberries, blueberries, and mulberries. The property also includes a greenhouse, a large shed, and vinyl fencing. Located on approximately 0.29 acres in Sutherlin's desirable Knolls Estate neighborhood near a golf course, the home provides ample space for everyday living, entertaining, working from home, and hosting guests, along with convenient access to recreation. This estate-sale property is being sold as-is, with no funds available for repairs. It needs a new roof and exterior paint. Priced more than $200,000 below the county's real market value, this home is positioned to sell. The seller is motivated. There could be a possibility to assume a 3.25% VA Loan.
Active
$655,000
2245 Eagle Loop, Sutherlin, OR 97479
4beds
4,708sqft
Residential, Single Family Residence
Built in 2003
0.29 Acres Lot
$-- Zestimate®
$139/sqft
$-- HOA
What's special
Spacious livingWine cellarLarge deckFull daylight basementAbundant storageLarge shedThoughtful custom details
- 15 days
- 291
- 11
Likely to sell faster than
Zillow last checked:
Listing updated:
Listed by:
Cindy Mahaffy 541-733-8833,
RE/MAX Integrity
Source: RMLS (OR),MLS#: 751385908
Facts & features
Interior
Bedrooms & bathrooms
- Bedrooms: 4
- Bathrooms: 4
- Full bathrooms: 4
- Main level bathrooms: 2
Rooms
- Room types: Bedroom 4, Laundry, Wine Cellar, Bedroom 2, Bedroom 3, Dining Room, Family Room, Kitchen, Living Room, Primary Bedroom
Primary bedroom
- Level: Main
Bedroom 2
- Level: Main
Bedroom 3
- Level: Upper
Bedroom 4
- Level: Upper
Dining room
- Level: Main
Family room
- Level: Main
Kitchen
- Level: Main
Living room
- Level: Main
Heating
- Heat Pump
Cooling
- Heat Pump
Appliances
- Included: Dishwasher, Disposal, Free-Standing Range, Free-Standing Refrigerator, Gas Appliances, Range Hood, Stainless Steel Appliance(s), Wine Cooler, Gas Water Heater
Features
- Floor 3rd, Ceiling Fan(s), Granite, High Ceilings, Kitchen Island
- Flooring: Hardwood, Vinyl
- Windows: Vinyl Frames
- Basement: Full
Interior area
- Total structure area: 4,708
- Total interior livable area: 4,708 sqft
Property
Parking
- Total spaces: 5
- Parking features: Driveway, RV Access/Parking, Garage Door Opener, Attached, Extra Deep Garage
- Attached garage spaces: 5
- Has uncovered spaces: Yes
Accessibility
- Accessibility features: Garage On Main, Ground Level, Parking, Walkin Shower, Accessibility
Features
- Stories: 3
- Patio & porch: Covered Patio, Deck
- Exterior features: Garden, Yard
- Fencing: Fenced
- Has view: Yes
- View description: Territorial
Lot
- Size: 0.29 Acres
- Features: Corner Lot, Gentle Sloping, Level, Trees, Sprinkler, SqFt 10000 to 14999
Details
- Additional structures: Greenhouse, RVParking, SecondGarage, ToolShed
- Parcel number: R61238
- Zoning: RH
Construction
Type & style
- Home type: SingleFamily
- Architectural style: Custom Style
- Property subtype: Residential, Single Family Residence
Materials
- Lap Siding
- Foundation: Concrete Perimeter, Slab
- Roof: Composition
Condition
- Approximately
- New construction: No
- Year built: 2003
Utilities & green energy
- Gas: Gas
- Sewer: Public Sewer
- Water: Public
Community & HOA
HOA
- Has HOA: Yes
Location
- Region: Sutherlin
Financial & listing details
- Price per square foot: $139/sqft
- Tax assessed value: $886,725
- Annual tax amount: $5,514
- Date on market: 9/22/2026
- Listing terms: Cash,Conventional,Rehab,VA Loan
- Road surface type: Paved
Estimated market value
Not available
Estimated sales range
Not available
Not available
Price history
| Date | Event | Price |
|---|---|---|
| 9/23/2026 | Listed for sale | $655,000+57.8%$139/sqft |
Source:  RMLS (OR) #751385908 Report a problem RMLS (OR) #751385908 Report a problem | ||
| 5/31/2017 | Sold | $415,000-2.4%$88/sqft |
Source: RMLS (OR) #16172063 Report a problem | ||
| 4/14/2017 | Pending sale | $425,000$90/sqft |
Source: Keller Williams - Eugene #16172063 Report a problem | ||
| 3/16/2017 | Price change | $425,000-5.3%$90/sqft |
Source: Keller Williams - Eugene #16172063 Report a problem | ||
| 11/23/2016 | Price change | $449,000+4.4%$95/sqft |
Source: Keller Williams - Eugene #16172063 Report a problem | ||
| 9/19/2016 | Pending sale | $430,000$91/sqft |
Source: Real Estate Professionals Roseburg #16511336 Report a problem | ||
| 9/9/2016 | Price change | $430,000-1.1%$91/sqft |
Source: Real Estate Professionals Roseburg #16511336 Report a problem | ||
| 8/18/2016 | Price change | $435,000-1.1%$92/sqft |
Source: Real Estate Professionals Roseburg #16511336 Report a problem | ||
| 7/7/2016 | Price change | $440,000-1.1%$93/sqft |
Source: Real Estate Professionals Roseburg #16511336 Report a problem | ||
| 6/1/2016 | Price change | $445,000-1.1%$95/sqft |
Source: Real Estate Professionals Roseburg #16511336 Report a problem | ||
| 1/20/2016 | Listed for sale | $450,000-2%$96/sqft |
Source: Real Estate Professionals Roseburg #16511336 Report a problem | ||
| 7/14/2015 | Listed for sale | $459,000-3.4%$97/sqft |
Source: The Rian Group Real Estate #15377912 Report a problem | ||
| 7/3/2015 | Listing removed | $475,000$101/sqft |
Source: Owner Report a problem | ||
| 6/11/2015 | Listed for sale | $475,000+36.1%$101/sqft |
Source: Owner Report a problem | ||
| 4/15/2011 | Sold | $349,000-0.3%$74/sqft |
Source: Public Record Report a problem | ||
| 2/5/2011 | Listed for sale | $349,900+2.9%$74/sqft |
Source: CENTURY 21 The Neil Company Real Estate #11130969 Report a problem | ||
| 12/24/2010 | Listing removed | $339,900$72/sqft |
Source: CENTURY 21 The Neil Company Real Estate #10075339 Report a problem | ||
| 11/8/2010 | Price change | $339,900-5.6%$72/sqft |
Source: CENTURY 21 The Neil Company Real Estate #10075339 Report a problem | ||
| 10/16/2010 | Listed for sale | $360,000+20.4%$76/sqft |
Source: CENTURY 21 The Neil Company Real Estate #10075339 Report a problem | ||
| 12/1/2009 | Sold | $299,000-30.5%$64/sqft |
Source: Public Record Report a problem | ||
| 10/1/2008 | Sold | $430,000-21.1%$91/sqft |
Source: Public Record Report a problem | ||
| 4/5/2008 | Price change | $545,000-2.7%$116/sqft |
Source: Century 21 #7083780 Report a problem | ||
| 3/5/2008 | Price change | $560,000-8.2%$119/sqft |
Source: Century 21 #7083780 Report a problem | ||
| 2/3/2008 | Price change | $609,900-10.3%$130/sqft |
Source: NCI #7083780 Report a problem | ||
| 2/1/2008 | Listed for sale | $680,000$144/sqft |
Source: NCI #7083780 Report a problem | ||
Public tax history
| Year | Property taxes | Tax assessment |
|---|---|---|
| 2025 | $5,515 +2.2% | $464,530 +3% |
| 2024 | $5,395 +2.9% | $451,000 +3% |
| 2023 | $5,240 +3% | $437,865 +3% |
| 2022 | $5,090 -3.6% | $425,109 -3.6% |
| 2021 | $5,280 +3% | $440,776 +3% |
| 2020 | $5,125 +3% | $427,938 +3% |
| 2019 | $4,977 +3% | $415,474 +3% |
| 2018 | $4,830 | $403,373 +3% |
| 2017 | $4,830 +1% | $391,625 +3% |
| 2016 | $4,781 | $380,219 +10.4% |
| 2015 | $4,781 +9% | $344,324 -1.3% |
| 2014 | $4,387 | $348,991 -1.8% |
| 2013 | $4,387 +10.2% | $355,539 +12.5% |
| 2012 | $3,982 -7% | $316,139 -6.8% |
| 2011 | $4,283 -2.1% | $339,072 -2% |
| 2010 | $4,376 -11.5% | $346,075 -10.8% |
| 2009 | $4,948 +2.8% | $387,865 +3% |
| 2008 | $4,812 +3.6% | $376,568 +3% |
| 2007 | $4,647 +3.2% | $365,600 +3% |
| 2006 | $4,501 +2.3% | $354,952 +3% |
| 2005 | $4,398 +939% | $344,614 +920.7% |
| 2003 | $423 | $33,764 |
Find assessor info on the county website
Monthly payment
Est. payment
Payment breakdown
Explore the cost of this home by adjusting the details. Changes won't be saved.Climate risks
Neighborhood: 97479
Nearby schools
Schools provided by the listing agent
- Elementary: Sutherlin
- Middle: Sutherlin
- High: Sutherlin
Source: RMLS (OR). This data may not be complete. We recommend contacting the local school district to confirm school assignments for this home.
Similar homes
- $799,0004 bd3 ba3.1k sqft141 Plat M Rd, Sutherlin, OR 97479For Sale By Owner

- $515,0004 bd3 ba2.7k sqft1836 Lake View Dr, Sutherlin, OR 97479Active
 MLS ID #786158319, Deleta Dickson, eXp Realty, LLC. RMLS (OR)
 - $555,0004 bd3 ba2.6k sqft1548 NE Rocky Ridge Dr, Roseburg, OR 97470Active
 MLS ID #396042645, Anthony Beckham, Different Better Real Estate. RMLS (OR)
 - $639,5003 bd3 ba2.7k sqft2233 Linnell Ave, Roseburg, OR 97471Active
 MLS ID #215528643, Sherri Brown, The Neil Company Real Estate. RMLS (OR)
 - $654,9004 bd3 ba2.9k sqft920 NE Granite Ridge St, Roseburg, OR 97470ActiveMLS ID #655806350, Jennifer Kramer, RE/MAX Integrity. RMLS (OR)
- $650,0003 bd3 ba2.3k sqft470 Black Oak Dr, Roseburg, OR 97471ActiveMLS ID #794819579, Matt Hall, The Neil Company Real Estate. RMLS (OR)
- $679,0003 bd3 ba3.5k sqft905 NE 3rd St, Oakland, OR 97462ActiveMLS ID #310133687, Muriel Madden, The Neil Company Real Estate. RMLS (OR)
- $699,0004 bd3 ba2.5k sqft1196 Southridge Way, Roseburg, OR 97470ActiveMLS ID #343266536, Anthony Beckham, Different Better Real Estate. RMLS (OR)
- $610,0004 bd3 ba4k sqft1380 SE Laurel Ct, Roseburg, OR 97470ActiveMLS ID #105362507, Thomas Gulan, RE/MAX Integrity. RMLS (OR)
- $650,0005 bd4 ba4k sqft216 Terrace Dr, Glide, OR 97443For Sale
 MLS ID #220227093, Nickolas Shivers, eXp Realty, LLC. Oregon Datashare
 - $775,0004 bd3 ba3k sqft2150 Del Rio Rd, Roseburg, OR 97471ActiveMLS ID #613841911, Julie Bancroft, The Neil Company Real Estate. RMLS (OR)
- $665,0004 bd4 ba2.9k sqft369 Upper Camp Loop Rd, Roseburg, OR 97470ActiveMLS ID #763843591, Jeremiah Perry, Oregon Life Homes. RMLS (OR)
- $625,0005 bd4 ba3.4k sqft860 NE Ventura St, Roseburg, OR 97470ActiveMLS ID #506845226, Thomas Gulan, RE/MAX Integrity. RMLS (OR)
- $589,9004 bd2 ba2.9k sqft251 Martha Dr, Winchester, OR 97495ActiveMLS ID #277360378, Rich Raynor, Heritage Real Estate. RMLS (OR)
- $655,0003 bd2 ba2.6k sqft180 Hawkeye Ln, Roseburg, OR 97471ActiveMLS ID #372639735, Daniel Gandee, Real Broker. RMLS (OR)
- $649,9993 bd4 ba3.3k sqft1356 SE Laurel Ct, Roseburg, OR 97470ActiveMLS ID #500276160, RaNae Sams, Oregon Life Homes. RMLS (OR)
- $684,9004 bd3 ba2.6k sqft2750 SE Booth Ave, Roseburg, OR 97470ActiveMLS ID #192741886, Ashton Faas, Faas Realty. RMLS (OR)
- $734,9004 bd3 ba2.5k sqft325 Kellisha Ln, Roseburg, OR 97470ActiveMLS ID #427324270, Jennifer Kramer, RE/MAX Integrity. RMLS (OR)
- $725,0003 bd3 ba2.5k sqft757 Echo Dr, Roseburg, OR 97470ActiveMLS ID #231254516, Mary Gilbert, Keller Williams Southern Oregon-Umpqua Valley. RMLS (OR)
