This new construction home is a must see property and in one of the best locations on Guntersville Lake for bass fisherman or families that like to water ski, wakeboard, or Jet Ski. The 42x31 four car garage with epoxy flooring and expansive driveway provide ample space for all of those needs. A public boat launch is one minute away. No carpet anywhere in this home with high quality LVP flooring throughput the entire home. The 35 foot front porch offers lake views and a place to relax while the 40 x16 covered back patio with outdoor kitchen and level backyard is perfect for entertaining. A very private office is available for those that work from home. Eat in kitchen island that seats four.
New construction
$800,000
225 Floyd Cir, Scottsboro, AL 35769
4beds
2,600sqft
Single Family Residence
Built in 2026
0.5 Acres Lot
$779,000 Zestimate®
$308/sqft
$-- HOA
What's special
Very private officeExpansive drivewayLevel backyard
- 21 days
- 880
- 45
Likely to sell faster than
Zillow last checked:
Listing updated:
Listed by:
Tom Schuster 256-783-7059,
Quest Real Estate, LLC
Source: ValleyMLS,MLS#: 21930268
Facts & features
Interior
Bedrooms & bathrooms
- Bedrooms: 4
- Bathrooms: 4
- Full bathrooms: 3
- 1/2 bathrooms: 1
Rooms
- Room types: Foyer, Master Bedroom, Bedroom 2, Bedroom 3, Kitchen, Bedroom 4, Great Room, Office/Study, Laundry
Primary bedroom
- Features: Ceiling Fan(s), Recessed Lighting, Smooth Ceiling, Vaulted Ceiling(s), Walk-In Closet(s), LVP
- Level: First
- Area: 255
- Dimensions: 15 x 17
Bedroom 2
- Features: 9’ Ceiling, Ceiling Fan(s), Recessed Lighting, Smooth Ceiling, Walk-In Closet(s), LVP
- Level: First
- Area: 144
- Dimensions: 12 x 12
Bedroom 3
- Features: 9’ Ceiling, Ceiling Fan(s), Recessed Lighting, Smooth Ceiling, Walk-In Closet(s), LVP
- Level: First
- Area: 144
- Dimensions: 12 x 12
Bedroom 4
- Features: 9’ Ceiling, Ceiling Fan(s), Recessed Lighting, Smooth Ceiling, Walk-In Closet(s), LVP
- Level: First
- Area: 132
- Dimensions: 11 x 12
Great room
- Features: 9’ Ceiling, Ceiling Fan(s), Recessed Lighting, Smooth Ceiling, Vaulted Ceiling(s), LVP
- Level: First
- Area: 532
- Dimensions: 19 x 28
Kitchen
- Features: 9’ Ceiling, Eat-in Kitchen, Kitchen Island, Pantry, Recessed Lighting, Smooth Ceiling, Quartz
- Level: First
- Area: 234
- Dimensions: 13 x 18
Office
- Features: 9’ Ceiling, Recessed Lighting, Smooth Ceiling, LVP
- Level: First
- Area: 117
- Dimensions: 9 x 13
Laundry room
- Features: 9’ Ceiling, Recessed Lighting, Smooth Ceiling, Built-in Features, LVP Flooring
- Level: First
- Area: 78
- Dimensions: 6 x 13
Heating
- Central 1, Electric
Cooling
- Central 1, Electric
Appliances
- Included: Dishwasher, Microwave Drawer, Refrigerator, Disposal, Tankless Water Heater, Gas Cooktop
Features
- Has basement: No
- Has fireplace: No
- Fireplace features: None
Interior area
- Total interior livable area: 2,600 sqft
Property
Parking
- Parking features: Garage-Attached, Garage Door Opener, Garage Faces Side, Garage-Four Car, Driveway-Concrete, Oversized
Features
- Levels: One
- Stories: 1
- Patio & porch: Front Porch, Covered Porch, Covered
- Exterior features: Outdoor Kitchen
Lot
- Size: 0.5 Acres
- Dimensions: 146 x 147
Details
- Parcel number: 3303080000027.000
Construction
Type & style
- Home type: SingleFamily
- Architectural style: Ranch
- Property subtype: Single Family Residence
Materials
- Foundation: Slab
Condition
- New Construction
- New construction: Yes
- Year built: 2026
Details
- Builder name: BESTWAY CONSTRUCTION GROUP LLC
Utilities & green energy
- Sewer: Public Sewer
- Water: Public
Community & HOA
Community
- Subdivision: Lakeview Shores
HOA
- Has HOA: No
Location
- Region: Scottsboro
Financial & listing details
- Price per square foot: $308/sqft
- Date on market: 9/28/2026
Estimated market value
$779,000
$740,000 - $818,000
$3,033/mo
Price history
| Date | Event | Price |
|---|---|---|
| 9/28/2026 | Listed for sale | $800,000$308/sqft |
Source:  ValleyMLS #21930268 Report a problem | ||
Public tax history
Tax history is unavailable.
Monthly payment
Est. payment
Payment breakdown
Explore the cost of this home by adjusting the details. Changes won't be saved.Climate risks
Neighborhood: 35769
Nearby schools
Schools provided by the listing agent
- Elementary: Scottsboro Elem School
- Middle: Scottsboro Middle School
- High: Scottsboro High School
Source: ValleyMLS. This data may not be complete. We recommend contacting the local school district to confirm school assignments for this home.

Similar homes
- $990,0003 bd3 ba2.1k sqft679 Winn Rd, Scottsboro, AL 35769For Sale
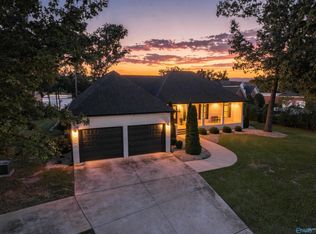 MLS ID #21928805, Rebecca Hinds. ValleyMLS
- $799,9003 bd4 ba2.2k sqft1889 Scenic Dr, Section, AL 35771For Sale
 MLS ID #21924968, Kynan Donovan. ValleyMLS
- $669,0004 bd3 ba3.8k sqft222 Andrew Jackson Way, Scottsboro, AL 35769For Sale
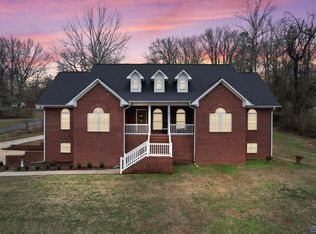 MLS ID #21910413, April Downs. ValleyMLS
- $515,0004 bd3 ba2.5k sqft410 Crawford Rd, Scottsboro, AL 35769For Sale
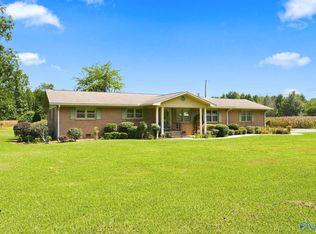 MLS ID #21928518, Paul Talley. ValleyMLS
