Discover exceptional, maintenance-free luxury inside the prestigious, secure gated community of The Hamlet. This sophisticated three-bedroom End Unit residence has been meticulously updated to offer a seamless, turnkey lifestyle. Inside, the home boasts striking wide-plank white oak flooring and custom appointments like Hunter Douglas blinds and custom drapery throughout the main level. The chef’s kitchen is designed for entertaining, featuring two-inch thick Calacatta marble countertops and a premium Monogram appliance package. A cozy wood-burning fireplace in the living room and a private patio complete the main level, which also includes a chic powder room with Restoration Hardware fittings. Moving to the upper level, you will find plush new carpeting from Country Carpets, a versatile bonus loft area perfect for a home office, kids' loft, or media lounge, and a spacious Primary ensuite bedroom. Two additional bedrooms and a full bath complete the sleeping quarters. This home is fully equipped with every modern convenience, including a two-car garage, a central vacuum system, an Electrolux washer and dryer, and a highly efficient two-zone AC and heating system. Residents can indulge in exclusive, resort-style amenities just a short stroll from the front door, including a community center with two sparkling pools, relaxing hot tubs, tennis and pickleball courts, multiple upscale lounges, and scenic ponds with a viewing gazebo. Don't miss this opportunity to live in The Hamlet's exclusive, gated community. Call now to experience the elegance and privacy this wonderful home offers.
Pending
Price cut: $101K (6/5)
$999,000
225 Hamlet Drive, Jericho, NY 11753
3beds
2,116sqft
Condominium, Residential
Built in 1982
-- sqft lot
$-- Zestimate®
$472/sqft
$1,357/mo HOA
What's special
Electrolux washer and dryerTwo additional bedroomsSpacious primary ensuite bedroomPrivate patioCentral vacuum systemPremium monogram appliance packageTwo-car garage
- 65 days |
- 106 |
- 1 |
Likely to sell faster than
Zillow last checked:
Listing updated:
Listed by:
Compass Greater NY LLC 516-500-8271,
Jacqueline Sullivan CBR 516-445-2233,
Melinda Toner 516-369-7123,
Compass Greater NY LLC
Source: OneKey® MLS as distributed by MLS GRID,MLS#: 1004783
Facts & features
Interior
Bedrooms & bathrooms
- Bedrooms: 3
- Bathrooms: 3
- Full bathrooms: 2
- 1/2 bathrooms: 1
Other
- Description: Entry, Living Room, Powder Room, Eat in Kitchen, Dining Room, Den w/Fireplace, Anderson Sliding Doors to Deck
- Level: First
Other
- Description: Primary BR w/ ensuite, 2BRs, full bath
- Level: Second
Heating
- Electric, Forced Air
Cooling
- Central Air
Appliances
- Included: Convection Oven, Dishwasher, Dryer, Electric Cooktop, Electric Oven, Microwave, Oven, Washer
- Laundry: Electric Dryer Hookup, In Kitchen, Washer Hookup
Features
- Central Vacuum, Chandelier, Chefs Kitchen, Eat-in Kitchen, Entrance Foyer, Formal Dining, Marble Counters, Primary Bathroom, Recessed Lighting
- Flooring: Carpet, Ceramic Tile, Wood
- Attic: Crawl,Unfinished
- Number of fireplaces: 1
- Fireplace features: Living Room, Wood Burning
- Common walls with other units/homes: 1 Common Wall
Interior area
- Total structure area: 2,116
- Total interior livable area: 2,116 sqft
Property
Parking
- Total spaces: 4
- Parking features: Driveway, Garage, Garage Door Opener
- Garage spaces: 2
- Has uncovered spaces: Yes
Features
- Levels: Two
- Patio & porch: Patio
- Exterior features: Private Entrance, Tennis Court(s)
- Pool features: Community, Fenced, In Ground, Outdoor Pool
Lot
- Size: 29.85 Acres
Details
- Parcel number: 248917015000022UCA006300225
- Special conditions: None
Construction
Type & style
- Home type: Condo
- Property subtype: Condominium, Residential
- Attached to another structure: Yes
Materials
- Cedar, Frame
Condition
- Year built: 1982
Details
- Builder model: Adventura 11
Utilities & green energy
- Sewer: Public Sewer
- Water: Private
- Utilities for property: Electricity Connected, Phone Connected, Sewer Connected, Trash Collection Private, Water Connected
Community & HOA
Community
- Features: Clubhouse, Fitness Center, Gated, Playground, Pool, Tennis Court(s)
- Security: Gated Community, Security Gate, Smoke Detector(s)
HOA
- Has HOA: Yes
- Amenities included: Basketball Court, Business Center, Clubhouse, Fitness Center, Gated, Landscaping, Lounge, Maintenance, Maintenance Grounds, Parking, Playground, Pool, Recreation Facilities, Security, Snow Removal, Tennis Court(s), Trash
- Services included: Common Area Maintenance, Maintenance Structure, Maintenance Grounds, Pool Service, Sewer, Snow Removal, Trash, Water
- HOA fee: $1,357 monthly
- HOA phone: 516-369-7123
Location
- Region: Jericho
Financial & listing details
- Price per square foot: $472/sqft
- Tax assessed value: $692
- Annual tax amount: $16,032
- Date on market: 5/29/2026
- Cumulative days on market: 65 days
- Listing agreement: Exclusive Right To Sell
- Electric utility on property: Yes
Estimated market value
Not available
Estimated sales range
Not available
Not available
Price history
| Date | Event | Price |
|---|---|---|
| 6/17/2026 | Pending sale | $999,000$472/sqft |
Source:  OneKey® MLS as distributed by MLS GRID #1004783 Report a problem OneKey® MLS as distributed by MLS GRID #1004783 Report a problem | ||
| 6/5/2026 | Price change | $999,000-9.2%$472/sqft |
Source: OneKey® MLS as distributed by MLS GRID #1004783 Report a problem | ||
| 5/29/2026 | Listed for sale | $1,100,000+115.7%$520/sqft |
Source: OneKey® MLS as distributed by MLS GRID #1004783 Report a problem | ||
| 9/17/2001 | Sold | $510,000$241/sqft |
Source: Public Record Report a problem | ||
Public tax history
| Year | Property taxes | Tax assessment |
|---|---|---|
| 2024 | -- | $630 -4.3% |
| 2023 | -- | $658 -5.1% |
| 2022 | -- | $693 |
| 2021 | $16,962 +13.8% | -- |
| 2020 | $14,905 +15.2% | $1,208 |
| 2019 | $12,939 | $1,208 |
| 2018 | $12,939 +0.5% | $1,208 |
| 2017 | $12,874 -3% | $1,208 |
| 2016 | $13,268 +125.5% | $1,208 -20.5% |
| 2015 | $5,883 +9.5% | $1,520 |
| 2013 | $5,374 +4.8% | $1,520 |
| 2012 | $5,128 -44.7% | $1,520 -4.1% |
| 2011 | $9,275 +14.8% | $1,585 +4.8% |
| 2010 | $8,078 | $1,512 -19.9% |
| 2009 | -- | $1,888 +5.9% |
| 2008 | -- | $1,782 +5.9% |
| 2006 | -- | $1,682 -50% |
| 2005 | -- | $3,362 -44.8% |
| 2004 | -- | $6,096 |
| 2003 | -- | $6,096 |
Find assessor info on the county website
Monthly payment
Climate risks
Neighborhood: 11753
Nearby schools
GreatSchools rating
- 10/10Cantiague Elementary SchoolGrades: K-5Distance: 0.7 mi
- 10/10Jericho Middle SchoolGrades: 6-8Distance: 1.5 mi
- 10/10Jericho Senior High SchoolGrades: 9-12Distance: 1.5 mi
Schools provided by the listing agent
- Elementary: JEFFREY RATNER-ROBERT SEAMAN ELEMENTARY SCHOOL
- Middle: Jericho Middle School
- High: Jericho Senior High School
Source: OneKey® MLS as distributed by MLS GRID. This data may not be complete. We recommend contacting the local school district to confirm school assignments for this home.
- $1,133,900-- bd2 ba2.1k sqft244 Hamlet Dr, Jericho, NY 11753Off Market
- $1,213,9003 bd3 ba3.1k sqft222 Hamlet Dr, Jericho, NY 11753Off Market
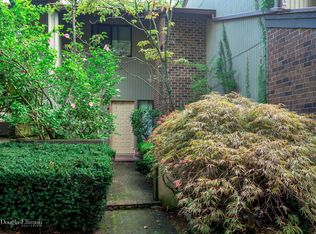
- $1,105,8003 bd2 ba2.6k sqft277 Vista Dr, Jericho, NY 11753Off Market

- $1,097,9003 bd3 ba2.1k sqft229 Hamlet Dr, Jericho, NY 11753Off Market

- $850,0003 bd2 ba2.1k sqft252 Hamlet Dr, Jericho, NY 11753Sold
- $1,278,2003 bd2 ba2.2k sqft282 Carriage House Dr, Jericho, NY 11753Off Market
- $1,183,700-- bd2 ba2.2k sqft243 Hamlet Dr, Jericho, NY 11753Off Market
- $1,406,1003 bd3 ba3.7k sqft289 Vista Dr, Jericho, NY 11753Off Market
A local agent can set up tours, give advice and negotiate with sellers.
Similar homes
- $1,100,0003 bd3 ba2.1k sqft42 Country Club Drive #42, Jericho, NY 11753For Sale

 MLS ID #994639, Keiko Gilbert, Listing by: Douglas Elliman Real Estate. OneKey® MLS as distributed by MLS GRID
 - $1,468,9993 bd4 ba2.4k sqft83 Foxwood Drive, Jericho, NY 11753For Sale
 MLS ID #1005359, Kian Ghazvini, Listing by: Blackstone Realty. OneKey® MLS as distributed by MLS GRID
 - $1,180,0003 bd3 ba2.5k sqft71 Eagle Chase, Woodbury, NY 11797For Sale
 MLS ID #991676, Amber Z. Safanov, Listing by: Keller Williams Rlty Landmark. OneKey® MLS as distributed by MLS GRID
 - $1,185,0003 bd3 ba2.2k sqft25 Windsor Gate Drive, North Hills, NY 11040For Sale
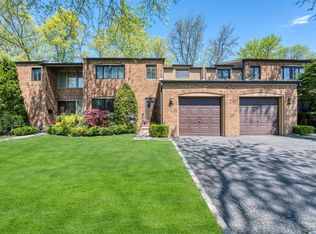 MLS ID #995658, Beth A. Sitzer, Listing by: LAFFEY REAL ESTATE. OneKey® MLS as distributed by MLS GRID
 - $1,075,0002 bd2 ba1.3k sqft15103 Aspenwood Drive, Plainview, NY 11803For SaleMLS ID #1006637, Caryn D. Tyrangel, Listing by: Realty Connect USA LLC. OneKey® MLS as distributed by MLS GRID
- $1,398,0004 bd3 ba1.4k sqft9 Cortland Avenue, Jericho, NY 11753For SaleMLS ID #1024311, Xiu Chen, Listing by: Royalux Realty LLC. OneKey® MLS as distributed by MLS GRID
- $999,0006 bd3 ba2.2k sqft40 Buttercup Lane, Levittown, NY 11756For SaleMLS ID #1005218, Vincent J. Chiaramonte, Listing by: Signature Premier Properties. OneKey® MLS as distributed by MLS GRID
- $949,0002 bd2 ba1.2k sqft87 Pond View Drive, Port Washington, NY 11050For SaleMLS ID #1005874, Karen B. Morrison CBR, Listing by: Daniel Gale Sothebys Intl Rlty. OneKey® MLS as distributed by MLS GRID
- $1,088,0003 bd3 ba2.3k sqft26 Jennings Lane, Woodbury, NY 11797For SaleMLS ID #1028929, Rebecca Zinn CBR, Listing by: Compass Greater NY LLC. OneKey® MLS as distributed by MLS GRID
- $1,349,9994 bd3 ba1.9k sqft49 Village Drive, Jericho, NY 11753For SaleMLS ID #1022753, Gagandeep S. Manuja, Listing by: Realty Connect USA LLC. OneKey® MLS as distributed by MLS GRID
- $999,0005 bd2 ba1.7k sqft120 Glenwood Road, Glenwood Landing, NY 11547For SaleMLS ID #1029568, Hui Chen, Listing by: Prospes Real Estate Corp. OneKey® MLS as distributed by MLS GRID
- $950,0003 bd2 ba1.8k sqft17 Willben Lane, Plainview, NY 11803For SaleMLS ID #1029484, Robyn Schatz CBR, Listing by: Compass Greater NY LLC. OneKey® MLS as distributed by MLS GRID
- $969,0003 bd3 ba1.5k sqft57 Blanche Street, Plainview, NY 11803For SaleMLS ID #1022129, Gregory G. Parks, Listing by: Douglas Elliman Real Estate. OneKey® MLS as distributed by MLS GRID
- $1,298,0003 bd3 ba2.2k sqft7 Wren Drive, Woodbury, NY 11797For SaleMLS ID #1031980, Nicole Oustatcher, Listing by: Homes By Mara. OneKey® MLS as distributed by MLS GRID
- $795,0002 bd2 ba1.1k sqft20725 Darren Drive #1804, Bayside, NY 11360For SaleMLS ID #995887, Karen A. Dobrucky Skala, Listing by: Prime Realty. OneKey® MLS as distributed by MLS GRID
- $1,220,0003 bd3 ba1.9k sqft44 Hidden Ridge Drive, Syosset, NY 11791For SaleMLS ID #1003312, Tim Lau, Listing by: Daniel Gale Sothebys Intl Rlty. OneKey® MLS as distributed by MLS GRID
- $1,099,9993 bd3 ba1.7k sqft3 Nora Lane, Plainview, NY 11803For SaleMLS ID #1023705, Jared Sarney, Listing by: Corcoran SRG Residential. OneKey® MLS as distributed by MLS GRID
- $929,9994 bd3 ba2k sqft9 Florgate Road, Farmingdale, NY 11735For SaleMLS ID #1028373, Katelyn A. Montrony, Listing by: EXP Realty. OneKey® MLS as distributed by MLS GRID
- $898,0004 bd2 ba1.4k sqft48 Flower Street, Hicksville, NY 11801For SaleMLS ID #1021727, Surjeet Singh, Listing by: Property Professionals Realty. OneKey® MLS as distributed by MLS GRID
- $925,0003 bd3 ba1.3k sqft306 Latham Road, Mineola, NY 11501For SaleMLS ID #1029747, Celia M. Santos, Listing by: LAFFEY REAL ESTATE. OneKey® MLS as distributed by MLS GRID
