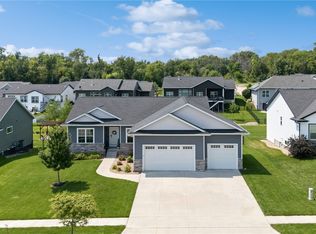
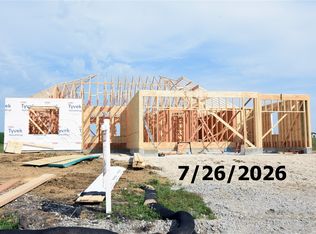
Currently framing, buyers still have time to select many of the interior finishes and design selections to make this home their own. Nestled on a private, tree lined lot, this property offers a peaceful setting with added privacy while featuring a thoughtfully designed floor plan with quality craftsmanship and modern finishes throughout. Estimated for completion in late November 2026, this is the perfect opportunity to enjoy the benefits of new construction without the full build timeline. Contact us today to learn more about available selections and make this home uniquely yours. Photos are of a similar floor plan, price subject to change not all selections have been made yet.
New construction
$590,000
225 McCarran Ave NE, Cedar Rapids, IA 52402
5beds
2,773sqft
:
Get pre-qualified$4,136/mo
Single Family Residence
Built in 2026
0.3 Acres Lot
$588,700 Zestimate®
$213/sqft
$6/mo HOA
What's special
Quality craftsmanshipModern finishes throughoutThoughtfully designed floor planPrivate tree lined lot
- 15 days |
- 263 |
- 10 |
Zillow last checked:
Listing updated:
Listed by:
Jessie Arp 319-450-2989,
SKOGMAN REALTY,
Mary Zalesky 319-521-9701,
SKOGMAN REALTY
Source: CRAAR, CDRMLS,MLS#: 2605385 Originating MLS: Cedar Rapids Area Association Of Realtors
Originating MLS: Cedar Rapids Area Association Of RealtorsFacts & features
Interior
Bedrooms & bathrooms
- Bedrooms: 5
- Bathrooms: 3
- Full bathrooms: 3
Rooms
- Room types: Great Room, Laundry, Recreation
Other
- Level: First
Heating
- Forced Air, Gas
Cooling
- Central Air
Appliances
- Included: Dishwasher, Disposal, Gas Water Heater, Microwave, Range, Range Hood
- Laundry: Main Level
Features
- Eat-in Kitchen, Kitchen/Dining Combo, Bath in Primary Bedroom, Main Level Primary
- Basement: Full,Concrete
- Has fireplace: Yes
- Fireplace features: Electric, Insert, Living Room
Interior area
- Total interior livable area: 2,773 sqft
- Finished area above ground: 1,796
- Finished area below ground: 977
Video & virtual tour
Property
Parking
- Total spaces: 3
- Parking features: Attached, Garage, See Remarks, Tandem, Garage Door Opener
- Attached garage spaces: 3
Features
- Stories: 1
- Patio & porch: Deck
Lot
- Size: 0.3 Acres
- Dimensions: 85 x 150
- Features: Wooded
Details
- Parcel number: 112620200800000
Construction
Type & style
- Home type: SingleFamily
- Architectural style: Ranch
- Property subtype: Single Family Residence
Materials
- Frame, Stone, Vinyl Siding
- Foundation: Poured
Condition
- New construction: Yes
- Year built: 2026
Details
- Builder name: Skogman Homes
Utilities & green energy
- Sewer: Public Sewer
- Water: Public
Community & HOA
HOA
- Has HOA: Yes
- HOA fee: $75 annually
Location
- Region: Cedar Rapids
Financial & listing details
- Price per square foot: $213/sqft
- Date on market: 7/28/2026
- Listing terms: Cash,Conventional,FHA,VA Loan
Estimated market value
$588,700
$559,000 - $618,000
$3,281/mo
Price history
| Date | Event | Price |
|---|---|---|
| 7/29/2026 | Listed for sale | $590,000-16%$213/sqft |
Source:  CRAAR, CDRMLS #2605385 Report a problem CRAAR, CDRMLS #2605385 Report a problem | ||
| 9/12/2025 | Listing removed | $702,525$253/sqft |
Source: CRAAR, CDRMLS #2405831 Report a problem | ||
| 1/31/2025 | Pending sale | $702,525+84.9%$253/sqft |
Source:  Skogman Realty #2405831 Report a problem Skogman Realty #2405831 Report a problem | ||
| 10/17/2024 | Price change | $380,000-45.9%$137/sqft |
Source: Skogman Homes Report a problem | ||
| 8/22/2024 | Pending sale | $702,525$253/sqft |
Source: CRAAR, CDRMLS #2405831 Report a problem | ||
| 8/21/2024 | Listed for sale | $702,525$253/sqft |
Source: CRAAR, CDRMLS #2405831 Report a problem | ||
Public tax history
Tax history is unavailable.
Monthly payment
Est. payment
Payment breakdown
Explore the cost of this home by adjusting the details. Changes won't be saved.Climate risks
Neighborhood: 52402
Nearby schools
GreatSchools rating
- 8/10Echo Hill Elementary SchoolGrades: PK-4Distance: 1.3 mi
- 8/10Oak Ridge SchoolGrades: 7-8Distance: 1 mi
- 6/10Linn-Mar High SchoolGrades: 9-12Distance: 1.9 mi
Schools provided by the listing agent
- Elementary: Echo Hill
- Middle: Oak Ridge
- High: Linn Mar
Source: CRAAR, CDRMLS. This data may not be complete. We recommend contacting the local school district to confirm school assignments for this home.
- from $477,0000.29 acres207 McCarran Ave NE, Cedar Rapids, IA 52402New Construction
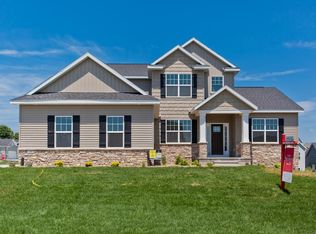
- $554,1105 bd3 ba2.5k sqft229 McCarran Ave NE, Cedar Rapids, IA 52402Pending
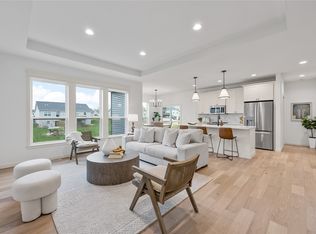
- from $465,0000.29 acres211 McCarran Ave NE, Cedar Rapids, IA 52402New Construction
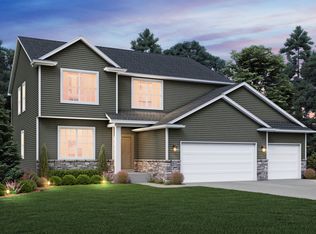
- from $377,0000.29 acres205 McCarran Ave NE, Cedar Rapids, IA 52402New Construction
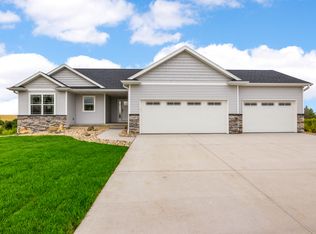
- $535,0004 bd3 ba2.4k sqft233 McCarran Ave NE, Cedar Rapids, IA 52402New Construction
- from $353,0000.29 acres215 McCarran Ave NE, Cedar Rapids, IA 52402New Construction
- $522,4005 bd4 ba3.2k sqft4000 Meadowknolls Rd, Marion, IA 52302Off Market
- from $387,0000.29 acres210 McCarran Ave NE, Cedar Rapids, IA 52402New Construction
A local agent can set up tours, give advice and negotiate with sellers.
Similar homes
- $535,0004 bd3 ba2.4k sqft233 McCarran Ave NE, Cedar Rapids, IA 52402New Construction
 CRAAR, CDRMLS
 - $565,0006 bd3 ba3k sqft4064 Aster Ct, Marion, IA 52302For Sale
 MLS ID #2605668, Molly Iversen, Realty87. CRAAR, CDRMLS
 - $475,0004 bd3 ba2.2k sqft8815 Zeppelin Ave NE, Cedar Rapids, IA 52402New Construction
 MLS ID #2605378, Jessie Arp, SKOGMAN REALTY. CRAAR, CDRMLS
 - $590,0004 bd3 ba2.9k sqft4123 Gemstone Rd, Marion, IA 52302New Construction
 MLS ID #2604790, Kevin Heinbuch, PRK Williams Realty. CRAAR, CDRMLS
 - $610,0005 bd3 ba3k sqft4114 Gemstone Rd, Marion, IA 52302New ConstructionMLS ID #2604773, Kevin Heinbuch, PRK Williams Realty. CRAAR, CDRMLS
- $599,0003 bd3 ba2.9k sqft4036 Peridot Dr, Marion, IA 52302For SaleMLS ID #2604931, Julie Junge, IOWA REALTY. CRAAR, CDRMLS
- $540,0005 bd3 ba2.7k sqft1986 Royal Oak Ridge Rd, Marion, IA 52302New ConstructionMLS ID #2605379, Jessie Arp, SKOGMAN REALTY. CRAAR, CDRMLS
- $664,9005 bd4 ba3.2k sqft4135 Tall Pines Ct, Marion, IA 52302New ConstructionMLS ID #2605518, Breiana Donohoe, Realty87. CRAAR, CDRMLS
- $529,9005 bd3 ba2.9k sqft425 Dutch Dr, Robins, IA 52328For SaleMLS ID #2604484, Alexis Kemp-Alexis Real Estate Team, RE/MAX CONCEPTS. CRAAR, CDRMLS
- $733,5255 bd3 ba3.1k sqft5501 Silver Ridge Rd, Marion, IA 52302New ConstructionMLS ID #202604274, Lori Frett. Iowa City Area AOR
- $624,9505 bd3 ba2.8k sqft3007 Prairielight Ct, Hiawatha, IA 52233New ConstructionMLS ID #202604194, KATIE CHALUPA. Iowa City Area AOR
- from $445,9003 bd2 ba1.7k sqftAlder- Heritage Plan, Prairie Landing, Cedar Rapids, IA 52402New ConstructionSkogman Homes
- $485,0005 bd3 ba2.7k sqft1426 Echo Ridge Ln, Marion, IA 52302New ConstructionMLS ID #2604506, Troy Mysak, Realty87. CRAAR, CDRMLS
- from $381,0003 bd2 ba1.6k sqftDuke - Heritage Plan, Prairie Landing, Cedar Rapids, IA 52402New ConstructionSkogman Homes
- $625,0005 bd3 ba3.2k sqft6720 Caldwell Ln NE, Cedar Rapids, IA 52411For SaleMLS ID #2601762, Steven Seltrecht, SKOGMAN REALTY. CRAAR, CDRMLS
- $479,9004 bd3 ba2.8k sqft1359 Cedar Springs Dr, Marion, IA 52302New ConstructionMLS ID #2600870, Troy Mysak, Realty87. CRAAR, CDRMLS
- $678,0005 bd4 ba3.3k sqft1647 Foxborough Dr, Marion, IA 52302New ConstructionMLS ID #2604107, Teri Graf, Teri Graf Real Estate Team. CRAAR, CDRMLS
- $549,9005 bd3 ba2.8k sqft2416 Kestrel Dr SE, Cedar Rapids, IA 52403New ConstructionMLS ID #2605123, Glenn Linville, Realty87. CRAAR, CDRMLS
- $534,9005 bd3 ba2.6k sqft7202 Country Ridge Dr NW, Cedar Rapids, IA 52405For SaleMLS ID #202604792, Trinity Richardson. Iowa City Area AOR
- $510,0004 bd3 ba2.4k sqft4162 Calder Dr, Marion, IA 52302New ConstructionCRAAR, CDRMLS
