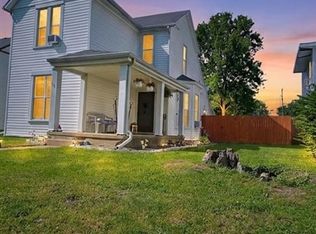
Classic charm meets modern comfort in this spacious 3-bed, 2.5 bath home. Located on a quiet NW Richmond street. Built in 1930, this 1,795 sq ft property boasts generously sized living and dining rooms, functional kitchen with appliances. A main floor half bath and unfinished basement with newly remodeled full bath ready for customization. The detached two car garage and fenced in yard provide excellent storage and outdoor space. With close proximity to schools, parks, and local amenities. This home offers convenience and character.
Pending
$124,900
225 NW J St, Richmond, IN 47374
3beds
1,795sqft
Single Family Residence, Residential
Built in 1930
7,405 Square Feet Lot
$152,700 Zestimate®
$70/sqft
$-- HOA
What's special
- 367 days |
- 9 |
- 0 |
Likely to sell faster than
Zillow last checked:
Listing updated:
Listed by:
Rick Robinson,
Robinson Real Estate
Source: RLMS,MLS#: 10051552
Facts & features
Interior
Bedrooms & bathrooms
- Bedrooms: 3
- Bathrooms: 3
- Full bathrooms: 2
- 1/2 bathrooms: 1
Rooms
- Room types: Basement
Bedroom 1
- Description: Large Closet
- Level: Main
- Area: 156
- Dimensions: 12 x 13
Bedroom 2
- Level: Upper
- Area: 110
- Dimensions: 10 x 11
Bedroom 3
- Level: Upper
- Area: 110
- Dimensions: 10 x 11
Bathroom 1
- Level: Main
Bathroom 2
- Description: Shower/Tub
- Level: Upper
Dining room
- Description: Built In Hutch
- Level: Main
- Area: 149.6
- Dimensions: 11 x 13.6
Kitchen
- Area: 156
- Dimensions: 12 x 13
Living room
- Level: Main
- Area: 299
- Dimensions: 13 x 23
Heating
- Electric
Cooling
- Central Air
Appliances
- Included: Dishwasher, Microwave, Gas Range, Refrigerator, Washer/Dryer, Gas Water Heater
- Laundry: Washer/Dryer Hookup, Includes W/D
Features
- Basement: Partially Finished
- Has fireplace: No
Interior area
- Total structure area: 1,795
- Total interior livable area: 1,795 sqft
Property
Parking
- Total spaces: 2
- Parking features: Detached, 2
- Garage spaces: 2
- Has uncovered spaces: Yes
- Details: Driveway(N/A)
Features
- Levels: One and One Half
- Patio & porch: Covered, Deck, Porch
- Fencing: Chain Link,Wood
Lot
- Size: 7,405 Square Feet
Details
- Parcel number: 891632120608.000030
Construction
Type & style
- Home type: SingleFamily
- Architectural style: Tudor,Traditional
- Property subtype: Single Family Residence, Residential
Materials
- Vinyl Siding, Wood Siding, Stick
- Foundation: Basement
- Roof: Shingle
Condition
- Year built: 1930
Utilities & green energy
- Electric: Richmond Power & Light
- Gas: CenterPoint/Vectren
- Sewer: Public Sewer
- Water: Public
Community & HOA
Location
- Region: Richmond
Financial & listing details
- Price per square foot: $70/sqft
- Tax assessed value: $113,900
- Annual tax amount: $537
- Date on market: 7/21/2025
Estimated market value
$152,700
$140,000 - $165,000
$1,646/mo
Price history
| Date | Event | Price |
|---|---|---|
| 7/29/2025 | Pending sale | $124,900$70/sqft |
Source:  RLMS #10051552 Report a problem RLMS #10051552 Report a problem | ||
| 7/21/2025 | Listed for sale | $124,900+35%$70/sqft |
Source: RLMS #10051552 Report a problem | ||
| 9/4/2022 | Listing removed | -- |
Source: RLMS #10044770 Report a problem | ||
| 9/2/2022 | Listed for sale | $92,500+44.5%$52/sqft |
Source: RLMS #10044770 Report a problem | ||
| 1/12/2019 | Sold | $64,000-8.6%$36/sqft |
Source: Agent Provided Report a problem | ||
| 10/27/2018 | Price change | $69,999-11.1%$39/sqft |
Source: Better Homes and Gardens Real Estate First Realty Group #10034477 Report a problem | ||
| 9/21/2018 | Price change | $78,750-1.4%$44/sqft |
Source: Better Homes and Gardens Real Estate First Realty Group #10034477 Report a problem | ||
| 6/20/2018 | Listed for sale | $79,900$45/sqft |
Source: Better Homes and Gardens Real Estate First Realty Group #10033626 Report a problem | ||
Public tax history
| Year | Property taxes | Tax assessment |
|---|---|---|
| 2025 | $981 +49.2% | $113,900 +16.1% |
| 2024 | $658 +108.4% | $98,100 +14.5% |
| 2023 | $316 -41.3% | $85,700 +26% |
| 2022 | $537 -0.1% | $68,000 +12.8% |
| 2021 | $538 +32.8% | $60,300 -4.6% |
| 2020 | $405 +4.2% | $63,200 +20.4% |
| 2019 | $389 +1.3% | $52,500 +0.8% |
| 2018 | $384 +2.8% | $52,100 +0.4% |
| 2017 | $373 -13.5% | $51,900 |
| 2016 | $431 +7.6% | $51,900 -10.7% |
| 2014 | $401 +6.5% | $58,100 +3.2% |
| 2013 | $377 +7.1% | $56,300 -1.2% |
| 2012 | $352 -28% | $57,000 -5.9% |
| 2011 | $488 +5.4% | $60,600 |
| 2010 | $463 -8.2% | $60,600 -10.2% |
| 2009 | $505 +27.7% | $67,500 +1.2% |
| 2007 | $395 | $66,700 +3.1% |
| 2006 | -- | $64,700 +25.6% |
| 2005 | -- | $51,500 |
Find assessor info on the county website
Monthly payment
Est. payment
Payment breakdown
Explore the cost of this home by adjusting the details. Changes won't be saved.Climate risks
Neighborhood: 47374
Nearby schools
GreatSchools rating
- 4/10Fairview Elementary SchoolGrades: PK-4Distance: 0.4 mi
- 2/10Dennis Intermediate SchoolGrades: 7-8Distance: 0.8 mi
- 5/10Richmond High SchoolGrades: 9-12Distance: 1.2 mi
Schools provided by the listing agent
- Elementary: Fairview
- Middle: Dennis/Test
- High: Richmond
Source: RLMS. This data may not be complete. We recommend contacting the local school district to confirm school assignments for this home.
- $113,1003 bd1 ba1k sqft221 NW J St, Richmond, IN 47374Off Market
- $87,0002 bd1 ba1k sqft233 NW J St, Richmond, IN 47374Off Market
- $118,5003 bd2 ba1.6k sqft219 NW J St, Richmond, IN 47374Off Market
- $95,2004 bd1 ba2.1k sqft239 NW J St, Richmond, IN 47374Off Market
- $96,1003 bd1 ba1.2k sqft215 NW J St, Richmond, IN 47374Off Market
- $59,8002 bd1 ba682 sqft1011 Hunt St, Richmond, IN 47374Off Market
- $111,6003 bd1 ba988 sqft230 NW I St, Richmond, IN 47374Off Market
- $90,5002 bd1 ba1k sqft226 NW I St, Richmond, IN 47374Off Market
A local agent can set up tours, give advice and negotiate with sellers.
A local lender can help you make sure your offer is ready when you are.
Similar homes
- $135,0003 bd1 ba1.6k sqft427 Sedgwick Pl, Richmond, IN 47374For Sale
 MLS ID #10053927, Debbie Rudd. RLMS
 - $130,0004 bd2 ba1.7k sqft218 Randolph St, Richmond, IN 47374For Sale
 MLS ID #10054007, Angela Powell. RLMS
 - $130,0004 bd2 ba1.3k sqft404 Lincoln St, Richmond, IN 47374For Sale
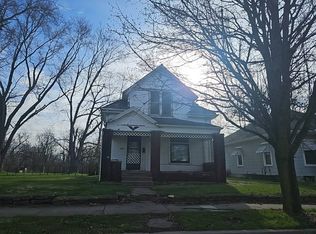
 MLS ID #10053318, Mellisa Johnson. RLMS
 - $--3 bd1 ba1.4k sqft933 Sheridan St, Richmond, IN 47374Auction
 Auction.com 2
 - $139,0003 bd1 ba1.2k sqft1143 Hunt St, Richmond, IN 47374For SaleMLS ID #10053315, Sandy Taylor. RLMS
- $120,0003 bd2 ba1.5k sqft516 S B St, Richmond, IN 47374For SaleMLS ID #10053737, Rebecca Cate. RLMS
- $--3 bd2 ba1.3k sqft219 NW 6th St, Richmond, IN 47374AuctionAuction.com 2
- $124,9003 bd2 ba1.2k sqft438 S 13th St, Richmond, IN 47374For SaleMLS ID #10053624, Jason Wise. RLMS
- $120,0003 bd2 ba2k sqft120 S 11th St, Richmond, IN 47374For SaleMLS ID #10053726, Austin Vandevender. RLMS
- $139,9003 bd1 ba1k sqft1162 Sycamore Ln, Richmond, IN 47374For SaleMLS ID #10053578, Amanda Smith. RLMS
- $134,9003 bd1 ba1.2k sqft631 S 6th St, Richmond, IN 47374For SaleMLS ID #10053862, Elly Casebolt-Flanagan. RLMS
- $--2 bd1 ba931 sqft114 NW East St, Richmond, IN 47374AuctionAuction.com 2
- $114,5003 bd2 ba1.1k sqft1611 S 14th St, Richmond, IN 47374For SaleMLS ID #10053974, Tammy Savoy. RLMS
- $159,9003 bd1 ba1.7k sqft919 NW C St, Richmond, IN 47374For SaleMLS ID #10053835, Tim Orr. RLMS
- $117,8003 bd2 ba1.5k sqft224 S 15th St, Richmond, IN 47374For SaleMLS ID #10053034, Alfredo Diamond. RLMS
- $94,9003 bd2 ba1.5k sqft417 N 15th St, Richmond, IN 47374For SaleMLS ID #10053554, Brian Ingle. RLMS
- $144,5003 bd2 ba1k sqft1210 S 14th St, Richmond, IN 47374For Sale By Owner
- $89,9003 bd1 ba1.5k sqft1624 Oakland Ave, Richmond, IN 47374For SaleMLS ID #10053830, Jeff Mustard. RLMS
- $129,5002 bd1 ba1.1k sqft601 Peacock Rd, Richmond, IN 47374For SaleMLS ID #10053729, Tammy Savoy. RLMS
- $159,9003 bd1 ba1.1k sqft2875 N Us Highway 35, Richmond, IN 47374ActiveMLS ID #22114767, Jason Loveless, F.C. Tucker/Crossroads. MIBOR as distributed by MLS GRID
