Welcome to this spacious and inviting four-bedroom home, located in Ishpeming Township’s popular Flower Streets! Offering a residential setting close to US-41 and local conveniences, this 0.28-acre property provides the perfect blend of comfort, space, and accessibility. With over 2,400 finished square feet, this well-designed bi-level home offers plenty of room to spread out. The main level features three bedrooms, including the primary bedroom with its own bathroom, along with a generous living room and dining area that make everyday living and entertaining a breeze. The lower level provides even more flexibility with a second living area—perfect for a family room or media space—along with a fourth bedroom, third bathroom, and dedicated laundry area. Whether you need space for guests, a home office, hobbies, or movie nights, the versatile lower level has you covered. Step outside and enjoy the large backyard, rear Trex deck, and backyard shed, creating an ideal setup for summer grilling, relaxing, and outdoor recreation. Central A/C keeps things comfortable during warm summer days, while the two-car attached drive-under garage offers convenient, weather-protected parking and easy access to the home. Comfortable, spacious, and conveniently located—this home is ready for its next chapter!
Contingent
$318,000
225 S Lilac St, Ishpeming, MI 49849
4beds
2,413sqft
Single Family Residence
Built in 1977
0.28 Acres Lot
$322,600 Zestimate®
$132/sqft
$-- HOA
What's special
Large backyardBackyard shedFourth bedroomRear trex deckWell-designed bi-level homeThird bathroomTwo-car attached drive-under garage
- 33 days
- 506
- 12
Zillow last checked:
Listing updated:
Listed by:
DYLAN WILLEY 906-362-1688,
COLDWELL BANKER SCHMIDT REALTORS 906-225-5992
Source: MiRealSource,MLS#: 50220070 Originating MLS: Upper Peninsula Assoc of Realtors
Originating MLS: Upper Peninsula Assoc of RealtorsFacts & features
Interior
Bedrooms & bathrooms
- Bedrooms: 4
- Bathrooms: 3
- Full bathrooms: 3
- Main level bathrooms: 2
- Main level bedrooms: 3
Bedroom 1
- Level: Main
- Area: 154
- Dimensions: 14 x 11
Bedroom 2
- Level: Main
- Area: 132
- Dimensions: 12 x 11
Bedroom 3
- Level: Main
- Area: 121
- Dimensions: 11 x 11
Bedroom 4
- Level: Lower
- Area: 154
- Dimensions: 14 x 11
Bathroom 1
- Level: Main
Bathroom 2
- Level: Main
Bathroom 3
- Level: Lower
Dining room
- Level: Main
- Area: 110
- Dimensions: 11 x 10
Family room
- Level: Main
- Area: 300
- Dimensions: 20 x 15
Kitchen
- Level: Main
- Area: 77
- Dimensions: 11 x 7
Living room
- Level: Main
- Area: 357
- Dimensions: 21 x 17
Heating
- Forced Air, Natural Gas
Cooling
- Central Air
Appliances
- Included: Dishwasher, Dryer, Microwave, Range/Oven, Refrigerator, Washer, Gas Water Heater
- Laundry: Lower Level
Features
- Windows: Bay Window(s)
- Basement: Block,Daylight
- Number of fireplaces: 1
- Fireplace features: Living Room, Wood Burning
Interior area
- Total structure area: 2,413
- Total interior livable area: 2,413 sqft
- Finished area above ground: 1,483
- Finished area below ground: 930
Property
Parking
- Total spaces: 3
- Parking features: 3 or More Spaces, Garage, Driveway, Attached, Basement
- Attached garage spaces: 2
Features
- Levels: Bi-Level
- Patio & porch: Deck
- Waterfront features: None
- Frontage type: Road
- Frontage length: 100
Lot
- Size: 0.28 Acres
- Dimensions: 100 x 125
- Features: Large Lot - 65+ Ft., Subdivision
Details
- Additional structures: Shed(s)
- Parcel number: 520755500900
- Zoning: R1 - Single Family Residential
- Zoning description: Residential
- Special conditions: Private,Standard
Construction
Type & style
- Home type: SingleFamily
- Architectural style: Raised Ranch
- Property subtype: Single Family Residence
Materials
- Brick, Wood Siding
- Foundation: Basement
Condition
- Year built: 1977
Utilities & green energy
- Sewer: Public Sanitary
- Water: Public
- Utilities for property: Cable Available, Electricity Connected, Natural Gas Connected, Phone Available, Sewer Connected, Water Connected
Community & HOA
Community
- Subdivision: Harrison Hills
HOA
- Has HOA: No
Location
- Region: Ishpeming
Financial & listing details
- Price per square foot: $132/sqft
- Tax assessed value: $280,200
- Annual tax amount: $2,899
- Date on market: 8/28/2026
- Cumulative days on market: 34 days
- Listing agreement: Exclusive Right To Sell
- Listing terms: Cash,Conventional,FHA,VA Loan,USDA Loan
- Road surface type: Paved
Estimated market value
$322,600
$306,000 - $339,000
$2,586/mo
Price history
| Date | Event | Price |
|---|---|---|
| 9/10/2026 | Contingent | $318,000$132/sqft |
Source:  MiRealSource #50220070 Report a problem MiRealSource #50220070 Report a problem | ||
| 8/28/2026 | Listed for sale | $318,000+87.1%$132/sqft |
Source: MiRealSource #50220070 Report a problem | ||
| 6/13/2005 | Sold | $170,000$70/sqft |
Source: Agent Provided Report a problem | ||
Public tax history
| Year | Property taxes | Tax assessment |
|---|---|---|
| 2025 | $2,899 +5.1% | $140,100 +11.4% |
| 2024 | $2,759 +9.2% | $125,800 -2.6% |
| 2023 | $2,528 +8.4% | $129,200 +17.7% |
| 2022 | $2,332 +1.1% | $109,800 +1.1% |
| 2021 | $2,306 -0.4% | $108,600 +10.5% |
| 2019 | $2,315 | $98,300 -3.1% |
| 2018 | -- | $101,400 -6.9% |
| 2017 | -- | $108,900 +2.6% |
| 2016 | -- | $106,100 |
| 2015 | -- | $106,100 +7.1% |
| 2014 | -- | $99,100 +8% |
| 2012 | -- | $91,800 |
| 2011 | -- | $91,800 |
| 2010 | -- | $91,800 |
Find assessor info on the county website
Monthly payment
Est. payment
Payment breakdown
Explore the cost of this home by adjusting the details. Changes won't be saved.Climate risks
Neighborhood: 49849
Nearby schools
Similar homes
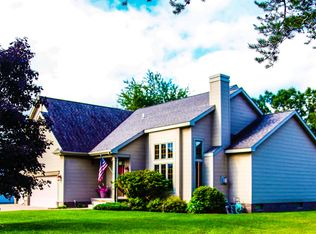
- $335,9005 bd2 ba2.3k sqft400 Peterson Ave, Ishpeming, MI 49849For Sale

 MLS ID #50221435, ADAM KARKI, KELLER WILLIAMS FIRST UP. MiRealSource
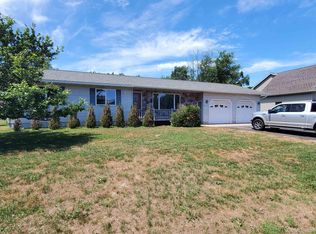
 - $305,0004 bd2 ba1.9k sqft1080 Suncliff Dr, Ishpeming, MI 49849For Sale
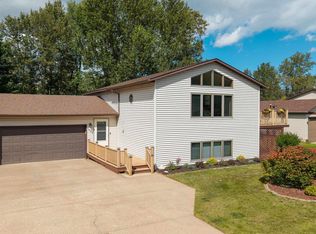 MLS ID #50220684, MELISSA LEHTOMAKI, RE/MAX 1ST REALTY. MiRealSource
 - $390,0005 bd2 ba2.6k sqft2813 Us Highway 41 W, Ishpeming, MI 49849For Sale
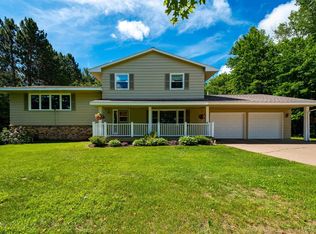 MLS ID #50212650, SCOTT SYRJALA, COLDWELL BANKER SCHMIDT REALTORS. MiRealSource
 - $278,0004 bd1 ba1.7k sqft236 Ready St, Ishpeming, MI 49849New Construction
 MLS ID #50215917, MELISSA SCHUSTER, KEY REALTY DELTA COUNTY LLC. MiRealSource
 - $239,0003 bd2 ba1.6k sqft1 County Road Cd, Ishpeming, MI 49849For SaleMLS ID #50207218, JAMES LILLY, NEXTHOME SUPERIOR LIVING. MiRealSource
- $350,0004 bd2 ba2.3k sqft326 County Road Mp, Negaunee, MI 49866For SaleMLS ID #50222780, TERRY TINCKNELL, KELLER WILLIAMS FIRST UP. MiRealSource
- $199,9005 bd2 ba2.1k sqft603 N 6th St, Ishpeming, MI 49849For SaleMLS ID #50221603, KINGSLEY AGASSI, RE/MAX 1ST REALTY. MiRealSource
- $249,9004 bd4 ba2k sqft317-319 S 3rd St, Ishpeming, MI 49849For SaleMLS ID #50220736, GINA FELTNER BOUWS, RE/MAX 1ST REALTY. MiRealSource
- $240,0003 bd2 ba2.4k sqft306 W Ely St, Ishpeming, MI 49849For SaleMLS ID #50218134, NICK RACINE, RE/MAX 1ST REALTY. MiRealSource
- $189,9005 bd3 ba2.2k sqft805 N 5th St, Ishpeming, MI 49849For SaleMLS ID #50221699, NAOMI DOMINY, COLDWELL BANKER SCHMIDT REALTORS. MiRealSource
- $209,9003 bd1 ba1.4k sqft700 Poplar St, Ishpeming, MI 49849For SaleMLS ID #50221487, TRAVIS RYAN, FRESHDOOR REAL ESTATE. MiRealSource
- $275,0003 bd2 ba1.5k sqft19685 County Road Cg Rd, Ishpeming, MI 49849For SaleMLS ID #50218288, FRAN SEVEGNEY, RE/MAX 1ST REALTY. MiRealSource
- $206,0004 bd2 ba1.6k sqft610 N Main St, Ishpeming, MI 49849For SaleMLS ID #50217117, ROBERT PLOTEZKA, KELLER WILLIAMS FIRST UP. MiRealSource
- $192,0003 bd2 ba1.5k sqft590 Jasper St, Ishpeming, MI 49849For SaleMLS ID #50221874, ADAM KARKI, KELLER WILLIAMS FIRST UP. MiRealSource
- $214,9003 bd2 ba1.6k sqft493 Jasper St, Ishpeming, MI 49849For SaleMLS ID #50220650, JASON PABIAN, NEXTHOME SUPERIOR LIVING. MiRealSource
- $309,9003 bd2 ba1.5k sqft401 Co Road Cv, Champion, MI 49814For SaleMLS ID #50216600, FRAN SEVEGNEY, RE/MAX 1ST REALTY. MiRealSource
- $399,9003 bd3 ba2.7k sqft10582 State Highway M95, Champion, MI 49814For SaleMLS ID #50222178, TRAVIS RYAN, FRESHDOOR REAL ESTATE. MiRealSource
- $344,0003 bd2 ba1.6k sqft7121 M95 Hwy, Republic, MI 49879For SaleMLS ID #50220296, MICHAEL GOLISEK, RE/MAX 1ST REALTY. MiRealSource
- $169,0002 bd2 ba1.3k sqft1114 N 2nd St, Ishpeming, MI 49849For SaleMLS ID #50220385, RICK SCHWEMIN, GREAT LAKES & LAND OF MARQUETTE, INC.. MiRealSource
- $399,9004 bd3 ba2.7k sqft5152 Floating Bear Rd, Republic, MI 49879For SaleMLS ID #50208486, DYLAN WILLEY, COLDWELL BANKER SCHMIDT REALTORS. MiRealSource
