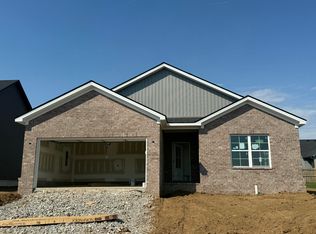
Luna A plan features 1700+/-sf with 3 bedrooms and 2 full bathrooms. 2 car garage with opener and remotes. All one level home has entry, large living room and spacious eat in kitchen. 10' Interior ceilings, 8' tall exterior front door, 6' tall windows, tiled shower in Primary bathroom. Luxury vinyl plank flooring at entry, utility room, kitchen and dining area. Tiled flooring at bathrooms. Kitchen appliances include: smooth range top, built in microwave and oven,
and dishwasher. Do not miss the opportunity to customize your home!
Pending
$312,900
225 Skaggs Blvd, Nicholasville, KY 40356
3beds
1,700sqft
:
Get pre-qualified$2,098/mo
Single Family Residence
Built in 2024
7,840 Square Feet Lot
$367,900 Zestimate®
$184/sqft
$-- HOA
What's special
Spacious eat in kitchenBuilt in microwaveTiled flooringSmooth range top
- 678 days |
- 13 |
- 0 |
Zillow last checked:
Listing updated:
Listed by:
Maggie C Taylor 859-396-2179,
RE/MAX Creative Realty
Source: Imagine MLS,MLS#: 24019985
Facts & features
Interior
Bedrooms & bathrooms
- Bedrooms: 3
- Bathrooms: 2
- Full bathrooms: 2
Primary bedroom
- Level: First
Bedroom 1
- Level: First
Bedroom 2
- Level: First
Bathroom 1
- Description: Full Bath
- Level: First
Bathroom 2
- Description: Full Bath
- Level: First
Family room
- Level: First
Family room
- Level: First
Kitchen
- Level: First
Utility room
- Level: First
Heating
- Electric, Forced Air
Cooling
- Heat Pump
Appliances
- Included: Dishwasher, Microwave, Cooktop, Oven
Features
- Entrance Foyer, Eat-in Kitchen, Walk-In Closet(s)
- Flooring: Carpet, Tile, Wood
- Has basement: No
Interior area
- Total structure area: 1,700
- Total interior livable area: 1,700 sqft
- Finished area above ground: 1,700
- Finished area below ground: 0
Property
Parking
- Total spaces: 2
- Parking features: Driveway, Garage Door Opener, Off Street, Garage Faces Front
- Garage spaces: 2
- Has uncovered spaces: Yes
Features
- Levels: One
- Has view: Yes
- View description: Other
Lot
- Size: 7,840 Square Feet
Details
- Parcel number: 0600000031.40
Construction
Type & style
- Home type: SingleFamily
- Architectural style: Ranch
- Property subtype: Single Family Residence
Materials
- Brick Veneer, Vinyl Siding
- Foundation: Block, Slab
- Roof: Dimensional Style
Condition
- Year built: 2024
Utilities & green energy
- Sewer: Public Sewer
- Water: Public
Community & HOA
Community
- Subdivision: West Place
Location
- Region: Nicholasville
Financial & listing details
- Price per square foot: $184/sqft
- Tax assessed value: $60,000
- Annual tax amount: $631
- Date on market: 9/19/2024
Estimated market value
$367,900
$346,000 - $390,000
$2,207/mo
Price history
| Date | Event | Price |
|---|---|---|
| 2/27/2025 | Pending sale | $312,900$184/sqft |
Source:  Imagine MLS #24019985 Report a problem Imagine MLS #24019985 Report a problem | ||
| 1/30/2025 | Price change | $312,900+3.3%$184/sqft |
Source: Imagine MLS #24019985 Report a problem | ||
| 9/19/2024 | Listed for sale | $302,900$178/sqft |
Source: Imagine MLS #24019985 Report a problem | ||
Public tax history
| Year | Property taxes | Tax assessment |
|---|---|---|
| 2024 | $631 | $60,000 |
Find assessor info on the county website
Monthly payment
Est. payment
Payment breakdown
Explore the cost of this home by adjusting the details. Changes won't be saved.Climate risks
Neighborhood: 40356
Nearby schools
GreatSchools rating
- 8/10Hattie C. Warner Elementary SchoolGrades: 1-5Distance: 3.5 mi
- 5/10East Jessamine Middle SchoolGrades: 6-8Distance: 3.3 mi
- 7/10East Jessamine High SchoolGrades: 9-12Distance: 2.6 mi
Schools provided by the listing agent
- Elementary: Nicholasville
- Middle: East Jessamine Middle School
- High: East Jess HS
Source: Imagine MLS. This data may not be complete. We recommend contacting the local school district to confirm school assignments for this home.
- $330,8600.59 Acres417 San Antonio Way, Nicholasville, KY 40356Sold
- $347,0003 bd2 ba1.5k sqft201 Skaggs Blvd, Nicholasville, KY 40356Sold

- $302,0003 bd2 ba1.6k sqft116 Ware Blvd, Nicholasville, KY 40356Off Market

- $272,9003 bd2 ba1.3k sqft221 Skaggs Blvd, Nicholasville, KY 40356Sold

- $330,235-- bd-- ba-- sqft420 San Antonio Way, Nicholasville, KY 40356Sold
- $288,8003 bd2 ba1.4k sqft120 Ware Blvd, Nicholasville, KY 40356Off Market
- $314,5003 bd2 ba1.8k sqft112 Ware Blvd, Nicholasville, KY 40356Off Market
- $300,0003 bd2 ba1.2k sqft216 San Antonio Way, Nicholasville, KY 40356Sold
A local agent can set up tours, give advice and negotiate with sellers.
Similar homes
- $354,9003 bd2 ba1.5k sqft132 Patchen Dr, Nicholasville, KY 40356For Sale
 MLS ID #26006307, Maggie C Taylor, RE/MAX Creative Realty. Imagine MLS
 - $374,9003 bd2 ba1.7k sqft109 Patchen Dr, Nicholasville, KY 40356For Sale
 MLS ID #26017339, Maggie C Taylor, RE/MAX Creative Realty. Imagine MLS
 - $335,9003 bd2 ba1.9k sqft201 Nelson Park, Nicholasville, KY 40356For Sale
 MLS ID #26016035, Sondra Browning, CENTURY 21 Advantage Realty. Imagine MLS
 - $359,9003 bd2 ba1.5k sqft113 Patchen Patchen Dr, Nicholasville, KY 40356For Sale
 MLS ID #26017832, Maggie C Taylor, RE/MAX Creative Realty. Imagine MLS
 - $414,9003 bd2 ba1.7k sqft604 Cripple Creek Cir, Nicholasville, KY 40356For SaleMLS ID #26009988, Rola Lawand Duran, FC Tucker Bluegrass. Imagine MLS
- $341,1923 bd3 ba1.9k sqft529 Fern Trl, Nicholasville, KY 40356For SaleMLS ID #26015422, Eric Chumley, Christies International Real Estate Bluegrass. Imagine MLS
- $379,9004 bd3 ba1.6k sqft219 Krauss Dr, Nicholasville, KY 40356For SaleMLS ID #26015590, Lauren Ball, Deborah Ball Realty. Imagine MLS
- $419,9004 bd3 ba2.1k sqft323 Skaggs Blvd, Nicholasville, KY 40356For SaleMLS ID #26015573, Lauren Ball, Deborah Ball Realty. Imagine MLS
- $434,9004 bd3 ba2k sqft140 Patchen Dr, Nicholasville, KY 40356For SaleMLS ID #26008912, Maggie C Taylor, RE/MAX Creative Realty. Imagine MLS
- $269,0003 bd1 ba1.2k sqft137 Oakmont Dr, Nicholasville, KY 40356For SaleMLS ID #26015360, Bryan Little, Keller Williams Commonwealth. Imagine MLS
- $404,9004 bd3 ba1.8k sqft136 Patchen Dr, Nicholasville, KY 40356For SaleMLS ID #26009970, Maggie C Taylor, RE/MAX Creative Realty. Imagine MLS
- from $329,9003 bd2 ba1.4k sqftLucy Plan, Eastgate, Nicholasville, KY 40356New ConstructionJames Monroe Homes
- $164,9002 bd1 ba899 sqft205 Jessamine Ave, Nicholasville, KY 40356For SaleMLS ID #26020232, Lori Haley, Christies International Real Estate Bluegrass. Imagine MLS
- $399,9003 bd2 ba2.3k sqft201 Christa Ln, Nicholasville, KY 40356For SaleMLS ID #26019061, Mike Reynolds, ERA Select Real Estate. Imagine MLS
- from $338,9003 bd2 ba1.5k sqftMartha Plan, Eastgate, Nicholasville, KY 40356New ConstructionJames Monroe Homes
- from $350,9003 bd3 ba1.8k sqftGrace Plan, Eastgate, Nicholasville, KY 40356New ConstructionJames Monroe Homes
- $319,9002 bd2 ba1.6k sqft215 Churchill Xing, Nicholasville, KY 40356For SaleMLS ID #26012584, Ryan Wilkins, Rector Hayden Realtors. Imagine MLS
- $239,0003 bd1 ba1k sqft118 Kingsway Dr, Nicholasville, KY 40356For SaleMLS ID #26015368, Shiloh Williams, GSP Homes. Imagine MLS
- $419,0003 bd3 ba2.2k sqft141 Maddrey Hvn, Nicholasville, KY 40356For SaleMLS ID #26011107, Caroline Pinkston Miller, The Agency. Imagine MLS
- $465,0003 bd2 ba1.7k sqft104 Madison Ave, Nicholasville, KY 40356New ConstructionImagine MLS
