Nestled on a quiet cul-de-sac in one of Johns Creek's most established swim and tennis communities, this beautifully maintained traditional hardcoat stucco home offers over 3,500 square feet of living space, including a finished walk-out basement, recently updated kitchen and a highly desirable primary suite on the main level. Step inside to a two-story foyer with vaulted ceilings, abundant natural light, and an open, flowing floor plan designed for both everyday living and entertaining. The kitchen is complete with granite countertops, a walk-in pantry, quartz kitchen island and views to the main living areas. The family room features vaulted ceilings, a cozy gas log fireplace, and access to the brand new expansive rear porch (2025). The main-level primary suite serves as a private retreat with a double vanity, Whirlpool tub, stand alone shower, and generous walk-in closet. Upstairs, you'll find additional bedrooms with built-in drawers and bath accommodations, while the finished terrace level expands the home's versatility with a large bonus room, full bathroom, storage room and walk-out access to the backyard. Enjoy outdoor living from the rear porch (2025) overlooking the private, shaded and landscaped yard. Additional highlights include recently refinished hardwoods, recessed lighting, insulated windows, a laundry/mud room on the main level, and a side-entry two-car garage. Located within the sought-after Chattahoochee High School district and just minutes from top-rated schools, shopping, dining, parks, and major commuter routes, Cameron Forest residents enjoy access to community swim and tennis amenities along with beautifully maintained common areas. A rare opportunity to own a spacious, well-appointed home in a prime Johns Creek location. Schedule your private showing today!
Pending
$795,000
225 Skidaway Ct, Johns Creek, GA 30022
4beds
4,202sqft
Single Family Residence
Built in 1987
0.58 Acres Lot
$785,400 Zestimate®
$189/sqft
$72/mo HOA
What's special
- 57 days |
- 175 |
- 11 |
Zillow last checked:
Listing updated:
Listed by:
Nathan Nakada 770-596-2738,
Keller Williams Realty PeachtreeRoad
Source: GAMLS,MLS#: 10793179
Facts & features
Interior
Bedrooms & bathrooms
- Bedrooms: 4
- Bathrooms: 4
- Full bathrooms: 3
- 1/2 bathrooms: 1
- Main level bathrooms: 1
- Main level bedrooms: 1
Rooms
- Room types: Bonus Room, Family Room, Great Room, Laundry
Dining room
- Features: Seats 12+
Kitchen
- Features: Breakfast Area, Kitchen Island, Walk-in Pantry
Heating
- Central
Cooling
- Ceiling Fan(s), Central Air
Appliances
- Included: Dishwasher, Disposal, Gas Water Heater, Microwave
- Laundry: Mud Room
Features
- High Ceilings, Master On Main Level, Rear Stairs, Vaulted Ceiling(s), Walk-In Closet(s)
- Flooring: Carpet, Hardwood
- Windows: Double Pane Windows
- Basement: Bath Finished,Daylight,Exterior Entry,Finished,Full
- Number of fireplaces: 1
- Fireplace features: Family Room, Gas Log
- Common walls with other units/homes: No Common Walls
Interior area
- Total structure area: 4,202
- Total interior livable area: 4,202 sqft
- Finished area above ground: 3,002
- Finished area below ground: 1,200
Property
Parking
- Total spaces: 2
- Parking features: Garage, Kitchen Level, Side/Rear Entrance
- Has garage: Yes
Features
- Levels: Three Or More
- Stories: 3
- Patio & porch: Porch
- Exterior features: Balcony
- Fencing: Privacy
- Waterfront features: No Dock Or Boathouse
- Body of water: None
Lot
- Size: 0.58 Acres
- Features: Cul-De-Sac, Private
- Residential vegetation: Partially Wooded
Details
- Parcel number: 11 069102440379
Construction
Type & style
- Home type: SingleFamily
- Architectural style: Traditional
- Property subtype: Single Family Residence
Materials
- Stucco
- Roof: Composition
Condition
- Resale
- New construction: No
- Year built: 1987
Utilities & green energy
- Sewer: Public Sewer
- Water: Public
- Utilities for property: Cable Available, Electricity Available, Natural Gas Available, Phone Available, Sewer Available, Water Available
Community & HOA
Community
- Features: Tennis Court(s), Walk To Schools, Near Shopping
- Security: Carbon Monoxide Detector(s), Smoke Detector(s)
- Subdivision: Cameron Forest
HOA
- Has HOA: Yes
- Services included: Maintenance Grounds, Swimming, Tennis
- HOA fee: $864 annually
Location
- Region: Johns Creek
Financial & listing details
- Price per square foot: $189/sqft
- Tax assessed value: $718,100
- Annual tax amount: $4,915
- Date on market: 6/25/2026
- Cumulative days on market: 57 days
- Listing agreement: Exclusive Agency
- Listing terms: Cash,Conventional
- Electric utility on property: Yes
Estimated market value
$785,400
$746,000 - $825,000
$4,152/mo
Price history
| Date | Event | Price |
|---|---|---|
| 7/21/2026 | Pending sale | $795,000$189/sqft |
Source:  GAMLS #10793179 Report a problem GAMLS #10793179 Report a problem | ||
| 6/25/2026 | Listed for sale | $795,000+209.3%$189/sqft |
Source:  FMLS GA #7794526 Report a problem FMLS GA #7794526 Report a problem | ||
| 7/9/1999 | Sold | $257,000$61/sqft |
Source: Public Record Report a problem | ||
Public tax history
| Year | Property taxes | Tax assessment |
|---|---|---|
| 2025 | $4,915 +2.5% | $287,240 -0.1% |
| 2024 | $4,794 +16.6% | $287,640 +12.4% |
| 2023 | $4,112 -10.2% | $255,960 +25.8% |
| 2022 | $4,577 +0.5% | $203,480 -1.1% |
| 2021 | $4,554 -6.4% | $205,800 +19.4% |
| 2020 | $4,865 -0.6% | $172,360 +1.8% |
| 2019 | $4,895 | $169,320 +2.4% |
| 2018 | $4,895 | $165,360 +17.3% |
| 2017 | $4,895 +11.7% | $140,960 |
| 2016 | $4,384 +0.6% | $140,960 |
| 2015 | $4,359 +15.4% | $140,960 +17.3% |
| 2014 | $3,778 +3.7% | $120,160 |
| 2013 | $3,642 -3.9% | $120,160 -3.3% |
| 2012 | $3,791 | $124,200 -3% |
| 2011 | -- | $128,040 -3% |
| 2010 | $4,051 +1.8% | $132,040 |
| 2009 | $3,978 | $132,040 -5.1% |
| 2008 | -- | $139,120 +5.6% |
| 2007 | $3,770 | $131,720 +6.2% |
| 2005 | -- | $124,080 +3.5% |
| 2004 | $3,552 +2% | $119,840 +3.7% |
| 2003 | $3,482 +1.6% | $115,600 +4.7% |
| 2002 | $3,428 +5.4% | $110,360 +9.9% |
| 2001 | $3,254 | $100,400 |
Find assessor info on the county website
Monthly payment
Est. payment
Payment breakdown
Explore the cost of this home by adjusting the details. Changes won't be saved.Climate risks
Neighborhood: 30022
Nearby schools
GreatSchools rating
- 9/10State Bridge Crossing Elementary SchoolGrades: PK-5Distance: 0.8 mi
- 9/10Taylor Road Middle SchoolGrades: 6-8Distance: 1.5 mi
- 10/10Chattahoochee High SchoolGrades: 9-12Distance: 1.3 mi
Schools provided by the listing agent
- Elementary: State Bridge Crossing
- Middle: Taylor Road
- High: Chattahoochee
Source: GAMLS. This data may not be complete. We recommend contacting the local school district to confirm school assignments for this home.
- $738,9004 bd3 ba2.8k sqft215 Skidaway Ct, Johns Creek, GA 30022Off Market
- $590,2003 bd3 ba2.3k sqft235 Skidaway Ct, Johns Creek, GA 30022Off Market
- $755,8004 bd3 ba3.5k sqft5720 Morton Rd, Johns Creek, GA 30022Off Market
- $610,0005 bd4 ba2.4k sqft5710 Morton Rd, Johns Creek, GA 30022Sold
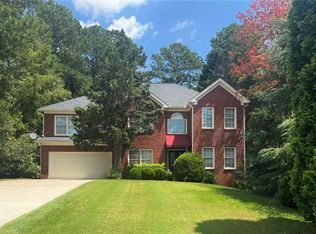
- $605,4003 bd2 ba2.7k sqft5700 Morton Rd, Johns Creek, GA 30022Off Market
- $768,7005 bd4 ba3.5k sqft240 Skidaway Ct, Johns Creek, GA 30022Off Market
- $678,2004 bd3 ba2.8k sqft5310 Skidaway Dr, Johns Creek, GA 30022Off Market
- $685,5004 bd2 ba3k sqft5730 Morton Rd, Johns Creek, GA 30022Off Market
A local agent can set up tours, give advice and negotiate with sellers.
Similar homes
- $800,0004 bd3 ba5.3k sqft140 Lambdin Ln, Alpharetta, GA 30022Active Under Contract
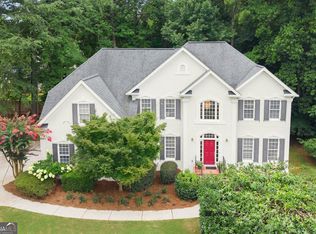
 MLS ID #10814044, Sara Crawford, BHHS Georgia Properties. GAMLS
 - $675,0004 bd3 ba4k sqft8760 S Mount Dr, Johns Creek, GA 30022Active
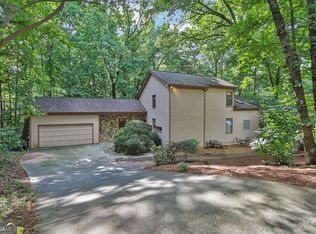 MLS ID #10799456, Mark Spain, Mark Spain Real Estate. GAMLS
 - $858,0006 bd3 ba3.8k sqft12200 Stevens Creek Dr, Johns Creek, GA 30005Active
 MLS ID #10813723, Mark Spain, Mark Spain Real Estate. GAMLS
 - $849,9005 bd4 ba4.3k sqft12700 Oxfordshire Ct, Johns Creek, GA 30005Active
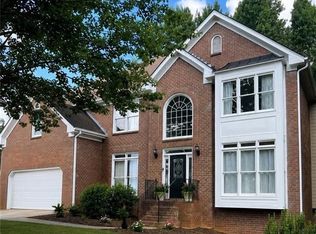 MLS ID #10807813, Jennifer Hamilton, Keller Williams Realty PeachtreeRoad. GAMLS
 - $858,9995 bd4 ba3.1k sqft315 N Drew Ct, Johns Creek, GA 30097ActiveMLS ID #10806077, Beverly A Carroll, ERA Sunrise Realty. GAMLS
- $899,0005 bd6 ba4.4k sqft600 Sweet Stream Trce, Johns Creek, GA 30097ActiveMLS ID #10803138, Eric E Robb, Real Broker, LLC. GAMLS
- $920,0006 bd4 ba4.4k sqft10795 Cauley Creek Dr, Johns Creek, GA 30097ActiveMLS ID #10818306, Yunmeng Fang, Virtual Properties Realty.com. GAMLS
- $999,9006 bd5 ba4.9k sqft5640 Sandown Way, Johns Creek, GA 30097ActiveMLS ID #10766424, Scott Davenport, 1% Lists Greater Atlanta. GAMLS
- $780,0004 bd3 ba3.9k sqft750 Combee Way, Roswell, GA 30076ActiveMLS ID #10777396, Christin Pulver Coffin, Engel & V?lkers Atlanta. GAMLS
- $850,0004 bd3 ba3.2k sqft250 W Peachtree St, Norcross, GA 30071ActiveMLS ID #10818158, Rachel Anderson, Sure Realty. GAMLS
- $669,9005 bd4 ba3.1k sqft5580 N Hillbrooke Trce, Johns Creek, GA 30005ActiveMLS ID #10806954, Jennifer Hamilton, Keller Williams Realty PeachtreeRoad. GAMLS
- $739,9004 bd3 ba4.2k sqft3972 Blustery Way NE, Marietta, GA 30066ActiveMLS ID #10826196, Carolyn Calloway, Harry Norman Realtors. GAMLS
- $799,9994 bd3 ba3.3k sqft627 Rock Springs Rd, Lawrenceville, GA 30043ActiveMLS ID #10725460, Gina DiResta, PEND Realty, LLC. GAMLS
- $974,9007 bd4 ba5.2k sqft1340 Tahoe Pines Cir, Alpharetta, GA 30005ActiveMLS ID #10826741, Melida Potts, Potts Realty Inc.. GAMLS
- $799,0005 bd4 ba4k sqft770 Glastonbury Ct, Cumming, GA 30041ActiveMLS ID #10805835, Trenna L Gordon, BHHS Georgia Properties. GAMLS
- $849,0003 bd3 ba3.1k sqft11192 Brookhavenclub Dr, Johns Creek, GA 30097ActiveMLS ID #10772492, Ann M Jensen, Harry Norman Realtors. GAMLS
- $889,9004 bd5 ba3.9k sqft990 Lake Charles Dr, Roswell, GA 30075ActiveMLS ID #10808581, Scott Davenport, 1% Lists Greater Atlanta. GAMLS
- $850,0004 bd4 ba4.2k sqft1236 Riversound Ct, Marietta, GA 30068Active Under ContractMLS ID #10824656, Alison Belknap, Compass. GAMLS
- $709,9994 bd6 ba4k sqft6070 Narcissa Pl, Johns Creek, GA 30097ActiveMLS ID #10761133, Jody Steinberg, Bolst, Inc.. GAMLS
- $675,0004 bd4 ba3.8k sqft4202 Lansmoore Xing, Suwanee, GA 30024ActiveMLS ID #10805662, Stacey Dodson, Keller Williams Realty North Atlanta. GAMLS
