Location, style and outdoor living come together in The Cotswolds, a lushly landscaped community featuring tree-lined streets and a convenient setting near shopping and dining. Designed by award-winning architect David Furman, The Cotswolds offers a distinctive residential setting just around the corner from Cotswold Village and minutes from SouthPark. Inside, thoughtful updates include quartz kitchen countertops, new backsplash, new lighting in most rooms, upgraded LED recessed lighting and fresh paint throughout the main level. Hardwood floors extend across the first floor, while color-drenched built-ins flanking the fireplace create a striking focal point. Upstairs, the primary bedroom features distinctive oval accent windows that provide the perfect setting for a reading nook. One of the 2 guest rooms is currently staged as an office and looks out on the community. Outside, enjoy a recently landscaped sizable fenced courtyard—a standout feature not commonly found in many condo and townhome communities. A tandem garage provides parking for two vehicles or the flexibility to use the rear portion for additional storage. Updated, distinctive and conveniently located, this Cotswolds residence offers an appealing combination of indoor and outdoor living with shopping, dining and SouthPark close at hand.
Active
$635,000
225 Sloane Square Way, Charlotte, NC 28211
3beds
1,596sqft
Condominium
Built in 1999
-- sqft lot
$616,400 Zestimate®
$398/sqft
$395/mo HOA
What's special
Upgraded led recessed lightingDistinctive oval accent windowsTree-lined streetsQuartz kitchen countertopsNew backsplashReading nook
- 5 days
- 129
- 5
Likely to sell faster than
Zillow last checked:
Listing updated:
Listed by:
Jeff Murdock jmurdock@dickensmitchener.com,
Dickens Mitchener & Associates Inc
Source: Canopy MLS as distributed by MLS GRID,MLS#: 4418159
Facts & features
Interior
Bedrooms & bathrooms
- Bedrooms: 3
- Bathrooms: 3
- Full bathrooms: 2
- 1/2 bathrooms: 1
Primary bedroom
- Features: Attic Walk In, Ceiling Fan(s), Walk-In Closet(s)
- Level: Upper
Bedroom s
- Level: Upper
Bedroom s
- Level: Upper
Bathroom half
- Level: Main
Bathroom full
- Level: Upper
Bathroom full
- Level: Upper
Dining room
- Level: Main
Kitchen
- Level: Main
Living room
- Features: Built-in Features, Open Floorplan
- Level: Main
Heating
- Natural Gas
Cooling
- Ceiling Fan(s), Central Air
Appliances
- Included: Dishwasher, Disposal, Electric Cooktop, Electric Oven, ENERGY STAR Qualified Light Fixtures, Microwave, Refrigerator
- Laundry: In Hall, Upper Level
Features
- Open Floorplan, Pantry, Walk-In Closet(s)
- Flooring: Hardwood
- Has basement: No
- Attic: Walk-In
- Fireplace features: Gas Log, Gas Unvented, Living Room
Interior area
- Total structure area: 1,596
- Total interior livable area: 1,596 sqft
- Finished area above ground: 1,596
- Finished area below ground: 0
Property
Parking
- Total spaces: 2
- Parking features: Attached Garage, Garage Faces Front, Tandem, Garage on Main Level
- Attached garage spaces: 2
Features
- Levels: Two
- Stories: 2
- Entry location: Main
- Patio & porch: Patio
- Fencing: Back Yard,Privacy
Details
- Parcel number: 18502214
- Zoning: R-8 MF
- Special conditions: Standard
Construction
Type & style
- Home type: Condo
- Property subtype: Condominium
Materials
- Brick Partial, Stucco
- Foundation: Slab
Condition
- New construction: No
- Year built: 1999
Utilities & green energy
- Sewer: Public Sewer
- Water: City
- Utilities for property: Electricity Connected
Green energy
- Energy efficient items: Lighting
Community & HOA
Community
- Features: Sidewalks, Street Lights
- Subdivision: The Cotswolds
HOA
- Has HOA: Yes
- HOA fee: $395 monthly
- HOA name: Cusick Managment
Location
- Region: Charlotte
Financial & listing details
- Price per square foot: $398/sqft
- Tax assessed value: $492,051
- Date on market: 9/25/2026
- Listing terms: Cash,Conventional
- Electric utility on property: Yes
- Road surface type: Concrete, Paved
Estimated market value
$616,400
$586,000 - $647,000
$2,726/mo
Price history
| Date | Event | Price |
|---|---|---|
| 9/25/2026 | Listed for sale | $635,000+54.1%$398/sqft |
Source:  Canopy MLS as distributed by MLS GRID #4418159 Report a problem Canopy MLS as distributed by MLS GRID #4418159 Report a problem | ||
| 10/27/2020 | Sold | $412,000+103%$258/sqft |
Source: Public Record Report a problem | ||
| 10/4/1999 | Sold | $203,000$127/sqft |
Source: Public Record Report a problem | ||
Public tax history
| Year | Property taxes | Tax assessment |
|---|---|---|
| 2025 | -- | $492,051 |
| 2024 | -- | $492,051 |
| 2023 | -- | $492,051 +51.3% |
| 2022 | -- | $325,200 |
| 2021 | -- | $325,200 |
| 2020 | -- | $325,200 |
| 2019 | $3,172 | $325,200 +27.4% |
| 2018 | -- | $255,300 |
| 2017 | $3,325 | $255,300 |
| 2016 | $3,325 | $255,300 |
| 2015 | $3,325 +0.2% | $255,300 |
| 2014 | $3,318 | $255,300 |
| 2013 | -- | $255,300 |
| 2012 | -- | $255,300 |
| 2011 | -- | $255,300 +10.6% |
| 2010 | -- | $230,800 |
| 2009 | -- | $230,800 |
| 2008 | -- | $230,800 |
| 2007 | -- | $230,800 |
| 2006 | -- | $230,800 |
| 2005 | -- | $230,800 |
| 2004 | -- | $230,800 |
| 2003 | -- | $230,800 +16.4% |
| 2002 | -- | $198,210 |
| 2001 | -- | $198,210 |
| 2000 | -- | $198,210 |
Find assessor info on the county website
Monthly payment
Est. payment
Payment breakdown
Explore the cost of this home by adjusting the details. Changes won't be saved.Climate risks
Neighborhood: Providence Park
Nearby schools
Schools provided by the listing agent
- Middle: Alexander Graham
- High: Myers Park
Source: Canopy MLS as distributed by MLS GRID. This data may not be complete. We recommend contacting the local school district to confirm school assignments for this home.
- $550,3003 bd2 ba1.6k sqft125 Sloane Square Way, Charlotte, NC 28211Off Market
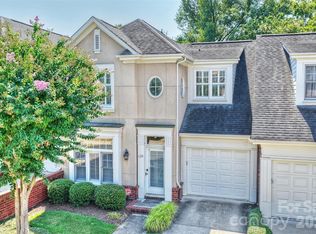
- $620,0003 bd3 ba1.5k sqft129 Sloane Square Way, Charlotte, NC 28211For Sale
- $599,4003 bd3 ba2.1k sqft133 Sloane Square Way, Charlotte, NC 28211Off Market
- $776,3003 bd2 ba2.4k sqft137 Sloane Square Way, Charlotte, NC 28211Off Market
Similar homes
- $620,0003 bd3 ba1.5k sqft129 Sloane Square Way, Charlotte, NC 28211For Sale
 MLS ID #4425370, Bo Younts, Helen Adams Realty. Canopy MLS as distributed by MLS GRID
 - $659,9993 bd2 ba1.7k sqft6501 Wheeler Dr, Charlotte, NC 28211For Sale
 MLS ID #4427960, Amy Rinehart, EXP Realty LLC Ballantyne. Canopy MLS as distributed by MLS GRID
 - $615,0003 bd3 ba2k sqft7323 Rollingridge Dr, Charlotte, NC 28211For Sale
 MLS ID #4427779, Natalie Rutherford, COMPASS. Canopy MLS as distributed by MLS GRID
 - $615,0004 bd3 ba1.9k sqft1315 Shady Bluff Dr, Charlotte, NC 28211For Sale
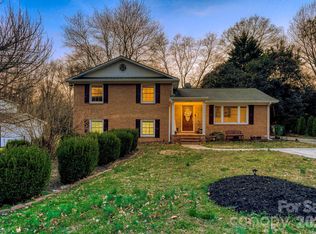 MLS ID #4358951, Matt Lawson, Real Broker, LLC. Canopy MLS as distributed by MLS GRID
 - $700,0004 bd3 ba2.1k sqft7030 Pleasant Dr, Charlotte, NC 28211For SaleMLS ID #4419527, Amanda McKinnon, Mark Spain Real Estate. Canopy MLS as distributed by MLS GRID
- $650,0004 bd3 ba1.8k sqft6817 Ronda Ave, Charlotte, NC 28211For SaleMLS ID #4394318, Kim Grace, Coldwell Banker Realty. Canopy MLS as distributed by MLS GRID
- $799,0005 bd2 ba2.2k sqft1309 Worcaster Pl, Charlotte, NC 28211For SaleMLS ID #4426713, Katie Catron, Dickens Mitchener & Associates Inc. Canopy MLS as distributed by MLS GRID
- $599,0003 bd3 ba2k sqft1216 Lomax Ave, Charlotte, NC 28211For SaleMLS ID #4381287, Sarah Rose, RE/MAX Executive. Canopy MLS as distributed by MLS GRID
- $585,0003 bd2 ba1.7k sqft1440 McIlroy Rd, Charlotte, NC 28212For SaleMLS ID #4420925, Byron Descalzi, EXP Realty LLC Ballantyne. Canopy MLS as distributed by MLS GRID
- $899,5003 bd3 ba2k sqftWendover Heights, Charlotte, NC 28211For SaleMLS ID #4424763, Scot Williams, Wood-Williams Realty LLC. Canopy MLS as distributed by MLS GRID
- $579,0004 bd4 ba1.9k sqftThe Townes of Cotswold, Charlotte, NC 28211For SaleMLS ID #4424576, Bobby Sisk, Nestlewood Realty, LLC. Canopy MLS as distributed by MLS GRID
- $950,0003 bd2 ba1.6k sqft5017 Randolph Rd, Charlotte, NC 28211For SaleMLS ID #4412606, Shannon Hilton, Premier South. Canopy MLS as distributed by MLS GRID
- $525,0004 bd3 ba2k sqft6836 Ronda Ave, Charlotte, NC 28211For SaleMLS ID #4406123, Patricia Peroulas, ProStead Realty. Canopy MLS as distributed by MLS GRID
- $569,9003 bd2 ba1.5k sqft900 Burtonwood Cir, Charlotte, NC 28212For SaleMLS ID #4419156, Maria Losada, Realty One Group Revolution. Canopy MLS as distributed by MLS GRID
- $749,9004 bd3 ba2.2k sqft5910 Grosner Pl, Charlotte, NC 28211For SaleMLS ID #4383776, Caesar Escobar, Milemma Realty, LLC. Canopy MLS as distributed by MLS GRID
- $740,0003 bd2 ba2.1k sqft6014 Glenridge Rd, Charlotte, NC 28211For SaleMLS ID #4386522, Katie Harrison, Ivester Jackson Christie's. Canopy MLS as distributed by MLS GRID
- $660,0003 bd4 ba2k sqft1424 Lomax Ave, Charlotte, NC 28211New ConstructionMLS ID #4423732, Justin Landers, Justin L. Landers. Canopy MLS as distributed by MLS GRID
- $525,0003 bd4 ba2k sqft604 Tudor Park Way, Charlotte, NC 28211For SaleMLS ID #4414499, Lisa Archer, Keller Williams Ballantyne Area. Canopy MLS as distributed by MLS GRID
- $589,0004 bd4 ba2k sqftThe Townes of Cotswold, Charlotte, NC 28211For SaleMLS ID #4412045, David Strause, Ivester Jackson Christie's. Canopy MLS as distributed by MLS GRID
- $865,0004 bd3 ba2.2k sqft5917 Doncaster Dr, Charlotte, NC 28211For SaleMLS ID #4423305, Craig Tribus, Beycome Brokerage Realty LLC. Canopy MLS as distributed by MLS GRID
