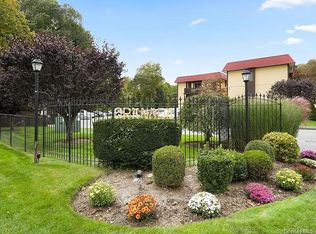
Welcome home to this beautifully maintained residence at Sweetwater, one of Mamaroneck’s most sought-after condominium communities. Just one block from the Metro-North station, your commute to Grand Central has never been easier — or more stylish.
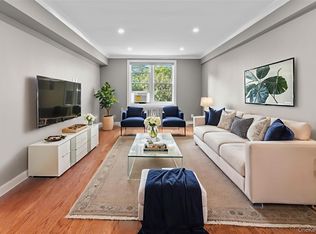
This thoughtfully designed 1,100 sq ft home lives large, with an open-concept kitchen and living/dining area perfect for entertaining, gleaming hardwood look floors throughout, coiffured ceilings, and large windows that flood the space with light. The chef-inspired kitchen features marble countertops, modern appliances, and a seamless flow into the main living area.
Retreat to the generous primary suite, complete with a spa-like en suite bath and ample closet space. A versatile den/office currently being used as a 2nd bedroom provides the flexibility to suit your lifestyle — whether you need a home office, creative space, or guest room. A second full bath serves the rest of the home with ease.
As a resident of Sweetwater, enjoy premium amenities including a concierge, rooftop garden, fitness center, billiard room, library, and community room. All of this, steps from Mamaroneck’s vibrant village center — top-rated restaurants, shops, schools, parks, and Harbor Island Beach. Access to the highly regarded Mamaroneck schools, including Mamaroneck High School (9/10 Great Schools rating).
Move right in and start living.
Pending
Price cut: $10K (6/23)
$650,000
225 Stanley Avenue #109, Mamaroneck, NY 10543
2beds
1,100sqft
Condominium, Residential
Built in 2008
-- sqft lot
$-- Zestimate®
$591/sqft
$788/mo HOA
What's special
- 108 days |
- 103 |
- 0 |
Zillow last checked:
Listing updated:
Listed by:
Keller Williams Realty Partner 914-962-0007,
Gerald Weil 914-671-9029
Source: OneKey® MLS as distributed by MLS GRID,MLS#: 992655
Facts & features
Interior
Bedrooms & bathrooms
- Bedrooms: 2
- Bathrooms: 2
- Full bathrooms: 2
Primary bedroom
- Description: bedroom suite with plenty of closets and private bath
- Level: First
Primary bathroom
- Description: part of primary suite
- Level: First
Bathroom 1
- Description: Full Hall Bath Tiled Shower
- Level: First
Dining room
- Description: Dining area on other side of breakfast bar
- Level: First
Kitchen
- Description: Galley styled kitchen with Breakfast bar
- Level: First
Living room
- Description: Good sized living room with large windows
- Level: First
Office
- Description: currently used as 2nd bedroom
- Level: First
Heating
- Forced Air
Cooling
- Central Air
Appliances
- Included: Dishwasher, Electric Cooktop, Electric Oven, Microwave, Refrigerator
- Laundry: Washer/Dryer Hookup, Common Area, Electric Dryer Hookup, In Hall, Laundry Room, Washer Hookup
Features
- Beamed Ceilings, Breakfast Bar, Crown Molding, Double Vanity, Elevator, Entrance Foyer, Galley Type Kitchen, Granite Counters, His and Hers Closets, Open Floorplan, Open Kitchen, Primary Bathroom, Recessed Lighting, Storage
- Basement: Storage Space
- Attic: None
- Has fireplace: No
- Common walls with other units/homes: 1 Common Wall
Interior area
- Total structure area: 1,100
- Total interior livable area: 1,100 sqft
Property
Parking
- Total spaces: 2
- Parking features: Garage, Garage Door Opener, Private
- Garage spaces: 2
Details
- Parcel number: 320300900000002000049710
- Special conditions: None
Construction
Type & style
- Home type: Condo
- Architectural style: Other
- Property subtype: Condominium, Residential
- Attached to another structure: Yes
Materials
- Block, Frame, HardiPlank Type
Condition
- Year built: 2008
Utilities & green energy
- Sewer: Public Sewer
- Water: Public
- Utilities for property: Cable Available, Cable Connected, Electricity Available, Electricity Connected, Natural Gas Available, Natural Gas Connected, Sewer Connected, Trash Collection Private, Water Available, Water Connected
Community & HOA
HOA
- Has HOA: Yes
- Services included: Common Area Maintenance, Maintenance Structure, Other, Snow Removal, Trash
- HOA fee: $788 monthly
Location
- Region: Mamaroneck
Financial & listing details
- Price per square foot: $591/sqft
- Annual tax amount: $8,516
- Date on market: 4/29/2026
- Cumulative days on market: 106 days
- Listing agreement: Exclusive Right To Sell
- Electric utility on property: Yes
Estimated market value
Not available
Estimated sales range
Not available
Not available
Price history
| Date | Event | Price |
|---|---|---|
| 7/12/2026 | Pending sale | $650,000$591/sqft |
Source:  OneKey® MLS as distributed by MLS GRID #992655 Report a problem OneKey® MLS as distributed by MLS GRID #992655 Report a problem | ||
| 6/23/2026 | Price change | $650,000-1.5%$591/sqft |
Source: OneKey® MLS as distributed by MLS GRID #992655 Report a problem | ||
| 5/12/2026 | Price change | $660,000-5%$600/sqft |
Source: OneKey® MLS as distributed by MLS GRID #992655 Report a problem | ||
| 4/30/2026 | Listed for sale | $695,000+9.4%$632/sqft |
Source: OneKey® MLS as distributed by MLS GRID #992655 Report a problem | ||
| 7/23/2024 | Sold | $635,000-1.6%$577/sqft |
Source: OneKey® MLS as distributed by MLS GRID #H6293386 Report a problem | ||
| 4/19/2024 | Pending sale | $645,500$587/sqft |
Source: OneKey® MLS as distributed by MLS GRID #H6293386 Report a problem | ||
| 3/21/2024 | Listed for sale | $645,500+17.5%$587/sqft |
Source: OneKey® MLS as distributed by MLS GRID #H6293386 Report a problem | ||
| 12/16/2021 | Listing removed | -- |
Source: OneKey® MLS as distributed by MLS GRID #H6100142 Report a problem | ||
| 8/19/2021 | Listed for sale | $549,500$500/sqft |
Source: OneKey® MLS as distributed by MLS GRID #H6100142 Report a problem | ||
| 8/11/2021 | Listing removed | -- |
Source: OneKey® MLS as distributed by MLS GRID #H6100142 Report a problem | ||
| 7/14/2021 | Price change | $549,500-1.1%$500/sqft |
Source: OneKey® MLS as distributed by MLS GRID #H6100142 Report a problem | ||
| 3/7/2021 | Listed for sale | $555,750+1.1%$505/sqft |
Source: OneKey® MLS as distributed by MLS GRID #H6100142 Report a problem | ||
| 12/13/2020 | Listing removed | $549,500$500/sqft |
Source: Houlihan Lawrence #H6068696 Report a problem | ||
| 9/22/2020 | Listed for sale | $549,500+12.4%$500/sqft |
Source: Houlihan Lawrence #H6068696 Report a problem | ||
| 1/18/2009 | Listing removed | $489,000$445/sqft |
Source: NCI #2831772 Report a problem | ||
| 10/13/2008 | Listed for sale | $489,000$445/sqft |
Source: NCI #2831772 Report a problem | ||
Public tax history
Tax history is unavailable.
Monthly payment
Climate risks
Neighborhood: 10543
Nearby schools
GreatSchools rating
- 7/10Mamaroneck Avenue SchoolGrades: K-6Distance: 0.5 mi
- 9/10Hommocks SchoolGrades: 6-8Distance: 1.2 mi
- 8/10Mamaroneck High SchoolGrades: 9-12Distance: 0.7 mi
Schools provided by the listing agent
- Elementary: Mamaroneck Avenue
- Middle: Hommocks School
- High: Mamaroneck High School
Source: OneKey® MLS as distributed by MLS GRID. This data may not be complete. We recommend contacting the local school district to confirm school assignments for this home.
- $428,0001 bd1 ba791 sqft225 Stanley Ave #111, Mamaroneck, NY 10543Off Market
- $435,5001 bd1 ba825 sqft225 Stanley Ave UNIT 207, Mamaroneck, NY 10543Off Market
- $687,6001 bd2 ba1.1k sqft225 Stanley Ave UNIT 300, Mamaroneck, NY 10543Off Market
- $682,0112 bd2 ba1.2k sqft225 Stanley Ave UNIT 221, Mamaroneck, NY 10543Sold

- $771,8002 bd2 ba1.2k sqft225 Stanley Ave #321, Mamaroneck, NY 10543Off Market
- $560,3001 bd1 ba827 sqft225 Stanley Ave UNIT 307, Mamaroneck, NY 10543Off Market
- $510,0001 bd1 ba834 sqft225 Stanley Ave UNIT 305, Mamaroneck, NY 10543Sold
- $455,2001 bd1 ba791 sqft225 Stanley Ave #107, Mamaroneck, NY 10543Off Market
- $704,9001 bd2 ba1.1k sqft225 Stanley Ave UNIT 215, Mamaroneck, NY 10543Off Market
A local agent can set up tours, give advice and negotiate with sellers.
Similar homes
- $525,0003 bd2 ba1.2k sqft18 Granada Crescent #2, White Plains, NY 10603For Sale
 MLS ID #1031621, Andrew Montanez, Listing by: Mary Jane Pastor Realty. OneKey® MLS as distributed by MLS GRID
 - $679,0001 bd2 ba1.4k sqft1 Koch Place, Carle Place, NY 11514For Sale
 MLS ID #1029419, Nancy A. Jarvis CBR, Listing by: Daniel Gale Sothebys Intl Rlty. OneKey® MLS as distributed by MLS GRID
 - $639,0003 bd2 ba1.6k sqft83 Kings Highway #7, New Rochelle, NY 10801For Sale
 MLS ID #1001746, Sophia Sayegh, Listing by: Coldwell Banker Realty. OneKey® MLS as distributed by MLS GRID
 - $599,0002 bd2 ba1k sqft1133 Midland Avenue #6F, Bronxville, NY 10708For Sale
 MLS ID #1019887, Yara Annechiarico, Listing by: At Home With Yara Realty. OneKey® MLS as distributed by MLS GRID
 - $660,0001 bd2 ba1k sqft1 Renaissance Square #10C, White Plains, NY 10601For SaleMLS ID #951132, John Oliveri, Listing by: Howard Hanna Rand Realty. OneKey® MLS as distributed by MLS GRID
- $550,0001 bd2 ba1.2k sqft18 Bronxville Glen Drive #3-12, Bronxville, NY 10708For SaleMLS ID #1036675, Therese M. Walsh, Listing by: Compass Greater NY, LLC. OneKey® MLS as distributed by MLS GRID
- $670,0001 bd2 ba1k sqft1 Renaissance Square #10D, White Plains, NY 10601For SaleMLS ID #951151, John Oliveri, Listing by: Howard Hanna Rand Realty. OneKey® MLS as distributed by MLS GRID
- $425,0001 bd1 ba830 sqft1133 Midland Avenue #1C, Bronxville, NY 10708For SaleMLS ID #1036371, Isaac Oserin, Listing by: ISO Property Corp. OneKey® MLS as distributed by MLS GRID
- $738,0003 bd2 ba1.1k sqft16314 71st Avenue #172, Fresh Meadows, NY 11365For SaleMLS ID #1031000, Katherine Kim, Listing by: Century Homes Realty Group LLC. OneKey® MLS as distributed by MLS GRID
- $795,0002 bd2 ba1.1k sqft20725 Darren Drive #1804, Bayside, NY 11360For SaleMLS ID #995887, Karen A. Dobrucky Skala, Listing by: Prime Realty. OneKey® MLS as distributed by MLS GRID
- $699,0002 bd3 ba1.3k sqft1802 Regent Drive, Mount Kisco, NY 10549For SaleMLS ID #1033915, Karen Burchetta, Listing by: Houlihan Lawrence Inc.. OneKey® MLS as distributed by MLS GRID
- $843,0003 bd3 ba1.4k sqft6861 Cloverdale Boulevard #108, Bayside, NY 11364For SaleMLS ID #1035450, Po Wei Tair, Listing by: RE/MAX 1st Choice. OneKey® MLS as distributed by MLS GRID
- $560,0002 bd2 ba1.2k sqft4 Channing Place #2R, Eastchester, NY 10709For SaleMLS ID #997189, Richard C. Countryman, Listing by: BHHS Hudson Valley Properties. OneKey® MLS as distributed by MLS GRID
- $450,0001 bd1 ba987 sqft100 High Point #401, Hartsdale, NY 10530For SaleMLS ID #1036643, Sally Wacks, Listing by: Houlihan Lawrence Inc.. OneKey® MLS as distributed by MLS GRID
- $525,0002 bd2 ba1k sqft100 Woodcrest Lane #124, Mount Kisco, NY 10549For SaleMLS ID #1036503, Jamal Hadi, Listing by: Keller Williams Realty Group. OneKey® MLS as distributed by MLS GRID
- $425,0001 bd1 ba830 sqft1133 Midland Avenue #2C, Bronxville, NY 10708For SaleMLS ID #1019892, Yara Annechiarico, Listing by: At Home With Yara Realty. OneKey® MLS as distributed by MLS GRID
- $849,0003 bd3 ba1.6k sqft80 Old Boston Post Road #2, New Rochelle, NY 10801For SaleMLS ID #986834, Miriam O'Malley-Dias, Listing by: ERA Insite Realty Services. OneKey® MLS as distributed by MLS GRID
- $648,0002 bd2 ba1k sqft18-05 215th Street #16H, Bayside, NY 11360For SaleMLS ID #1024938, Po Wei Tair, Listing by: RE/MAX 1st Choice. OneKey® MLS as distributed by MLS GRID
- $725,0003 bd2 ba1.2k sqft20 S Washington Avenue, Hartsdale, NY 10530For SaleMLS ID #1030098, Hatema Nezaj, Listing by: Bajraktari Realty Group LLC. OneKey® MLS as distributed by MLS GRID
- $589,0002 bd2 ba1.3k sqftEastside Commons, Stamford, CT 06902For Sale
 MLS ID #24185973, Christopher Reid, Coldwell Banker Realty. Smart MLS
