Welcome home to this beautifully designed 3-bedroom, 2.5-bath condo offering the perfect blend of comfort, style, and convenience. The open-concept floor plan is enhanced by soaring vaulted ceilings, creating a bright and spacious atmosphere that's ideal for both everyday living and entertaining. The stunning kitchen features a large center island, abundant cabinetry, and a walk-in pantry, making meal preparation and gathering with family and friends a breeze. The spacious primary suite offers a walk-in closet and a private deluxe bath, providing a relaxing retreat at the end of the day. Enjoy your morning coffee on the covered front porch or unwind on the rear patio. An attached two-car garage provides added convenience and extra storage. Located in a highly desirable area close to shopping, dining, and everyday amenities, this move-in-ready condo is one you won't want to miss!
For sale
$379,900
2250 Rosewood Dr, Mount Pleasant, MI 48858
3beds
2,097sqft
Condominium, Single Family Residence
Built in 2016
-- sqft lot
$371,600 Zestimate®
$181/sqft
$238/mo HOA
What's special
Large center islandPrivate deluxe bathRear patioCovered front porchWalk-in closetSoaring vaulted ceilingsOpen-concept floor plan
- 18 days |
- 443 |
- 24 |
Zillow last checked:
Listing updated:
Listed by:
Patricia Zamarron 989-773-6000,
CENTRAL REAL ESTATE MT PLEASANT, INC. 989-773-6000
Source: NGLRMLS,MLS#: 1948653
Facts & features
Interior
Bedrooms & bathrooms
- Bedrooms: 3
- Bathrooms: 3
- Full bathrooms: 2
- 1/2 bathrooms: 1
- Main level bathrooms: 3
- Main level bedrooms: 3
Primary bedroom
- Level: Main
- Area: 182
- Dimensions: 13 x 14
Bedroom 2
- Level: Main
- Area: 99
- Dimensions: 11 x 9
Bedroom 3
- Level: Main
- Area: 121
- Dimensions: 11 x 11
Primary bathroom
- Features: Private
Dining room
- Level: Main
- Area: 150
- Dimensions: 10 x 15
Kitchen
- Level: Main
- Area: 240
- Dimensions: 16 x 15
Living room
- Level: Main
- Area: 240
- Dimensions: 16 x 15
Heating
- Forced Air, Natural Gas
Cooling
- Central Air
Appliances
- Included: Refrigerator, Dishwasher, Microwave, Washer, Dryer, Oven, Cooktop
- Laundry: Main Level
Features
- Walk-In Closet(s), Pantry, Granite Bath Tops, Granite Counters, Kitchen Island, Den/Study, Vaulted Ceiling(s), Ceiling Fan(s), Cable TV, High Speed Internet
- Flooring: Wood, Carpet, Laminate
- Basement: Crawl Space
- Has fireplace: No
- Fireplace features: None
Interior area
- Total structure area: 2,097
- Total interior livable area: 2,097 sqft
- Finished area above ground: 2,097
- Finished area below ground: 0
Property
Parking
- Total spaces: 2
- Parking features: Attached, Concrete
- Attached garage spaces: 2
Accessibility
- Accessibility features: Accessible Doors, Main Floor Access, Accessible Entrance, Accessible Full Bath, Levered Door Knobs
Features
- Entry location: No Steps,First Floor Level
- Patio & porch: Patio, Covered
- Waterfront features: None
Lot
- Features: Level, Landscaped
Details
- Additional structures: None
- Parcel number: 146120003300
- Zoning description: Residential
- Special conditions: Estate
Construction
Type & style
- Home type: Condo
- Architectural style: Ranch
- Property subtype: Condominium, Single Family Residence
- Attached to another structure: Yes
Materials
- Frame, Vinyl Siding
- Roof: Asphalt
Condition
- New construction: No
- Year built: 2016
Utilities & green energy
- Sewer: Public Sewer
- Water: Public
Community & HOA
Community
- Features: Common Area
- Subdivision: Rosewood North 1 Condos
HOA
- Services included: Snow Removal, Maintenance Structure
- HOA fee: $2,856 annually
Location
- Region: Mount Pleasant
Financial & listing details
- Price per square foot: $181/sqft
- Tax assessed value: $145,589
- Annual tax amount: $4,556
- Price range: $379.9K - $379.9K
- Date on market: 7/30/2026
- Cumulative days on market: 20 days
- Listing agreement: Exclusive Right Sell
- Listing terms: Conventional,Cash,FHA
- Road surface type: Asphalt
Estimated market value
$371,600
$353,000 - $390,000
$2,393/mo
Price history
| Date | Event | Price |
|---|---|---|
| 7/30/2026 | Listed for sale | $379,900+15.1%$181/sqft |
Source:  NGLRMLS #1948653 Report a problem NGLRMLS #1948653 Report a problem | ||
| 12/9/2022 | Sold | $330,000$157/sqft |
Source:  Realcomp II #79001333449 Report a problem Realcomp II #79001333449 Report a problem | ||
| 10/13/2022 | Price change | $330,000-5.7%$157/sqft |
Source: NGLRMLS #1902908 Report a problem | ||
| 7/21/2022 | Listed for sale | $350,000$167/sqft |
Source: NGLRMLS #1902908 Report a problem | ||
Public tax history
Tax history is unavailable.
Monthly payment
Est. payment
Payment breakdown
Explore the cost of this home by adjusting the details. Changes won't be saved.Climate risks
Neighborhood: 48858
Nearby schools
GreatSchools rating
- 4/10Mary McGuire SchoolGrades: 3-5Distance: 0.1 mi
- 7/10Mt Pleasant Middle SchoolGrades: 6-8Distance: 2.5 mi
- 8/10Mt. Pleasant Senior High SchoolGrades: 9-12Distance: 1.2 mi
Schools provided by the listing agent
- District: Mount Pleasant City School District
Source: NGLRMLS. This data may not be complete. We recommend contacting the local school district to confirm school assignments for this home.
- $366,6003 bd3 ba2k sqft2250 Rosewood N, Mount Pleasant, MI 48858Off Market
- $253,4003 bd3 ba2.2k sqft2406 Rosewood Dr, Mount Pleasant, MI 48858Off Market
- $273,8003 bd3 ba2.2k sqft2402 Rosewood Dr, Mount Pleasant, MI 48858Off Market
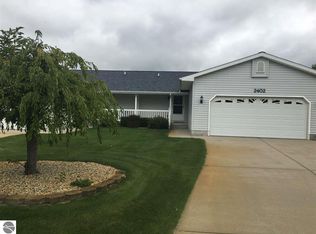
- $297,2003 bd3 ba2.1k sqft2394 Rosewood Dr, Mount Pleasant, MI 48858Off Market

- $241,7002 bd2 ba1.4k sqft2372 Rosewood Dr, Mount Pleasant, MI 48858Off Market
- $258,700-- bd-- ba-- sqft2364 Rosewood Dr, Mount Pleasant, MI 48858Off Market
- $237,5002 bd1 ba1.4k sqft2356 Rosewood Dr, Mount Pleasant, MI 48858Off Market
- $290,400-- bd-- ba-- sqft2346 Rosewood Dr, Mount Pleasant, MI 48858Off Market
A local agent can set up tours, give advice and negotiate with sellers.
Similar homes
- $399,9005 bd3 ba2.6k sqft204 Greenfield Dr, Mount Pleasant, MI 48858For Sale By Owner

- $335,0004 bd4 ba2.2k sqft512 W Grand Ave, Mount Pleasant, MI 48858For Sale
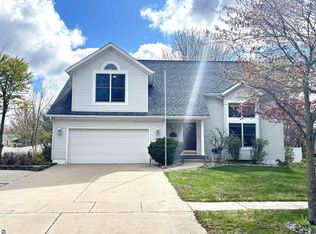 MLS ID #1944807, Helen MacGregor. NGLRMLS
 - $364,9004 bd4 ba2.6k sqft2806 Bilbrael Dr, Mount Pleasant, MI 48858For Sale
 MLS ID #1947314, Mike Henkel. NGLRMLS
 - $300,0004 bd3 ba2.4k sqft302 W Grand Ave, Mount Pleasant, MI 48858For Sale
 MLS ID #1946859, Dave Feger. NGLRMLS
 - $327,0004 bd3 ba2.6k sqft760 Hiawatha Dr, Mount Pleasant, MI 48858For SaleMLS ID #1949333, Taylor Carey. NGLRMLS
- $396,0003 bd2 ba1.5k sqft935 S Crawford Rd, Mount Pleasant, MI 48858For SaleMLS ID #1947712, Carrie Thodoroff. NGLRMLS
- $375,0003 bd3 ba2.8k sqft915 S Deer Run, Mount Pleasant, MI 48858For SaleMLS ID #1945926, Diyonn Fahlman. NGLRMLS
- $435,0003 bd3 ba2.9k sqft1318 E Broadway St, Mount Pleasant, MI 48858For SaleMLS ID #1943636, Helen MacGregor. NGLRMLS
- $329,9003 bd3 ba2.1k sqft1653 Abbey Ct, Mount Pleasant, MI 48858For SaleMLS ID #1947240, Kara Smalley. NGLRMLS
- $414,0004 bd4 ba2.2k sqft1541 Batson Pl, Mount Pleasant, MI 48858For SaleMLS ID #1943765, Tammy Suire. NGLRMLS
- $339,0003 bd3 ba2.4k sqft1646 Abbey Ct, Mount Pleasant, MI 48858For SaleMLS ID #1946917, Krystal Campbell. NGLRMLS
- $340,0005 bd3 ba2.5k sqft1511 Eastpointe Dr, Mount Pleasant, MI 48858For SaleMLS ID #1944052, Paula Brown. NGLRMLS
- $359,0004 bd3 ba2.4k sqft591 Cedar Dr, Mount Pleasant, MI 48858For SaleMLS ID #1948395, Patricia Zamarron. NGLRMLS
- $325,0004 bd3 ba2.5k sqft1339 Tomah Dr, Mount Pleasant, MI 48858For SaleMLS ID #1948489, Carol Farnan. NGLRMLS
- $362,0004 bd3 ba2.7k sqft1408 Abbey Ln, Mount Pleasant, MI 48858For SaleMLS ID #1940432, Shelley Kemmerling. NGLRMLS
- $360,0004 bd3 ba2.7k sqft1575 Scully Rd, Mount Pleasant, MI 48858For SaleMLS ID #1943431, Diyonn Fahlman. NGLRMLS
- $329,9005 bd3 ba2.7k sqft983 Meadowbrook Dr, Mount Pleasant, MI 48858For SaleMLS ID #1949124, Tricia Boerma. NGLRMLS
- $449,0003 bd2 ba2.2k sqft10013 E Beal City Rd, Mount Pleasant, MI 48858For Sale
 MLS ID #26040293, Timothy Lyzenga, Wildlife Realty. MichRIC
 - $215,0003 bd1 ba1.3k sqft906 S Crapo St, Mount Pleasant, MI 48858For SaleMLS ID #1949274, Shelley Kemmerling. NGLRMLS
- $357,9003 bd2 ba1.4k sqft648 N Lewis Rd, Shepherd, MI 48883For Sale
 MLS ID #50218257, Christopher Parker, EXP Realty. MiRealSource
