Enjoy peaceful country living at its finest in this charming 2001 barndominium featuring 2 bedrooms, 2 bathrooms and 1,276 sq ft, perfectly situated on a a beautiful 1-acre corner lot. Mature crepe myrtle’s, wide open surroundings, and a well-maintained home create a serene setting that welcomes you home. The large covered front porch sets the stage for everyday enjoyment-morning coffee, friendly conversations, weekend barbecues, or family gatherings. Step inside to a spacious living area with beautiful flooring, built in media nook, and a seamless transition into the kitchen, enhancing comfort and functionality. The kitchen offers granite countertops, generous cabinetry, and a large pantry cabinet, along with ample room for a kitchen table. Clean, modern updates make this area both stylish and practical. Both bedrooms are generous retreats, each with private access to its own well-appointed bathroom. The primary suite features a private en-suite with a tub/shower combination, large vanity, and a spacious walk-in closet with built-ins for effortless organization. The secondary bedroom with a large closet and access to the back exterior of the home also has access to the secondary bathroom that includes a corner shower, while allowing additional direct access from the main living area for everyday convenience. The side-entry garage is oversized and includes an additional storage area perfect for seasonal items, tools, and equipment. Off this space you’ll find a heated and cooled laundry room complete with a utility sink, tile flooring and a window that fills the room with natural light-an efficient and organized workspace. The backyard is a true country oasis. Mature trees provide shade, beauty and privacy, creating a wonderful setting for relaxation, outdoor entertaining, or simply enjoying the sunset. This inviting property blends comfort, functionality, and peaceful charm-an ideal place to call home. All of this and more so make this one yours today!
Pending
$254,000
22522 County Road 173, Bullard, TX 75757
2beds
1,276sqft
:
Get pre-qualified$1,491/mo
Single Family Residence
Built in 2001
1 Acres Lot
$244,400 Zestimate®
$199/sqft
$-- HOA
What's special
Clean modern updatesBeautiful flooringGranite countertopsWide open surroundingsLarge covered front porchLarge vanityGenerous cabinetry
- 7 days |
- 1,303 |
- 90 |
Zillow last checked:
Listing updated:
Listed by:
Wana Crouch 903-714-2532,
National Agent Network,
Pam Jones 469-426-9842
Source: GTARMLS,MLS#: 26010091
Facts & features
Interior
Bedrooms & bathrooms
- Bedrooms: 2
- Bathrooms: 2
- Full bathrooms: 2
Rooms
- Room types: Family Room, Utility Room, 1 Living Area
Bedroom
- Features: Walk-In Closet(s)
- Level: Main
Bathroom
- Features: Shower Only, Shower/Tub, Bar
Kitchen
- Features: Kitchen/Eating Combo
Heating
- Central/Electric
Cooling
- Central Electric
Appliances
- Included: Dishwasher, Microwave, Electric Oven, Electric Cooktop, Electric Water Heater
Features
- Central Vacuum, Ceiling Fan(s), Pantry
- Flooring: Vinyl Plank
- Windows: Blinds
- Has fireplace: No
- Fireplace features: None
Interior area
- Total structure area: 1,276
- Total interior livable area: 1,276 sqft
Property
Parking
- Total spaces: 2
- Parking features: Garage Faces Side
- Garage spaces: 2
- Has uncovered spaces: Yes
Features
- Levels: One
- Stories: 1
- Patio & porch: Patio Open, Porch
- Pool features: None
- Fencing: Partial
Lot
- Size: 1 Acres
- Features: Corner Lot
Details
- Additional structures: None
- Parcel number: 100000001600039020
- Special conditions: None
Construction
Type & style
- Home type: SingleFamily
- Architectural style: Barndominium
- Property subtype: Single Family Residence
Materials
- Metal
- Foundation: Slab
- Roof: Aluminum/Metal
Condition
- Year built: 2001
Utilities & green energy
- Sewer: Aerobic Septic
- Water: Cooperative
Community & HOA
Community
- Security: Smoke Detector(s)
- Subdivision: A100016-A0016 D Page
HOA
- Has HOA: No
Location
- Region: Bullard
Financial & listing details
- Price per square foot: $199/sqft
- Tax assessed value: $165,300
- Annual tax amount: $3,670
- Date on market: 7/21/2026
- Listing terms: Conventional,FHA,VA Loan,Cash
- Road surface type: Paved
Estimated market value
$244,400
$232,000 - $257,000
$1,723/mo
Price history
| Date | Event | Price |
|---|---|---|
| 7/26/2026 | Pending sale | $254,000$199/sqft |
Source:  GTARMLS #26010091 Report a problem GTARMLS #26010091 Report a problem | ||
| 7/21/2026 | Listed for sale | $254,000$199/sqft |
Source: GTARMLS #26010091 Report a problem | ||
Public tax history
| Year | Property taxes | Tax assessment |
|---|---|---|
| 2024 | $2,780 -22.1% | $165,300 -22.9% |
| 2023 | $3,566 +25.6% | $214,299 +37.7% |
| 2022 | $2,839 +19.8% | $155,572 +15.5% |
| 2021 | $2,371 -1.1% | $134,712 |
| 2020 | $2,398 -3.6% | $134,712 +2.8% |
| 2019 | $2,489 -3.5% | $131,021 +4.2% |
| 2018 | $2,580 -1.6% | $125,748 |
| 2017 | $2,621 +5.4% | $125,748 +5.4% |
| 2016 | $2,488 +800.4% | $119,354 +2.2% |
| 2015 | $276 | $116,741 |
| 2014 | $276 +0.6% | -- |
| 2013 | $275 +0.2% | -- |
| 2012 | $274 -0.6% | -- |
| 2011 | $276 | -- |
| 2010 | -- | $111,094 +1.5% |
| 2009 | -- | $109,400 |
| 2008 | -- | $109,400 |
| 2007 | -- | $109,400 |
| 2006 | -- | $109,400 +14.3% |
| 2005 | -- | $95,700 +15.2% |
| 2004 | -- | $83,100 +2.8% |
| 2003 | -- | $80,800 +6.5% |
| 2002 | -- | $75,900 |
| 2001 | -- | -- |
Find assessor info on the county website
Monthly payment
Est. payment
Payment breakdown
Explore the cost of this home by adjusting the details. Changes won't be saved.Climate risks
Neighborhood: 75757
Nearby schools
GreatSchools rating
- 7/10Bullard Intermediate SchoolGrades: 5-6Distance: 2 mi
- 9/10Bullard Middle SchoolGrades: 7-8Distance: 1.9 mi
- 7/10Bullard High SchoolGrades: 9-12Distance: 2.5 mi
Schools provided by the listing agent
- Elementary: Bullard
- Middle: Bullard
- High: Bullard
Source: GTARMLS. This data may not be complete. We recommend contacting the local school district to confirm school assignments for this home.
- $175,600-- bd1 ba1.3k sqft22515 County Road 173, Bullard, TX 75757Off Market
- $66,440-- bd-- ba-- sqft22544 County Road 173, Bullard, TX 75757Off Market
- $941,100-- bd4 ba3.8k sqft22401 County Road 173, Bullard, TX 75757Off Market
- $--9 Acres0 County Road 152 W, Bullard, TX 75757Sold
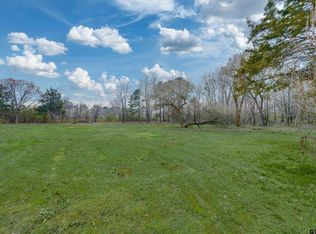
- $90,126-- bd-- ba2.8k sqft22931 County Road 173, Bullard, TX 75757Off Market
- $250,0003 bd2 ba2.1k sqft11173 County Road 152 W #W, Bullard, TX 75757For Sale
- $3,551-- bd-- ba1.2k sqft11173 County Road 152 W, Bullard, TX 75757Off Market
- $212,100-- bd-- ba1.9k sqft11155 County Road 152 W, Bullard, TX 75757Off Market
A local agent can set up tours, give advice and negotiate with sellers.
A local lender can help you make sure your offer is ready when you are.
Similar homes
- $249,0003 bd2 ba1.6k sqft105 Oak St, Bullard, TX 75757For Sale
 MLS ID #26008208, Aaron Bertke, One Rock. GTARMLS
 - $269,0003 bd2 ba1.5k sqft20333 Fm 2493, Bullard, TX 75757For Sale
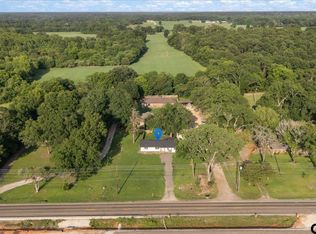 MLS ID #26008799, Lacy Turner, Platinum Realty Group Tyler LLC. GTARMLS
 - $260,0003 bd2 ba1.2k sqft837 Red Bud Cir, Bullard, TX 75757For Sale
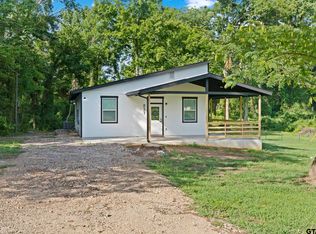 MLS ID #26010270, Ryan Major, Keller Williams Realty-Tyler. GTARMLS
 - $255,0003 bd2 ba1.2k sqft117 Magnolia Dr, Bullard, TX 75757New Construction
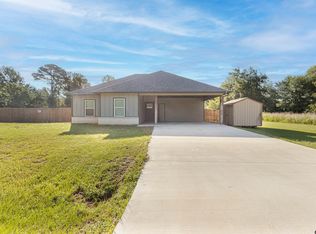 MLS ID #26010072, Brenda Ruiz, The Property Shoppe - eXp Realty, LLC. GTARMLS
 - $357,0003 bd2 ba1.6k sqft1524 Nate Cir, Bullard, TX 75757For SaleMLS ID #20075380, Megan Collins, Inc Realty. HAR
- from $274,4903 bd2 ba1.2k sqftAshburn Plan, Oak Valley Estates, Bullard, TX 75757New ConstructionDR Horton
- $292,0003 bd2 ba1.7k sqft212 Willow Rd, Bullard, TX 75757For SaleMLS ID #26006199, Connie Fleming, Prestige Realty. GTARMLS
- $234,0003 bd2 ba1.4k sqft304 San Marcos St, Bullard, TX 75757For SaleMLS ID #26006396, Tiffany Acker, NextHome Neighbors. GTARMLS
- $286,0003 bd2 ba1.7k sqft312 E Emma St, Bullard, TX 75757For SaleMLS ID #26008521, Ashleigh Weaver, Weaver Real Estate Partners. GTARMLS
- $244,9003 bd2 ba1.3k sqft226 Chelsea Ln, Bullard, TX 75757New ConstructionMLS ID #26009817, Rebekah Wilson, Scarborough Commercial Real Estate. GTARMLS
- $289,0004 bd2 ba1.6k sqft14314 Seton St, Flint, TX 75762For SaleMLS ID #26010375, Clay Simpson, Simpson Realty Group. GTARMLS
- $255,0003 bd2 ba1.5k sqft279 N Bay Dr, Bullard, TX 75757For SaleMLS ID #26003114, Beth Edwards, Coldwell Banker Apex, REALTORS. GTARMLS
- $259,0004 bd2 ba1.8k sqft11654 Fm 2868, Flint, TX 75762For SaleMLS ID #26008591, David Kurtz, Dwell Realty. GTARMLS
- $244,9003 bd2 ba1.3k sqft540 Chelsea Ln, Bullard, TX 75757New ConstructionMLS ID #26009818, Rebekah Wilson, Scarborough Commercial Real Estate. GTARMLS
- $232,0003 bd2 ba1.3k sqft682 El Paso Dr, Bullard, TX 75757New ConstructionMLS ID #26009429, Rene Griffin-Perry, RE/MAX Tyler. GTARMLS
- $227,5003 bd2 ba1.3k sqft533 Caroline Ln, Bullard, TX 75757For SaleMLS ID #26003894, Melanie Watson, National Agent Network. GTARMLS
- $375,0003 bd3 ba1.8k sqft13091 Fm 344 W, Bullard, TX 75757For SaleMLS ID #21280382, Jamie Tankersley. NTREIS
- $--3 bd2 ba1.5k sqft19943 Meadow West Ln, Flint, TX 75762AuctionAuction.com 2
- $219,0003 bd2 ba1.2k sqft979 Brazos, Bullard, TX 75757New ConstructionMLS ID #26009495, Nakeia Burrell, The Property Shoppe - eXp Realty, LLC. GTARMLS
- $333,0004 bd2 ba1.3k sqft602 Ella St, Bullard, TX 75757For SaleMLS ID #25016152, Victor Covarrubias, RE/MAX Tyler. GTARMLS
