OPEN SAT 9/12 11am-1pm. Welcome to this refreshed Lexington Village home with room to spread out and plenty of updates already taken care of! This 4-bedroom, 3-bathroom home also includes a bonus room with a closet, giving you flexible space for a home office, guest room, playroom or 5th bedroom. New carpet, windows, interior paint and central AC were all added in 2025, giving you a fresh start without the hassle of major updates. The living room features vaulted ceilings, while the family room offers a wood-burning fireplace for cozy evenings. The kitchen features stainless steel appliances, and all appliances are included. Enjoy morning coffee on the covered back deck, summer evenings entertaining friends, or simply relaxing in the spacious backyard. There’s plenty of room to make the outdoor space your own. With no HOA and a location just minutes from shopping, restaurants, parks and South Hillsboro amenities, this home is ready for its next chapter! [Home Energy Score = 3. HES Report at https://rpt.greenbuildingregistry.com/hes/OR10251699]
Active
$599,000
2253 SE 74th Ave, Hillsboro, OR 97123
4beds
2,200sqft
Residential, Single Family Residence
Built in 1987
6,969 Square Feet Lot
$-- Zestimate®
$272/sqft
$-- HOA
What's special
Spacious backyardCovered back deckCentral acNew carpet
- 21 hours
- 98
- 14
Zillow last checked:
Listing updated:
Listed by:
Samantha Garcia 503-267-1560,
RE/MAX Equity Group
Source: RMLS (OR),MLS#: 643556668
Facts & features
Interior
Bedrooms & bathrooms
- Bedrooms: 4
- Bathrooms: 3
- Full bathrooms: 3
- Main level bathrooms: 1
Rooms
- Room types: Bedroom 4, Bonus Room, Laundry, Bedroom 2, Bedroom 3, Dining Room, Family Room, Kitchen, Living Room, Primary Bedroom
Primary bedroom
- Features: Bathroom, Walkin Closet, Walkin Shower, Wallto Wall Carpet
- Level: Upper
- Area: 168
- Dimensions: 12 x 14
Bedroom 2
- Features: Wallto Wall Carpet
- Level: Upper
- Area: 100
- Dimensions: 10 x 10
Bedroom 3
- Features: Wallto Wall Carpet
- Level: Upper
- Area: 110
- Dimensions: 10 x 11
Bedroom 4
- Features: Wallto Wall Carpet
- Level: Upper
- Area: 121
- Dimensions: 11 x 11
Dining room
- Level: Main
- Area: 121
- Dimensions: 11 x 11
Family room
- Features: Fireplace, Wallto Wall Carpet
- Level: Main
- Area: 252
- Dimensions: 14 x 18
Kitchen
- Features: Dishwasher, Eat Bar, Microwave, Builtin Oven
- Level: Main
- Area: 120
- Width: 12
Living room
- Features: Vaulted Ceiling, Wallto Wall Carpet
- Level: Main
- Area: 195
- Dimensions: 13 x 15
Heating
- Forced Air, Fireplace(s)
Cooling
- Central Air
Appliances
- Included: Built In Oven, Cooktop, Dishwasher, Disposal, Free-Standing Refrigerator, Microwave, Stainless Steel Appliance(s), Washer/Dryer, Gas Water Heater
Features
- Vaulted Ceiling(s), Closet, Built-in Features, Sink, Eat Bar, Bathroom, Walk-In Closet(s), Walkin Shower
- Flooring: Luxury Vinyl Plank, Wall to Wall Carpet
- Windows: Double Pane Windows
- Basement: Crawl Space
- Number of fireplaces: 1
- Fireplace features: Wood Burning
Interior area
- Total structure area: 2,200
- Total interior livable area: 2,200 sqft
Video & virtual tour
Property
Parking
- Total spaces: 2
- Parking features: Driveway, Garage Door Opener, Attached
- Attached garage spaces: 2
- Has uncovered spaces: Yes
Features
- Levels: Two
- Stories: 2
- Patio & porch: Covered Deck, Porch
- Exterior features: Water Feature, Yard
- Fencing: Fenced
Lot
- Size: 6,969 Square Feet
- Features: Level, SqFt 7000 to 9999
Details
- Additional structures: ToolShed
- Parcel number: R1470321
- Zoning: MR-1
Construction
Type & style
- Home type: SingleFamily
- Architectural style: Traditional
- Property subtype: Residential, Single Family Residence
Materials
- Brick, Lap Siding, T111 Siding
- Foundation: Concrete Perimeter
- Roof: Composition
Condition
- Resale
- New construction: No
- Year built: 1987
Utilities & green energy
- Gas: Gas
- Sewer: Public Sewer
- Water: Public
- Utilities for property: Cable Connected
Community & HOA
Community
- Subdivision: Lexington Village
HOA
- Has HOA: No
Location
- Region: Hillsboro
Financial & listing details
- Price per square foot: $272/sqft
- Tax assessed value: $559,640
- Annual tax amount: $5,438
- Date on market: 9/10/2026
- Listing terms: Cash,Conventional,FHA,State GI Loan,VA Loan
- Road surface type: Paved
Estimated market value
Not available
Estimated sales range
Not available
Not available
Price history
| Date | Event | Price |
|---|---|---|
| 9/10/2026 | Listed for sale | $599,000+12%$272/sqft |
Source:  RMLS (OR) #643556668 Report a problem RMLS (OR) #643556668 Report a problem | ||
| 5/1/2025 | Listing removed | $3,300$2/sqft |
Source: Zillow Rentals Report a problem | ||
| 4/30/2025 | Listed for rent | $3,300$2/sqft |
Source: Zillow Rentals Report a problem | ||
| 1/8/2025 | Sold | $535,000$243/sqft |
Source: Public Record Report a problem | ||
Public tax history
| Year | Property taxes | Tax assessment |
|---|---|---|
| 2025 | $5,438 +0.4% | $331,480 +3% |
| 2024 | $5,418 +2.9% | $321,830 +3% |
| 2023 | $5,264 +2.8% | $312,460 +3% |
| 2022 | $5,121 +2.1% | $303,360 |
| 2021 | $5,018 +2.2% | -- |
| 2020 | $4,910 +3% | $285,960 +3% |
| 2019 | $4,769 +4.5% | $277,640 |
| 2018 | $4,565 | $277,640 +6.1% |
| 2017 | $4,565 +6.7% | $261,710 +3% |
| 2016 | $4,279 | $254,090 +3% |
| 2015 | $4,279 +4.2% | $246,690 +3% |
| 2014 | $4,107 +2.8% | $239,510 +3% |
| 2013 | $3,995 +4.8% | $232,540 +3% |
| 2012 | $3,813 +2.2% | $225,770 -13% |
| 2011 | $3,731 +1.3% | $259,480 -5.1% |
| 2010 | $3,683 +1.2% | $273,490 -4.8% |
| 2009 | $3,641 +7.1% | $287,150 -8.1% |
| 2008 | $3,398 +0.6% | $312,290 -4.7% |
| 2007 | $3,380 +18.7% | $327,690 +15.4% |
| 2006 | $2,847 -0.4% | $283,890 +24.7% |
| 2005 | $2,858 +1.1% | $227,710 +6.9% |
| 2004 | $2,828 +2.7% | $212,960 +4.3% |
| 2003 | $2,753 +2.2% | $204,250 +1.9% |
| 2002 | $2,694 -0.6% | $200,420 +3.6% |
| 2001 | $2,711 +15.8% | $193,500 +2.4% |
| 2000 | $2,340 | $188,880 |
Find assessor info on the county website
Monthly payment
Est. payment
Payment breakdown
Explore the cost of this home by adjusting the details. Changes won't be saved.Climate risks
Neighborhood: 97123
Nearby schools
Schools provided by the listing agent
- Elementary: Ladd Acres
- Middle: Brown
- High: Century
Source: RMLS (OR). This data may not be complete. We recommend contacting the local school district to confirm school assignments for this home.
Similar homes
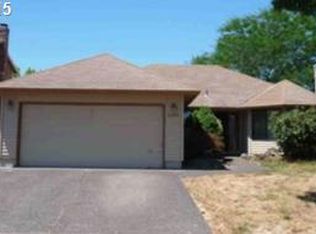
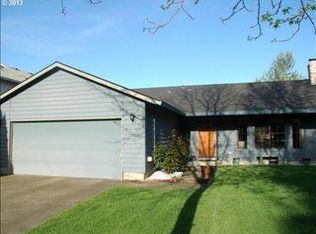
- $600,0003 bd3 ba2.1k sqft2117 SE 61st Pl, Hillsboro, OR 97123Active
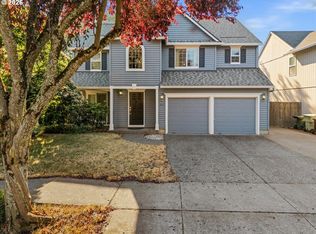
 MLS ID #390730502, Christina Loucks, Edwards Realty Trust Corporation. RMLS (OR)
 - $597,0004 bd3 ba2.9k sqft3468 SE Silver Fox Ave, Hillsboro, OR 97123Active
 MLS ID #305362341, Sharon Parmenter, Opendoor Brokerage LLC. RMLS (OR)
 - $599,9954 bd3 ba2.3k sqft6707 SE Wrenfield St, Hillsboro, OR 97123Active
 MLS ID #680772483, Jesse Richter, Knipe Realty ERA Powered. RMLS (OR)
 - $549,0003 bd3 ba1.5k sqft871 SE 66th Ct, Hillsboro, OR 97123Active
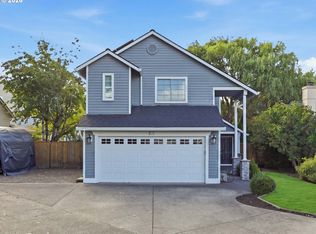 MLS ID #675453229, Christina Morrison, NextHome Realty Connection. RMLS (OR)
 - $620,0004 bd3 ba1.7k sqft446 SE 68th Ave, Hillsboro, OR 97123ActiveMLS ID #302696317, Peter Cutile, Modern Realty. RMLS (OR)
- $589,0004 bd3 ba2.6k sqft6398 SE Gettman Ter, Hillsboro, OR 97123ActiveMLS ID #411387306, Steve Dials, Weichert, Realtors on Main Street. RMLS (OR)
- $649,9004 bd3 ba2.3k sqft4227 SE Reed Dr, Hillsboro, OR 97123ActiveMLS ID #308127154, Krishnakumar Regupathy, Krishna Realty. RMLS (OR)
- $525,0003 bd2 ba1.4k sqft1885 SW 216th Ave, Beaverton, OR 97003ActiveMLS ID #450232413, Wenyan Zhu, Crestview Realty, LLC. RMLS (OR)
- $599,9503 bd3 ba1.9k sqft4331 SE 65th Ave, Hillsboro, OR 97123ActiveMLS ID #252274242, Patrick Robison, Weichert, Realtors on Main Street. RMLS (OR)
- $549,5003 bd3 ba2.2k sqft1395 SE 64th Ct, Hillsboro, OR 97123For Sale
 MLS ID #841630, HEATHER RAMM-GRAMENZ, Berkshire Hathaway Homeservices R E Prof. WVMLS
 - $535,0004 bd3 ba2.1k sqft7200 SE Harnish St, Hillsboro, OR 97123ActiveMLS ID #421922658, Shayla Hoang, Works Real Estate. RMLS (OR)
- $499,9994 bd2 ba1.7k sqft875 SE 66th Way, Hillsboro, OR 97123ActiveMLS ID #713345344, Sara Webb, Home & Hearth Realty Group. RMLS (OR)
- $585,0003 bd3 ba2.2k sqft6470 SE Provence St, Hillsboro, OR 97123ActiveMLS ID #506673781, Justine Gamble, Summa Real Estate Group. RMLS (OR)
- $499,9003 bd2 ba1.4k sqft2038 SE Village Ct, Hillsboro, OR 97123ActiveMLS ID #215007347, Tyler Horst, Summa Real Estate Group. RMLS (OR)
- $559,8883 bd3 ba1.8k sqft6980 SE Skipper Ln, Hillsboro, OR 97123ActiveMLS ID #371011845, Mark Harter, John L. Scott. RMLS (OR)
- $569,9004 bd3 ba2.1k sqft1733 Harvey Way, Beaverton, OR 97006ActiveMLS ID #585589793, Sarah Hesselman, Premiere Property Group, LLC. RMLS (OR)
- $619,9003 bd3 ba1.9k sqft6615 SE Kinnaman St, Hillsboro, OR 97123ActiveRMLS (OR)
- $665,0004 bd3 ba2.2k sqft3841 SE 83rd Ave, Hillsboro, OR 97123ActiveMLS ID #562265230, Patricia Kirk, Keller Williams Realty Portland Premiere. RMLS (OR)
