Skip main navigation
Off market
  • Price Unknown

    2254 Dale Ridge Dr, Oakville, ON L6M 3L5

    3beds
    1,348sqft
    Townhouse
    Built in ----
    -- sqft lot
    $-- Zestimate®
    C$--/sqft
    C$3,272 Estimated rent

    Home value

    Not available

    Estimated sales range

    Not available

    Not available

    Loading
    Loading...

    Owner options

    List your home for rent

    C$3,272/mo

    Rent Zestimate®

    Find your next renter with Zillow Rental Manager. Plus, with online applications, you can quickly screen prospective tenants – for free.

    Learn more

    C$3,272/mo

    Rent Zestimate®

    Refinance and save

    Refinancing to a lower rate could help reduce your monthly payments and save thousands over the life of the loan.

    See today's rates

    Explore your selling options

    Work with a Zillow partner agent

    Leverage their expertise and Zillow's premium Showcase listings to get your home seen by more buyers.

    Get started

    List with your own agent

    Get your home in front of millions of buyers by listing it on Zillow.

    Learn how to do it

    Sell it yourself

    Take full control of how buyers see your home on Zillow by listing For Sale by Owner (FSBO).

    List your home

    What's special

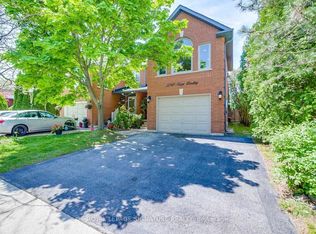
    FABULOUS FREEHOLD END UNIT TOWNHOME! A Family Friendly- Carpet Free home that will exceed your needs! Inviting curb appeal with interlocking walkway, double driveway & perennial gardens welcome you home! Bright and sunny 3 bedroom and 2.5 bathroom home is chock-full of lovely details! Backyard is perfect for Summer BBQ's & gatherings! Entertain in style in the formal living and dining room bathed in natural sunlight along with the NEWER gleaming hardwood floors on both levels and natural gas fireplace. The eat in kitchen boasts quartz counters, a custom backsplash. NEWER stainless steel fridge & dishwasher. Elegant wood staircase leads to the second level and offers a grand sized master bedroom getaway with NEWER hardwood floors, spacious walk in closet and a 4 pc bathroom. 2 additional bedrooms are sun filled and well sized with NEWER wood flooring as well! NEW washer & dryer. Mechanical updates include: windows (2014), furnace & air conditioner (2015). Great location close to schools, parks, shopping, trails, transit & more. Steps from wonderful walking trails of SIXTEEN MILE CREEK!

    This property is off market, which means it's not currently listed for sale or rent on Zillow. This may be different from what's available on other websites or public sources.

    Facts & features

    Interior

    Bedrooms & bathrooms
    • Bedrooms: 3
    • Bathrooms: 3
    • Full bathrooms: 2
    • 1/2 bathrooms: 1
    Features
    • Auto Garage Door Remote(s)
    • Fireplace features: Natural Gas
    Interior area
    • Total interior livable area: 1,348 sqft

    Construction

    Type & style
    • Home type: Townhouse
    • Architectural style: 2 Storey

    Utilities & green energy

    • Sewer: Sewer (Municipal)

    Community & neighborhood

    Location
    • Region: Oakville

    Other

    Other facts
    • Fireplace Features: Natural Gas
    • Property Type: Residential
    • Roof: Asphalt Shing
    • Cooling: Central Air
    • Features Area Influences: Rec./Community Centre, Schools, Library, Park, Hospital
    • Sewer: Sewer (Municipal)
    • Heating: Gas, Forced Air
    • Architectural Style: 2 Storey
    • Location: Urban
    • Interior Features: Auto Garage Door Remote(s)

    Price history

    DateEventPrice
    2/6/2021Listed for saleC$799,900C$593/sqft
    Source: Royal LePage Real Estate Services Ltd., Brokerage #40063957 Report a problem

    Public tax history

    Tax history is unavailable.

    Neighborhood: West Oak Trails

    Nearby schools

    GreatSchools rating

    No schools nearby

    We couldn't find any schools near this home.