This beautifully maintained 3 bedroom, 2.5 bath townhouse in the sought after Sorrento community offers 1,582 square feet of thoughtfully designed living space across two stories. Built in 2016 with durable HardiPlank construction, this home combines modern finishes with low maintenance living. Step inside to find rich wood laminate flooring, crown molding, and an open concept layout that flows effortlessly from the living and dining areas into the kitchen. The kitchen is well equipped with solid wood cabinets, solid surface counters, a tankless water heater, and stainless appliances including a refrigerator, range, range hood, dishwasher, and disposal. French doors lead out to a private courtyard, perfect for relaxing or entertaining. Upstairs, the primary suite offers a walk-in closet and en suite bath with a garden tub and separate walk-in shower. Two additional bedrooms and a second full bath complete the second floor. Ceiling fans throughout add comfort year round. The community offers a fitness center, playground, pool, and tennis courts, with an HOA that covers exterior and grounds maintenance for easy, low upkeep living. An attached two car garage with a garage door opener as well as a ground floor laundry room add everyday convenience. Ideally situated with quick access to nearby shopping, dining, and top rated schools, this move in ready townhouse is a wonderful opportunity for comfortable, low maintenance living. Schedule your private showing today.
For sale
$279,900
2254 NW 51ST AVENUE, GAINESVILLE, FL 32605
3beds
1,582sqft
Townhouse
Built in 2016
2,178 Square Feet Lot
$-- Zestimate®
$177/sqft
$352/mo HOA
What's special
Modern finishesPrivate courtyardSolid surface countersEn suite bathFrench doorsGarden tubOpen concept layout
- 5 days |
- 365 |
- 17 |
Likely to sell faster than
Zillow last checked:
Listing updated:
Listed by:
Tina Yakel 352-213-1084,
KELLER WILLIAMS GAINESVILLE REALTY PARTNERS 352-240-0600,
Justin Sykes 352-213-2772,
KELLER WILLIAMS GAINESVILLE REALTY PARTNERS
Source: Stellar MLS,MLS#: GC542644 Originating MLS: Orlando Regional
Originating MLS: Orlando Regional
Facts & features
Interior
Bedrooms & bathrooms
- Bedrooms: 3
- Bathrooms: 3
- Full bathrooms: 2
- 1/2 bathrooms: 1
Primary bedroom
- Features: Garden Bath, Walk-In Closet(s)
- Level: Second
Bedroom 2
- Features: Built-in Closet
- Level: Second
Bedroom 3
- Features: Built-in Closet
- Level: Second
Primary bathroom
- Level: Second
Bathroom 2
- Level: Second
Bathroom 3
- Level: First
Kitchen
- Level: First
Laundry
- Level: First
Living room
- Level: First
Heating
- Central, Electric
Cooling
- Central Air
Appliances
- Included: Dishwasher, Disposal, Dryer, Microwave, Range, Range Hood, Refrigerator, Tankless Water Heater, Washer
- Laundry: Laundry Room
Features
- Ceiling Fan(s), Crown Molding, Eating Space In Kitchen, PrimaryBedroom Upstairs, Solid Surface Counters, Solid Wood Cabinets, Thermostat
- Flooring: Carpet, Laminate
- Doors: French Doors
- Has fireplace: No
Interior area
- Total structure area: 2,117
- Total interior livable area: 1,582 sqft
Property
Parking
- Total spaces: 2
- Parking features: Garage Door Opener
- Attached garage spaces: 2
Features
- Levels: Two
- Stories: 2
- Patio & porch: Covered, Front Porch, Rear Porch
- Exterior features: Courtyard, Sidewalk
Lot
- Size: 2,178 Square Feet
Details
- Parcel number: 07891030219
- Zoning: PD
- Special conditions: None
Construction
Type & style
- Home type: Townhouse
- Property subtype: Townhouse
Materials
- HardiPlank Type
- Foundation: Slab
- Roof: Shingle
Condition
- Completed
- New construction: No
- Year built: 2016
Utilities & green energy
- Sewer: Public Sewer
- Water: Public
- Utilities for property: Cable Connected, Electricity Connected, Fiber Optics, Natural Gas Connected, Street Lights, Underground Utilities
Green energy
- Energy efficient items: Windows
Community & HOA
Community
- Features: Fitness Center, Playground, Pool, Tennis Court(s)
- Pet fee: $0 monthly
- Subdivision: SORRENTO PHASE 3
HOA
- Has HOA: Yes
- Amenities included: Clubhouse, Playground, Pool, Tennis Court(s), Trail(s)
- Services included: Maintenance Structure, Maintenance Grounds
- HOA fee: $352 monthly
- HOA name: Emmer Development
- HOA phone: 352-376-2444
Location
- Region: Gainesville
Financial & listing details
- Price per square foot: $177/sqft
- Tax assessed value: $266,897
- Annual tax amount: $3,300
- Date on market: 8/11/2026
- Cumulative days on market: 6 days
- Listing terms: Cash,Conventional,FHA,VA Loan
- Ownership: Fee Simple
- Total actual rent: 0
- Electric utility on property: Yes
- Road surface type: Paved
Estimated market value
Not available
Estimated sales range
Not available
Not available
Price history
| Date | Event | Price |
|---|---|---|
| 8/11/2026 | Listed for sale | $279,900+43.1%$177/sqft |
Source:  Stellar MLS #GC542644 Report a problem Stellar MLS #GC542644 Report a problem | ||
| 6/22/2016 | Sold | $195,600$124/sqft |
Source: Public Record Report a problem | ||
Public tax history
| Year | Property taxes | Tax assessment |
|---|---|---|
| 2025 | $3,269 +4.2% | $181,325 +2.9% |
| 2024 | $3,137 +2.6% | $176,214 +3% |
| 2023 | $3,057 +4% | $171,082 +3% |
| 2022 | $2,941 +1.2% | $166,099 +3% |
| 2021 | $2,905 +1.8% | $161,261 +1.4% |
| 2020 | $2,853 +0.2% | $159,035 +2.3% |
| 2019 | $2,847 | $155,459 +1.9% |
| 2018 | $2,847 +8.2% | $152,560 +2.1% |
| 2017 | $2,632 +0% | $149,430 +1145.3% |
| 2016 | $2,632 +850.5% | $12,000 |
| 2015 | $277 -2.1% | $12,000 |
| 2014 | $283 -0.8% | $12,000 |
| 2013 | $285 | $12,000 |
| 2012 | -- | $12,000 |
| 2011 | -- | $12,000 |
| 2010 | -- | $12,000 |
| 2009 | -- | $12,000 -20% |
| 2008 | -- | $15,000 |
| 2007 | -- | $15,000 |
| 2006 | -- | $15,000 |
Find assessor info on the county website
Monthly payment
Est. payment
Payment breakdown
Explore the cost of this home by adjusting the details. Changes won't be saved.Climate risks
Neighborhood: Paradise
Nearby schools
GreatSchools rating
- 5/10C. W. Norton Elementary SchoolGrades: PK-5Distance: 0.3 mi
- 6/10Gainesville High SchoolGrades: 8-12Distance: 2.4 mi
- 3/10Westwood Middle SchoolGrades: 6-8Distance: 2.8 mi
Schools provided by the listing agent
- Elementary: C. W. Norton Elementary School-AL
- Middle: Westwood Middle School-AL
- High: Gainesville High School-AL
Source: Stellar MLS. This data may not be complete. We recommend contacting the local school district to confirm school assignments for this home.
- $295,4003 bd2 ba1.5k sqft2248 NW 51st Ave, Gainesville, FL 32605Off Market
- $250,0002 bd2 ba1k sqft2260 NW 51st Ave, Gainesville, FL 32605Sold
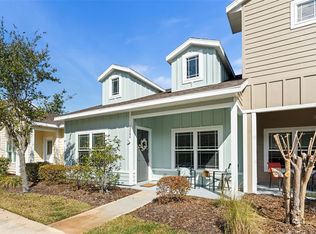
- $255,0002 bd2 ba1k sqft2242 NW 51st Ave, Gainesville, FL 32605For Sale

- $240,8002 bd2 ba1.1k sqft2268 NW 51st Ave, Gainesville, FL 32605Off Market
- $246,2003 bd2 ba1.2k sqft2234 NW 51st Ave, Gainesville, FL 32605Off Market
- $241,1003 bd2 ba1.2k sqft2274 NW 51st Ave, Gainesville, FL 32605Off Market
- $230,6002 bd2 ba1.1k sqft2253 NW 52nd Pl, Gainesville, FL 32605Off Market
- $237,9002 bd2 ba1.1k sqft2259 NW 52nd Pl, Gainesville, FL 32605Off Market
A local agent can set up tours, give advice and negotiate with sellers.
Similar homes
- $289,9003 bd2 ba1.5k sqft3907 NW 21ST STREET, GAINESVILLE, FL 32605For Sale
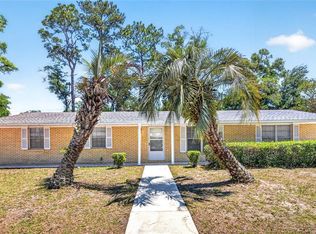
 MLS ID #GC537466, Mary Kramp, BHHS FLORIDA REALTY. Stellar MLS
 - $299,9003 bd2 ba1.5k sqft4430 NW 35TH TERRACE, GAINESVILLE, FL 32605For Sale
 MLS ID #GC542177, Andrew Poe, KELLER WILLIAMS GAINESVILLE REALTY PARTNERS. Stellar MLS
 - $273,9002 bd2 ba1.2k sqft7958 NW 49TH WAY, GAINESVILLE, FL 32653For Sale
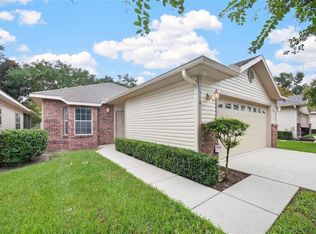 MLS ID #GC542504, Noelle Bulley, REAL BROKER, LLC. Stellar MLS
 - $349,0004 bd2 ba1.9k sqft2305 NW 44TH PLACE, GAINESVILLE, FL 32605For Sale
 MLS ID #GC540581, Michelle Hazen, SAGE REAL ESTATE. Stellar MLS
 - $335,0003 bd2 ba1.4k sqft4308 NW 35TH TERRACE, GAINESVILLE, FL 32605For SaleMLS ID #GC541552, Deanna Isastia, WATSON REALTY CORP. Stellar MLS
- $289,9003 bd2 ba1.3k sqft4302 NW 61ST TERRACE, GAINESVILLE, FL 32606For SaleMLS ID #GC541558, Jeff Tice, BHHS FLORIDA REALTY. Stellar MLS
- $269,9002 bd2 ba1.3k sqft3751 NW 53RD ROAD, GAINESVILLE, FL 32653For SaleMLS ID #GC542373, Mark Gajda, PEPINE REALTY. Stellar MLS
- $349,9003 bd2 ba1.4k sqft2138 NW 30TH PLACE, GAINESVILLE, FL 32605For SaleMLS ID #GC542249, Julie VanBeek, VANBEEK REALTY, LLC. Stellar MLS
- $225,0002 bd2 ba929 sqft3405 NW 52ND TERRACE, GAINESVILLE, FL 32606For SaleMLS ID #GC542634, Josef Parr, BHHS FLORIDA REALTY. Stellar MLS
- $339,0004 bd2 ba2.2k sqft3705 NW 7TH PLACE, GAINESVILLE, FL 32607For SaleMLS ID #GC542623, Freddy Pearson, RE/MAX PROFESSIONALS. Stellar MLS
- $214,0002 bd3 ba1.4k sqft831 NW 42ND TERRACE, GAINESVILLE, FL 32605For SaleMLS ID #GC539962, Stephanie Bailes, WATSON REALTY CORP. Stellar MLS
- $380,0003 bd3 ba2.2k sqft1798 NW 34TH STREET #12, GAINESVILLE, FL 32605For SaleMLS ID #GC541410, Gia Arvin, MATCHMAKER REALTY OF ALACHUA COUNTY. Stellar MLS
- $337,5003 bd2 ba1.4k sqft3602 NW 55TH LANE, GAINESVILLE, FL 32653For SaleMLS ID #GC542248, Kyle Hoppenworth, WATSON REALTY CORP- TIOGA. Stellar MLS
- $320,0003 bd2 ba1.4k sqft2401 NW 69TH TERRACE, GAINESVILLE, FL 32606For SaleMLS ID #GC542162, Brian Chapman, BHGRE THOMAS GROUP. Stellar MLS
- $259,9003 bd2 ba1.4k sqft10000 SW 52ND AVENUE #G38, GAINESVILLE, FL 32608For SaleMLS ID #O6415070, John Marascia, REDFIN CORPORATION. Stellar MLS
- $330,0003 bd2 ba1.5k sqft7713 SW 9TH PLACE, GAINESVILLE, FL 32607For SaleMLS ID #GC542410, Mae Alden, BHHS FLORIDA REALTY. Stellar MLS
- $245,0003 bd2 ba1.4k sqft10000 SW 52ND AVENUE #42, GAINESVILLE, FL 32608For SaleMLS ID #GC541048, Lisa Baltozer, NEXTHOME COLLECTIVE. Stellar MLS
- $209,0002 bd2 ba1.3k sqft3939 NW 29TH LANE, GAINESVILLE, FL 32606For SaleMLS ID #GC538371, McCall Griggs, KELLER WILLIAMS GAINESVILLE REALTY PARTNERS. Stellar MLS
- $229,0002 bd3 ba1.2k sqft2927 SW 35TH PLACE #115, GAINESVILLE, FL 32608For SaleMLS ID #GC541705, Amy Yang, BOSSHARDT REALTY SERVICES LLC. Stellar MLS
- $309,9003 bd2 ba1.5k sqft1316 NW 120TH WAY, GAINESVILLE, FL 32606For SaleMLS ID #GC541401, Myles Grayson, UNION PROPERTIES OF GAINESVILLE, INC.. Stellar MLS
