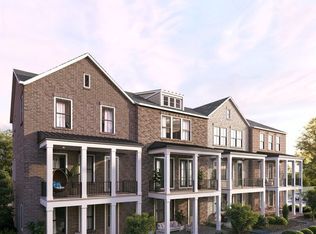
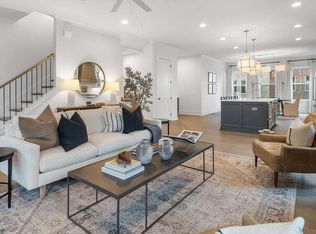
INTRODUCING THE PRESERVE AT LENOX PARK, Empire Communities' NEWEST COMMUNITY NOW OPEN FOR SALES! THE Emmaline is our newest plan about to break ground. This plan can feature 3 or 4 bedrooms. Lenox Park is positioned between the bustling retail of Buckhead and Brookhaven , you won't find a more ideal community to live near it all, yet away from it all. Here, residents can choose between lazy afternoons in their semi-private courtyard or heading out to grab a bite at some of Brookhaven's best, just minutes away. Right around the corner, you'll also find winding nature trails and a duck pond at one of Brookhaven's best kept secret parks, Lenox Park. The pace of life is truly whatever you want it to be. The Emmaline plan features amazing details with an abundance of space. The first floor features a Large third bedroom perfect for an office, media room or in-law suite with a full bath. The main floor features a spacious family room with fireplace opening out to your front porch, an oversized island large enough to serve as a buffet, a chef's kitchen with stainless steel appliances, 42" stained/painted cabinets featuring soft close doors/drawers, a walk in pantry that provides ample storage. The dining room is perfect for your oversized dining table, The 3rd floor features a generous Primary Suite with a large walk in closet, a spacious bathroom with luxury tiles and a large walk in shower. The Preserve at Lenox Park provides direct access to beautiful Lenox Park which features a lake and paved walking trails. This community is SHOWN BY APPOINTMENT ONLY.
Pending
$780,525
2254 Wexford Dr #40, Brookhaven, GA 30319
3beds
2,193sqft
:
Get pre-qualified$5,615/mo
Townhouse
Built in 2025
-- sqft lot
$775,000 Zestimate®
$356/sqft
$345/mo HOA
What's special
- 156 days |
- 7 |
- 0 |
Zillow last checked:
Listing updated:
Listed by:
Tracie Bernstein 770-315-8413,
EAH Brokerage LP
Source: GAMLS,MLS#: 10708320
Facts & features
Interior
Bedrooms & bathrooms
- Bedrooms: 3
- Bathrooms: 4
- Full bathrooms: 3
- 1/2 bathrooms: 1
Rooms
- Room types: Laundry, Other
Dining room
- Features: Separate Room
Kitchen
- Features: Kitchen Island, Solid Surface Counters, Walk-in Pantry
Heating
- Central, Electric, Heat Pump, Zoned
Cooling
- Ceiling Fan(s), Central Air, Electric, Gas, Heat Pump, Zoned
Appliances
- Included: Dishwasher, Disposal, Microwave
- Laundry: In Hall, Upper Level
Features
- Double Vanity, High Ceilings, Walk-In Closet(s)
- Flooring: Other
- Windows: Double Pane Windows
- Basement: None
- Has fireplace: No
- Common walls with other units/homes: 2+ Common Walls
Interior area
- Total structure area: 2,193
- Total interior livable area: 2,193 sqft
- Finished area above ground: 2,193
- Finished area below ground: 0
Property
Parking
- Total spaces: 2
- Parking features: Attached, Garage, Garage Door Opener, Side/Rear Entrance
- Has attached garage: Yes
Features
- Levels: Three Or More
- Stories: 3
- Patio & porch: Patio, Porch
- Exterior features: Other
- Body of water: None
Lot
- Features: Level
Details
- Parcel number: 18 200 13 030
Construction
Type & style
- Home type: Townhouse
- Architectural style: Brick 4 Side,Traditional
- Property subtype: Townhouse
- Attached to another structure: Yes
Materials
- Brick
- Foundation: Slab
- Roof: Composition
Condition
- Under Construction
- New construction: Yes
- Year built: 2025
Details
- Warranty included: Yes
Utilities & green energy
- Sewer: Public Sewer
- Water: Public
- Utilities for property: Cable Available, Electricity Available, Natural Gas Available, Phone Available, Sewer Available, Underground Utilities, Water Available
Community & HOA
Community
- Features: Park, Sidewalks, Street Lights, Near Shopping
- Security: Carbon Monoxide Detector(s), Smoke Detector(s)
- Subdivision: The Preserve at Lenox Park
HOA
- Has HOA: Yes
- Services included: Insurance, Maintenance Structure, Maintenance Grounds, Pest Control, Reserve Fund
- HOA fee: $4,140 annually
Location
- Region: Brookhaven
Financial & listing details
- Price per square foot: $356/sqft
- Date on market: 3/11/2026
- Cumulative days on market: 155 days
- Listing agreement: Exclusive Right To Sell
- Electric utility on property: Yes
Estimated market value
$775,000
$736,000 - $814,000
$4,329/mo
Price history
| Date | Event | Price |
|---|---|---|
| 7/1/2026 | Pending sale | $780,525$356/sqft |
Source:  FMLS GA #7733485 Report a problem FMLS GA #7733485 Report a problem | ||
| 7/1/2026 | Listed for sale | $780,525$356/sqft |
Source: FMLS GA #7733485 Report a problem | ||
| 7/1/2026 | Pending sale | $780,525$356/sqft |
Source:  GAMLS #10708320 Report a problem GAMLS #10708320 Report a problem | ||
| 3/12/2026 | Listed for sale | $780,525$356/sqft |
Source: FMLS GA #7733485 Report a problem | ||
Public tax history
Tax history is unavailable.
Monthly payment
Est. payment
Payment breakdown
Explore the cost of this home by adjusting the details. Changes won't be saved.Climate risks
Neighborhood: Lenox Park
Nearby schools
GreatSchools rating
- 4/10Woodward Elementary SchoolGrades: PK-5Distance: 0.8 mi
- 4/10Sequoyah Middle SchoolGrades: 6-8Distance: 5.1 mi
- 3/10Cross Keys High SchoolGrades: 9-12Distance: 0.6 mi
Schools provided by the listing agent
- Elementary: Woodward
- Middle: Sequoyah
- High: Cross Keys
Source: GAMLS. This data may not be complete. We recommend contacting the local school district to confirm school assignments for this home.
- $786,3553 bd4 ba2.1k sqft2198 Wexford Dr #33, Brookhaven, GA 30319New Construction
- $777,4313 bd4 ba2.1k sqft2197 Wexford Dr #39, Atlanta, GA 30319Sold

- $1,581,900-- bd-- ba864 sqft1065 Lenox Park Blvd, Atlanta, GA 30319Off Market
- $831,0003 bd4 ba2.7k sqft1047 Dryden Ln, Atlanta, GA 30319Sold
- $889,8784 bd4 ba2.7k sqft2253 Addington Way, Atlanta, GA 30319Sold
- $850,0003 bd4 ba2.7k sqft1059 Dryden Ln, Atlanta, GA 30319Sold
- $860,0004 bd4 ba2.7k sqft2249 Addington Way, Atlanta, GA 30319Sold
- $835,0003 bd4 ba2.7k sqft1055 Dryden Ln, Atlanta, GA 30319Sold
A local agent can set up tours, give advice and negotiate with sellers.
Similar homes
- $786,3553 bd4 ba2.1k sqft2198 Wexford Dr #33, Brookhaven, GA 30319Active
 MLS ID #10808681, Tracie Bernstein, EAH Brokerage LP. GAMLS
 - $775,0004 bd4 ba2.6k sqft1452 Sylvan Cir, Atlanta, GA 30319Active
 MLS ID #10778204, Kristen DiCarlo, Keller Williams Realty. GAMLS
 - $899,0004 bd4 ba2.7k sqft2265 Valley Brook Way NE, Atlanta, GA 30319Active
 MLS ID #10814180, Shannon Durieux, The Rezerve. GAMLS
 - $795,0003 bd4 ba2.4k sqft818 Virginia Park Cir, Atlanta, GA 30306Active
 MLS ID #10816428, Tarran Craver, Coldwell Banker Realty. GAMLS
 - $735,0003 bd4 ba2.4k sqft6097 Boylston Dr, Sandy Springs, GA 30328Active Under ContractMLS ID #10811082, Alison LeCraw, Atlanta Communities. GAMLS
- $955,0003 bd3 ba2.8k sqft2599 Brookline Cir NE, Atlanta, GA 30319ActiveMLS ID #10800337, Debbie A Leonard, Keller Williams Realty PeachtreeRoad. GAMLS
- $739,9004 bd4 ba2.5k sqft2842 Briarcliff Rd NE, Atlanta, GA 30329ActiveMLS ID #10770030, Melanie Boyd, Coldwell Banker Realty. GAMLS
- $775,0003 bd4 ba2.4k sqft6715 Prelude Dr, Sandy Springs, GA 30328ActiveMLS ID #10801782, Deborah Crawford, Compass. GAMLS
- $900,0004 bd4 ba2.6k sqft3435 Landen Pine Ct NE, Atlanta, GA 30305ActiveMLS ID #10817702, Lee Ann Saxton, Keller Williams Realty Buckhead. GAMLS
- $695,0004 bd5 ba2.3k sqft886 Stone Crest Rd NE, Atlanta, GA 30324ActiveMLS ID #10758818, Narender Reddy, BHGRE Metro Brokers. GAMLS
- $615,0003 bd4 ba2.3k sqft2691 Rivers Edge Dr NE #48, Atlanta, GA 30324ActiveMLS ID #10739429, Amy Khawly, Coldwell Banker Realty. GAMLS
- $750,0004 bd5 ba2.4k sqft302 Riversgate Dr #55, Sandy Springs, GA 30339ActiveMLS ID #10805735, Kim Sidey, Coldwell Banker Realty. GAMLS
- $709,0003 bd4 ba2.5k sqft1501 Cobalt Dr NW, Atlanta, GA 30318ActiveMLS ID #10785863, Alan Weng, Good Shepherd Realty, LLC. GAMLS
- $735,0003 bd4 ba2.8k sqft619 Broadview Ter NE, Atlanta, GA 30324ActiveMLS ID #10779678, Katherine Hicks, HomeSmart. GAMLS
- $725,0004 bd3 ba2k sqft906 Heritage Pl, Decatur, GA 30033ActiveMLS ID #10820394, Stephanie George, Keller Williams Realty. GAMLS
- $859,0004 bd4 ba2k sqft1891 Vigo St NE, Atlanta, GA 30307ActiveMLS ID #10776913, Tara Pesta, Keller Knapp, Inc. GAMLS
- $810,0003 bd3 ba2.3k sqft1018 Berne St SE, Atlanta, GA 30316ActiveMLS ID #10770348, Laura Mehl, BHHS Georgia Properties. GAMLS
- $625,0004 bd4 ba2.5k sqft623 Brennan Dr, Decatur, GA 30033ActiveMLS ID #10813047, Lisa A Williams, HomeSmart. GAMLS
- $800,0004 bd3 ba1.8k sqft65 Roseclair Dr SE, Atlanta, GA 30317ActiveMLS ID #10816073, Valerie Gonzalez, Keller Williams Realty. GAMLS
- $865,0005 bd3 ba2.5k sqft1193 Edie Ave SE, Atlanta, GA 30312ActiveMLS ID #10815732, Kristen S Pollock, Compass. GAMLS
