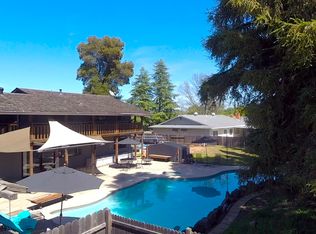
Back on the Market! Buyer's loan didn't go through. This spacious 6-bedroom, 3.5-bath home offers 2,749 square feet of flexible living space, including two primary suites for added comfort and convenience. A formal entry welcomes you into a sunken living room featuring a cozy fireplace. The formal dining room sits just off the generously sized, updated kitchen, complete with newer cabinetry, premium laminate countertops, and updated appliances. Downstairs, you'll find a large bedroom and full bath that could easily function as in-law quarters or a private living space, complete with its own family/living room and French doors opening to a sunroom that serves as a dining area and kitchen. Stylish luxury vinyl tile flooring runs throughout the main living areas, including the living room, dining room, kitchen, laundry room, family room, and sunroom. Five additional bedrooms are located upstairs. Storage is abundant, with numerous closets, two pantry spaces, a spacious attic storage room, and an outdoor shed. The kitchen and dining area overlook a beautiful built-in pool and patio, along with a covered corner deck. The yard still offers plenty of space for a garden, play equipment, or other outdoor features. Additional highlights include ample street parking, a three-car driveway, newer tile flooring in the upstairs bathrooms, two updated HVAC systems, a nearly new water heater, new ceiling fans in the bedrooms, and added attic insulation. Ideally located, the property offers convenient access to the American River Parkway and bike trail via Riverbend Park just around the corner, with shopping and public transportation close at hand.
Pending
$595,000
2255 La Grama Dr, Rancho Cordova, CA 95670
5beds
2,749sqft
:
Get pre-qualified$3,947/mo
Single Family Residence
Built in 1966
6,499 Square Feet Lot
$584,400 Zestimate®
$216/sqft
$-- HOA
What's special
Cozy fireplaceOutdoor shedFormal dining roomGenerously sized updated kitchenUpdated appliancesNewer cabinetryPremium laminate countertops
- 142 days |
- 86 |
- 2 |
Zillow last checked:
Listing updated:
Listed by:
Brian Pool DRE #01721812 530-828-7330,
Nor Cal Realty-Yolo County
Source: MetroList Services of CA,MLS#: 226024647Originating MLS: MetroList Services, Inc.
Facts & features
Interior
Bedrooms & bathrooms
- Bedrooms: 5
- Bathrooms: 4
- Full bathrooms: 3
- Partial bathrooms: 1
Dining room
- Features: Bar, Dining/Family Combo
Kitchen
- Features: Synthetic Counter
Heating
- Central, Ductless
Cooling
- Central Air, Ductless
Appliances
- Included: Washer/Dryer Stacked
- Laundry: Inside Room
Features
- Flooring: Carpet, Laminate, Tile
- Number of fireplaces: 1
- Fireplace features: Brick
Interior area
- Total structure area: 0
- Total interior livable area: 2,749 sqft
Property
Parking
- Parking features: No Garage, Uncovered Parking Spaces 2+
- Has uncovered spaces: Yes
Features
- Has private pool: Yes
- Pool features: In Ground
Lot
- Size: 6,499 Square Feet
- Features: Curb(s)/Gutter(s)
Details
- Parcel number: 07502410010000
- Zoning: RD-5
- Special conditions: Standard
Construction
Type & style
- Home type: SingleFamily
- Property subtype: Single Family Residence
Materials
- Wood
- Foundation: Slab
- Roof: Composition
Condition
- Year built: 1966
Utilities & green energy
- Electric: 220 Volts
- Sewer: Public Sewer
- Water: Public, Meter Required
- Utilities for property: Public, Sewer Connected, Natural Gas Connected
Community & HOA
Location
- Region: Rancho Cordova
Financial & listing details
- Price per square foot: $216/sqft
- Tax assessed value: $590,580
- Annual tax amount: $7,842
- Price range: $595K - $595K
- Date on market: 3/4/2026
Estimated market value
$584,400
$532,000 - $637,000
$3,922/mo
Price history
| Date | Event | Price |
|---|---|---|
| 6/26/2026 | Sold | $585,000-1.7%$213/sqft |
Source: Public Record Report a problem | ||
| 6/18/2026 | Pending sale | $595,000$216/sqft |
Source: MetroList Services of CA #226024647 Report a problem | ||
| 6/4/2026 | Listed for sale | $595,000$216/sqft |
Source: MetroList Services of CA #226024647 Report a problem | ||
| 5/4/2026 | Pending sale | $595,000$216/sqft |
Source: MetroList Services of CA #226024647 Report a problem | ||
| 4/20/2026 | Price change | $595,000-0.7%$216/sqft |
Source: MetroList Services of CA #226024647 Report a problem | ||
| 3/19/2026 | Listed for sale | $599,000$218/sqft |
Source: MetroList Services of CA #226024647 Report a problem | ||
| 3/9/2026 | Pending sale | $599,000$218/sqft |
Source: MetroList Services of CA #226024647 Report a problem | ||
| 3/4/2026 | Listed for sale | $599,000+3.5%$218/sqft |
Source: MetroList Services of CA #226024647 Report a problem | ||
| 3/20/2024 | Sold | $579,000-3.3%$211/sqft |
Source: MetroList Services of CA #223094932 Report a problem | ||
| 2/14/2024 | Pending sale | $599,000$218/sqft |
Source: MetroList Services of CA #223094932 Report a problem | ||
| 2/1/2024 | Listed for sale | $599,000+1.5%$218/sqft |
Source: MetroList Services of CA #223094932 Report a problem | ||
| 11/15/2023 | Listing removed | -- |
Source: MetroList Services of CA #223094932 Report a problem | ||
| 10/26/2023 | Price change | $589,900-1.5%$215/sqft |
Source: MetroList Services of CA #223094932 Report a problem | ||
| 10/3/2023 | Listed for sale | $599,000+182.5%$218/sqft |
Source: MetroList Services of CA #223094932 Report a problem | ||
| 9/6/2011 | Sold | $212,000-1.9%$77/sqft |
Source: MetroList Services of CA #11048747 Report a problem | ||
| 9/3/2011 | Price change | $216,000+5.4%$79/sqft |
Source: Home Buyers Resource Center #11048747 Report a problem | ||
| 7/24/2011 | Price change | $205,000-5.1%$75/sqft |
Source: RE/MAX GOLD #11048747 Report a problem | ||
| 7/5/2011 | Price change | $216,000-3.6%$79/sqft |
Source: RE/MAX GOLD #11048747 Report a problem | ||
| 6/3/2011 | Price change | $224,000-4.3%$81/sqft |
Source: RE/MAX GOLD #11023441 Report a problem | ||
| 3/31/2011 | Listed for sale | $234,000$85/sqft |
Source: RE/MAX GOLD #11023441 Report a problem | ||
Public tax history
| Year | Property taxes | Tax assessment |
|---|---|---|
| 2025 | $7,842 +14.6% | $590,580 +90.7% |
| 2024 | $6,842 +88.4% | $309,752 +2% |
| 2023 | $3,632 +1.6% | $303,679 +2% |
| 2022 | $3,575 +2% | $297,725 +2% |
| 2021 | $3,504 +0.7% | $291,888 +1% |
| 2020 | $3,481 +1.7% | $288,896 +2% |
| 2019 | $3,425 +2.7% | $283,232 +2% |
| 2018 | $3,336 +21.3% | $277,679 +21% |
| 2017 | $2,751 -47.9% | $229,435 +2% |
| 2016 | $5,276 +93.7% | $224,938 +1.5% |
| 2015 | $2,725 | $221,560 +2% |
| 2014 | $2,725 | $217,221 +0.5% |
| 2013 | -- | $216,240 +2% |
| 2012 | -- | $212,000 +108.7% |
| 2011 | -- | $101,587 +0.8% |
| 2010 | -- | $100,829 +1.8% |
| 2008 | -- | $99,088 +2% |
| 2007 | -- | $97,146 +2% |
| 2006 | -- | $95,243 +2% |
| 2005 | -- | $93,376 +2% |
| 2004 | -- | $91,546 +1.9% |
| 2003 | -- | $89,869 +2% |
| 2002 | -- | $88,107 +2% |
| 2001 | -- | $86,381 +2% |
| 2000 | -- | $84,688 |
Find assessor info on the county website
Monthly payment
Est. payment
Payment breakdown
Explore the cost of this home by adjusting the details. Changes won't be saved.Climate risks
Neighborhood: Cordova Meadows
Nearby schools
GreatSchools rating
- 3/10Cordova Meadows Elementary SchoolGrades: K-5Distance: 0.3 mi
- 2/10Mills Middle SchoolGrades: 6-8Distance: 0.9 mi
- 4/10Cordova High SchoolGrades: 9-12Distance: 0.9 mi
- $505,4005 bd3 ba2k sqft2259 La Grama Dr, Rancho Cordova, CA 95670Off Market
- $573,6005 bd3 ba2k sqft2320 W La Loma Dr, Rancho Cordova, CA 95670Off Market
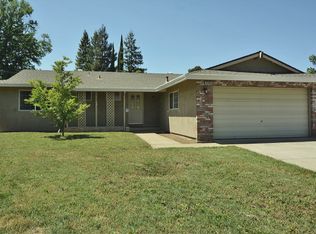
- $387,0003 bd2 ba1.2k sqft10100 Majo Ct, Rancho Cordova, CA 95670Sold
- $473,5004 bd2 ba1.4k sqft2263 La Grama Dr, Rancho Cordova, CA 95670Off Market
- $488,0004 bd2 ba1.4k sqft2326 La Loma Dr, Rancho Cordova, CA 95670Sold
- $658,7006 bd4 ba2.7k sqft2254 La Grama Dr, Rancho Cordova, CA 95670Off Market
- $459,5003 bd2 ba1.5k sqft2258 La Grama Dr, Rancho Cordova, CA 95670Off Market
- $689,3004 bd2 ba2.3k sqft2316 W La Loma Dr, Rancho Cordova, CA 95670Off Market
A local agent can set up tours, give advice and negotiate with sellers.
Similar homes
- $600,0004 bd3 ba2k sqft10166 La Gloria Way, Rancho Cordova, CA 95670For Sale
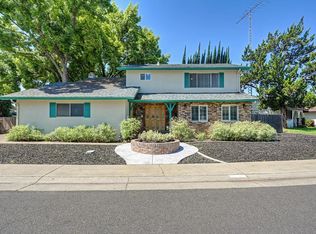 MLS ID #226045271, TJ McLaughlin. MetroList Services of CA
 - $579,0004 bd3 ba2.1k sqft9916 El Chorlito Dr, Rancho Cordova, CA 95670For Sale
 MLS ID #226075426, Joseph DeFazio. MetroList Services of CA
 - $629,0004 bd3 ba2.8k sqft2021 Promontory Point Ln, Gold River, CA 95670For Sale
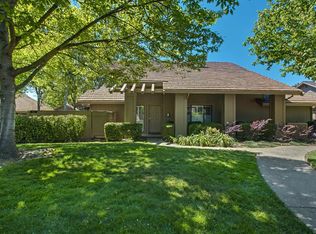 MLS ID #226063876, Jaclyn Little. MetroList Services of CA
 - $644,9004 bd3 ba2.3k sqft11537 Marissa Way, Gold River, CA 95670For Sale
 MLS ID #226085859, Mark Avila. MetroList Services of CA
 - $439,0003 bd2 ba1.4k sqft2300 Summerfield Ct, Rancho Cordova, CA 95670For SaleMLS ID #226090479, Yvonne Holm. MetroList Services of CA
- $499,5004 bd3 ba1.7k sqft10851 Arrington Dr, Rancho Cordova, CA 95670For SaleMLS ID #226059776, Jennifer Thompson. MetroList Services of CA
- $444,9003 bd2 ba1.4k sqft2251 Green Blossom Ct, Rancho Cordova, CA 95670For SaleMLS ID #226088448, Kandis Lackemacher. MetroList Services of CA
- $597,0004 bd2 ba1.6k sqft7009 Brookcrest Way, Citrus Heights, CA 95621For SaleMLS ID #226034299, Lisa Drake. MetroList Services of CA
- $695,0004 bd3 ba2.2k sqft6141 Lincoln Ave, Carmichael, CA 95608For SaleMLS ID #226075714, Bonnie Navarro. MetroList Services of CA
- $579,0003 bd2 ba1.7k sqft4936 Brookglen Way, Carmichael, CA 95608For SaleMLS ID #226066717, Cathy Harman. MetroList Services of CA
- $749,0003 bd2 ba2.3k sqft11305 Sutters Mill Cir, Gold River, CA 95670For SaleMLS ID #226033426, Robert Duffy. MetroList Services of CA
- $638,9005 bd4 ba3.4k sqft9168 Starina Way, Sacramento, CA 95826For SaleMLS ID #226048128, Ron Greenwood. MetroList Services of CA
- $550,0004 bd2 ba1.9k sqft5839 Palm Ave, Sacramento, CA 95841For SaleMLS ID #226062639, May Matti. MetroList Services of CA
- $640,0003 bd3 ba2k sqft4439 Morpheus Ln, Sacramento, CA 95864For SaleMLS ID #226032047, Bob Ternes. MetroList Services of CA
- $620,0004 bd3 ba2.6k sqft3723 Edington Dr, Rancho Cordova, CA 95742For SaleMLS ID #226082815, Richard Abacan. MetroList Services of CA
- $665,0005 bd3 ba2.5k sqft4517 Winje Dr, Antelope, CA 95843For SaleMLS ID #226091030, Gerardo Belmontes. MetroList Services of CA
- $699,0004 bd3 ba1.8k sqft3226 Murchison Way, Carmichael, CA 95608For SaleMLS ID #226077918, Nancy Beall. MetroList Services of CA
- $550,0003 bd2 ba1.6k sqft3424 Kentfield Dr, Sacramento, CA 95821For SaleMLS ID #226083670, Andrey Perepelitsa. MetroList Services of CA
- $549,0004 bd3 ba1.5k sqft8201 Lake Forest Dr, Sacramento, CA 95826For SaleMLS ID #226071694, Randy Echavarria. MetroList Services of CA
- $741,0004 bd3 ba2.6k sqft3201 Bonita Dr, Sacramento, CA 95821For SaleMLS ID #226071223, Heather Pearce. MetroList Services of CA
Local buyer's agents are ready to help
