Incredible NEW PRICE making it now the LOWEST price per sq ft homes in the Rosemont/College Greens/La Riviera area and one of lowest in Sacramento. At this new prices it it is now priced at an unbelievable $187/sq ft. Welcome to one of the largest more beautiful homes in the Rosemont area--where space, flexibility, and thoughtful design come together in a way that's hard to find. With five bedrooms and four bathrooms--including three private ensuites (each w/own bathroom). This home offers the kind of comfort and versatility that fits real life, whether you're hosting family, welcoming guests, or simply enjoying room to spread out. The heart of the home is a beautifully remodeled kitchen w/granite counter tiles, custom cabinetry, and a lovely bay window allowing natural light to pour in over double kitchen sinks. Special features include a gas cooktop, electric double ovens, soap and hot water dispenser, beautiful accent lighting and tile flooring. This home offers multiple living spaces PERFECT that perfectly accommodate a multi-generational arrangement. A large upstairs ensuite features an incredibly large and beautiful bathroom featuring a large jetted tub, separate slower, massive walk-in closet and separate designer tiles. Slider opens to an upstairs deck for relaxing with your favorite book or beverage. Downstairs features another spacious ensuite w/ a slider that opens to an inviting enclosed patio perfect for enjoying with your favorite morning or evening beverage. There is even a special, large open space for an office or even game room. Energy-efficient features include a fully OWNED SOLAR SYSTEM, whole house fan, and a pellet stove which is set in a charming brick fireplace and perfect for keeping your home warm and pleasant on a cold winter evening. The list of special features is extensive and one must see to believe all that is offered. With over approximately 3400 sq ft (per county tax records), this home is one of the largest homes (if not the largest) in this area. It is truly One of a Kind!!! Located in the highly sought after Rosemont community with low traffic and convenient access to light rail and easy freeway commutes. It is DEFINITELY Priced to sell NOW, and don't miss this one of kind opportunity.
Active
Price cut: $56.1K (7/19)
$638,900
9168 Starina Way, Sacramento, CA 95826
5beds
3,418sqft
:
Get pre-qualified$4,239/mo
Single Family Residence
Built in 1974
6,298 Square Feet Lot
$636,000 Zestimate®
$187/sqft
$-- HOA
What's special
Custom cabinetryLarge upstairs ensuiteMassive walk-in closetTile flooringSeparate designer tilesBeautifully remodeled kitchenFive bedrooms
- 78 days |
- 807 |
- 61 |
Zillow last checked:
Listing updated:
Listed by:
Ron Greenwood DRE #01134887 916-712-4442,
Windermere Signature Properties Sierra Oaks
Source: MetroList Services of CA,MLS#: 226048128Originating MLS: MetroList Services, Inc.
Facts & features
Interior
Bedrooms & bathrooms
- Bedrooms: 5
- Bathrooms: 4
- Full bathrooms: 4
Rooms
- Room types: Office, Possible Guest, Family Room, Sun Room, Kitchen, Living Room
Primary bedroom
- Features: Balcony, Sitting Room, Closet, Walk-In Closet, Sitting Area
Primary bathroom
- Features: Closet, Shower Stall(s), Dual Flush Toilet, Soaking Tub, Jetted Tub, Tub, Walk-In Closet(s)
Dining room
- Features: Bar, Skylight(s), Dining/Family Combo, Space in Kitchen
Kitchen
- Features: Breakfast Area, Granite Counters, Kitchen/Family Combo
Heating
- Pellet Stove, Central, Fireplace Insert, Fireplace(s), Heat Pump
Cooling
- Ceiling Fan(s), Central Air, Wall Unit(s), Whole House Fan, Other
Appliances
- Included: Free-Standing Refrigerator, Gas Cooktop, Gas Plumbed, Gas Water Heater, Range Hood, Ice Maker, Dishwasher, Disposal, Microwave, Double Oven, Plumbed For Ice Maker, Self Cleaning Oven, Dryer, Washer
- Laundry: Electric Dryer Hookup, Ground Floor, In Garage, Inside
Features
- Flooring: Carpet, Concrete, Laminate, Linoleum, Tile, Wood
- Windows: Skylight(s)
- Number of fireplaces: 1
- Fireplace features: Brick, Living Room, Pellet Stove
Interior area
- Total structure area: 0
- Total interior livable area: 3,418 sqft
Property
Parking
- Total spaces: 2
- Parking features: Attached, Side By Side, Garage Door Opener, Garage Faces Front, Driveway, Level Driveway/Sidewalks
- Attached garage spaces: 2
- Has uncovered spaces: Yes
Features
- Levels: Two
- Stories: 2
- Exterior features: Balcony
- Has spa: Yes
- Spa features: Bath
- Fencing: Back Yard,Wood
Lot
- Size: 6,298 Square Feet
- Features: Auto Sprinkler F&R, Curb(s)/Gutter(s), Shape Regular, Storm Drain, Street Lights, Landscape Back, Landscape Front
- Topography: Level,Level
Details
- Additional structures: Pergola, Shed(s), Storage
- Parcel number: 06802310180000
- Zoning: RD-5
- Special conditions: Offer As Is,Probate Listing,Other
Construction
Type & style
- Home type: SingleFamily
- Architectural style: Ranch,Contemporary
- Property subtype: Single Family Residence
Materials
- Stucco, Frame, Wood, Wood Siding
- Foundation: Concrete, Slab
- Roof: Shingle,Composition
Condition
- Year built: 1974
Utilities & green energy
- Electric: 220 Volts, 220 Volts in Kitchen, 220 Volts in Laundry, Other
- Sewer: Public Sewer
- Water: Public, Meter Required, Water District
- Utilities for property: Cable Available, Public, Electric, Sewer In & Connected, Internet Available, Solar, Underground Utilities, Natural Gas Connected
Green energy
- Energy generation: Solar
Community & HOA
Community
- Subdivision: Rosemont
Location
- Region: Sacramento
Financial & listing details
- Price per square foot: $187/sqft
- Tax assessed value: $634,644
- Annual tax amount: $7,548
- Price range: $638.9K - $638.9K
- Date on market: 5/8/2026
- Road surface type: Paved Sidewalk
Estimated market value
$636,000
$604,000 - $668,000
$3,386/mo
Price history
| Date | Event | Price |
|---|---|---|
| 7/19/2026 | Price change | $638,900-8.1%$187/sqft |
Source: MetroList Services of CA #226048128 Report a problem | ||
| 5/24/2026 | Price change | $695,000-4.1%$203/sqft |
Source: MetroList Services of CA #226048128 Report a problem | ||
| 5/8/2026 | Listed for sale | $724,888$212/sqft |
Source: MetroList Services of CA #226048128 Report a problem | ||
Public tax history
| Year | Property taxes | Tax assessment |
|---|---|---|
| 2025 | $7,548 +2.3% | $634,644 +2% |
| 2024 | $7,380 +2.4% | $622,200 +2% |
| 2023 | $7,206 +140.9% | $610,000 +144.7% |
| 2022 | $2,992 +4.9% | $249,269 +2% |
| 2021 | $2,851 -0.8% | $244,382 +1% |
| 2020 | $2,873 +2.2% | $241,877 +2% |
| 2019 | $2,810 +2.7% | $237,135 +2% |
| 2018 | $2,737 +1.4% | $232,486 +2% |
| 2017 | $2,698 +3.9% | $227,928 +2% |
| 2016 | $2,596 +4.6% | $223,460 +1.5% |
| 2015 | $2,482 | $220,105 +2% |
| 2014 | $2,482 | $215,795 +0.5% |
| 2013 | -- | $214,821 +2% |
| 2012 | -- | $210,610 +2% |
| 2011 | -- | $206,481 +0.8% |
| 2010 | -- | $204,939 +1.8% |
| 2008 | -- | $201,400 +2% |
| 2007 | -- | $197,452 +2% |
| 2006 | -- | $193,581 +2% |
| 2005 | -- | $189,786 +2% |
| 2004 | -- | $186,065 +1.9% |
| 2003 | -- | $182,656 +2% |
| 2002 | -- | $179,076 +2% |
| 2001 | -- | $175,565 +2% |
| 2000 | -- | $172,123 |
Find assessor info on the county website
Monthly payment
Est. payment
Payment breakdown
Explore the cost of this home by adjusting the details. Changes won't be saved.Climate risks
Neighborhood: 95826
Nearby schools
GreatSchools rating
- 7/10Sequoia Elementary SchoolGrades: K-6Distance: 0.4 mi
- 2/10Albert Einstein Middle SchoolGrades: 7-8Distance: 0.6 mi
- 5/10Rosemont High SchoolGrades: 9-12Distance: 1.4 mi
- $519,4004 bd3 ba1.7k sqft9172 Starina Way, Sacramento, CA 95826Off Market
- $509,8004 bd2 ba1.8k sqft9164 Starina Way, Sacramento, CA 95826Off Market

- $542,5004 bd2 ba1.4k sqft9176 Starina Way, Sacramento, CA 95826Off Market
- $448,3003 bd2 ba1.3k sqft9160 Starina Way, Sacramento, CA 95826Off Market
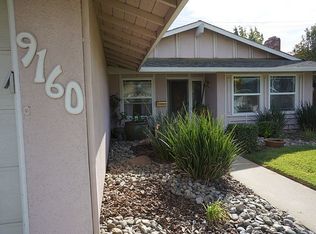
- $454,0003 bd2 ba1.4k sqft9145 Thilow Dr, Sacramento, CA 95826Off Market
- $507,9004 bd2 ba1.6k sqft9153 Thilow Dr, Sacramento, CA 95826Off Market
- $524,5004 bd2 ba1.8k sqft9169 Starina Way, Sacramento, CA 95826Off Market
- $452,9003 bd2 ba1.3k sqft9173 Starina Way, Sacramento, CA 95826Off Market
A local agent can set up tours, give advice and negotiate with sellers.
Similar homes
- $565,0005 bd3 ba2k sqft3308 Corbin Way, Sacramento, CA 95827For Sale
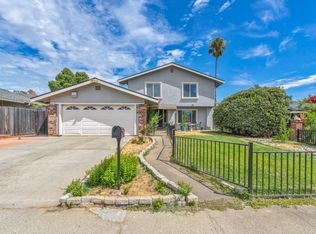 MLS ID #226092439, Veronica Lugo. MetroList Services of CA
 - $699,0004 bd3 ba2.5k sqft2800 Ashbourne Dr, Sacramento, CA 95821For Sale
 MLS ID #226083311, Tiffany Donohue. MetroList Services of CA
 - $649,5004 bd2 ba1.8k sqft3900 Green Forest Ln, Sacramento, CA 95821For Sale
 MLS ID #226081648, Paris Eghterafi. MetroList Services of CA
 - $640,0003 bd3 ba2k sqft4439 Morpheus Ln, Sacramento, CA 95864For Sale
 MLS ID #226032047, Bob Ternes. MetroList Services of CA
 - $615,0003 bd2 ba1.8k sqft4608 Sagar Ave, Sacramento, CA 95821For SaleMLS ID #226070496, Kerry Carissimi. MetroList Services of CA
- $600,0004 bd3 ba2k sqft10166 La Gloria Way, Rancho Cordova, CA 95670For SaleMLS ID #226045271, TJ McLaughlin. MetroList Services of CA
- $825,0005 bd3 ba3k sqft5500 Tierra Gardens Ln, Carmichael, CA 95608For SaleMLS ID #226091498, Jill LaKomy. MetroList Services of CA
- $780,0005 bd3 ba3.4k sqft1511 Limewood Rd, West Sacramento, CA 95691For SaleMLS ID #226091095, Samantha Landolt. MetroList Services of CA
- $534,9003 bd2 ba2k sqft2612 Stonehaven Dr, Sacramento, CA 95827For SaleMLS ID #226038199, Montell Johnson. MetroList Services of CA
- $549,0003 bd3 ba1.9k sqft1906 University Park Dr, Sacramento, CA 95825For SaleMLS ID #226081704, Kim Pacini-Hauch. MetroList Services of CA
- $629,0004 bd2 ba1.9k sqft8406 Alameda Park Dr, Elk Grove, CA 95624For SaleMLS ID #226058341, Marilyn Suber. MetroList Services of CA
- $555,0002 bd3 ba1.7k sqft1427 Commons Dr, Sacramento, CA 95825For SaleMLS ID #226085654, Keri Sternberg. MetroList Services of CA
- $599,0002 bd3 ba2.9k sqft2812 Lacy Ln, Sacramento, CA 95821For SaleMLS ID #226015465, Terri Briggs. MetroList Services of CA
- $600,0004 bd3 ba1.9k sqft6003 Telesco Way, Carmichael, CA 95608For SaleMLS ID #226079796, Amir Cackovic. MetroList Services of CA
- $699,0003 bd2 ba1.8k sqft11557 Bear Valley Ct, Gold River, CA 95670For SaleMLS ID #226092157, Michael Breinke. MetroList Services of CA
- $724,9005 bd4 ba2.8k sqft4950 Richwood Ct, Fair Oaks, CA 95628For SaleMLS ID #226059247, TJ McLaughlin. MetroList Services of CA
- $559,0003 bd3 ba1.8k sqft1257 Vanderbilt Way, Sacramento, CA 95825For SaleMLS ID #226037562, Francis Valine. MetroList Services of CA
- $534,9004 bd3 ba2.1k sqft8436 Cutler Way, Sacramento, CA 95828For SaleMLS ID #226077477, Richard Landrey. MetroList Services of CA
- $599,0005 bd3 ba2.1k sqft4847 Winter Oak Way, Antelope, CA 95843For SaleMLS ID #226084874, Kellee Bradford. MetroList Services of CA
- $720,0003 bd2 ba1.8k sqft4317 Baywood Way, Sacramento, CA 95864For SaleMLS ID #226053624, Havalah Hammond. MetroList Services of CA
Local buyer's agents are ready to help
