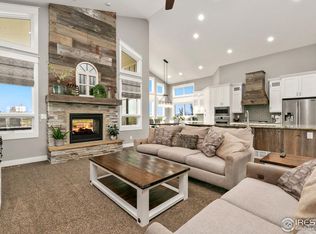
Discover your dream home in La Salle, Colorado-an exceptional 6 bedroom, 4 bathroom modern ranch with additional dedicated spaces including a home theater, game/play room, exercise room, and upstairs office, all set on 3.34 acres. Built in 2018 with a newly finished basement in 2025, this home offers bright, open living spaces with high ceilings, Tuscan finishes, and a gourmet kitchen featuring stainless steel appliances and a large island. The luxurious primary suite includes a spa like bath and walk in closet.The standout lower level is built for entertaining and lifestyle-featuring a full game room with space for pool, a stylish bar area, dedicated exercise room, and a cozy home theater, all enhanced by a whole home audio system. Outside, enjoy expansive acreage with endless potential-perfect for outdoor living, gardening, or accommodating horses and livestock. A rare blend of modern comfort and rural charm, this property truly has it all.
For sale
$1,199,000
22563 County Road 39, La Salle, CO 80645
6beds
5,215sqft
Mixed Use
Built in 2018
3.34 Acres Lot
$1,183,300 Zestimate®
$230/sqft
$-- HOA
What's special
Tuscan finishesExpansive acreageExercise roomLarge islandLuxurious primary suiteCozy home theaterHome theater
- 202 days |
- 311 |
- 6 |
Zillow last checked:
Listing updated:
Listed by:
Agustin Di Pietro 970-221-5995,
RE/MAX Advanced Inc.
Source: IRES as distributed by MLS GRID,MLS#: 1044590
Facts & features
Interior
Bedrooms & bathrooms
- Bedrooms: 6
- Bathrooms: 4
- Full bathrooms: 4
- Main level bathrooms: 3
Primary bedroom
- Description: Carpet
- Features: Full Primary Bath, Tub+Shower Primary, Luxury Features Primary Bath, 5 Piece Primary Bath
- Level: Main
- Area: 252 Square Feet
- Dimensions: 18 x 14
Bedroom 2
- Description: Carpet
Bedroom 3
- Description: Carpet
Bedroom 4
- Description: Carpet
Bedroom 5
- Description: Carpet
Bedroom 6
- Description: Carpet
Kitchen
- Description: Tile
- Level: Main
- Area: 24 Square Feet
- Dimensions: 2 x 12
Study
- Description: Carpet
Heating
- Forced Air
Cooling
- Central Air
Appliances
- Included: Electric Range, Dishwasher, Refrigerator, Bar Fridge, Washer, Dryer, Microwave, Disposal
Features
- Eat-in Kitchen, Cathedral Ceiling(s), Walk-In Closet(s), Wet Bar, Kitchen Island
- Windows: Window Coverings
- Basement: Partially Finished
- Has fireplace: Yes
- Fireplace features: Gas, Living Room
Interior area
- Total structure area: 2,398
- Total interior livable area: 5,215 sqft
- Finished area above ground: 2,398
Video & virtual tour
Property
Parking
- Total spaces: 2
- Parking features: RV Access/Parking, Attached, >8' Garage Door, Heated Garage, Oversized
- Attached garage spaces: 2
- Details: Attached
Accessibility
- Accessibility features: Level Lot, Accessible Hallway(s), Accessible Doors, Main Floor Bath, Accessible Bedroom, Stall Shower, Main Level Laundry
Features
- Levels: One
- Stories: 1
- Patio & porch: Patio, Deck, Enclosed
- Exterior features: Sprinkler System
- Fencing: Partial
- Has view: Yes
- View description: Mountain(s), Hills, Plains View, Panoramic
Lot
- Size: 3.34 Acres
- Features: Native Plants, Level, Abuts Farm Land, Abuts Private Open Space, Paved, Street Light, Fire Hydrant within 500 Feet, Mineral Rights Excluded
Details
- Parcel number: R4269706
- Zoning: Ag
- Special conditions: Private Owner
- Horses can be raised: Yes
- Horse amenities: Zoning Appropriate for 4+ Horses
Construction
Type & style
- Home type: SingleFamily
- Architectural style: Farmhouse,Contemporary
- Property subtype: Mixed Use
Materials
- Frame, Stone, Composition
- Roof: Composition
Condition
- New construction: No
- Year built: 2018
Utilities & green energy
- Electric: Xcel
- Gas: Propane
- Sewer: Septic Tank
- Water: District
- Utilities for property: Electricity Available, Propane, Cable Available, Satellite Avail, High Speed Avail
Green energy
- Energy efficient items: Southern Exposure, Windows, Doors, High Efficiency Furnace
Community & HOA
Community
- Features: Fitness Center, Recreation Room
- Security: Fire Alarm
- Subdivision: none
HOA
- Has HOA: No
Location
- Region: La Salle
Financial & listing details
- Price per square foot: $230/sqft
- Tax assessed value: $783,209
- Annual tax amount: $2,455
- Date on market: 1/27/2026
- Listing terms: Cash,Conventional,FHA,VA Loan
- Exclusions: Seller's Personal Property & Mineral Rights
- Electric utility on property: Yes
- Road surface type: Asphalt
Estimated market value
$1,183,300
$1.12M - $1.24M
$4,624/mo
Price history
| Date | Event | Price |
|---|---|---|
| 3/13/2026 | Price change | $1,199,000-4.1%$230/sqft |
Source:  IRES as distributed by MLS GRID #1044590 Report a problem IRES as distributed by MLS GRID #1044590 Report a problem | ||
| 1/27/2026 | Listed for sale | $1,250,000$240/sqft |
Source: IRES as distributed by MLS GRID #1044590 Report a problem | ||
| 12/2/2025 | Listing removed | $1,250,000$240/sqft |
Source: IRES as distributed by MLS GRID #1044590 Report a problem | ||
| 10/20/2025 | Price change | $1,250,000-3.8%$240/sqft |
Source: IRES as distributed by MLS GRID #1044590 Report a problem | ||
| 9/30/2025 | Listed for sale | $1,300,000+1138.1%$249/sqft |
Source: IRES as distributed by MLS GRID #1044590 Report a problem | ||
| 9/6/2016 | Sold | $105,000$20/sqft |
Source: Public Record Report a problem | ||
Public tax history
| Year | Property taxes | Tax assessment |
|---|---|---|
| 2026 | $2,380 -3.1% | $49,020 +1.3% |
| 2025 | $2,455 +15.9% | $48,370 -11.7% |
| 2024 | $2,118 -14.4% | $54,800 -0.9% |
| 2023 | $2,475 -4% | $55,320 +6.8% |
| 2022 | $2,578 +27.8% | $51,790 -2.9% |
| 2021 | $2,018 | $53,340 +21% |
| 2020 | $2,018 +61.6% | $44,070 |
| 2019 | $1,249 -41.3% | $44,070 +78.4% |
| 2018 | $2,126 +70.3% | $24,700 +2275% |
| 2017 | $1,249 +2242% | $1,040 +13% |
| 2016 | $53 +40.9% | $920 |
| 2015 | $38 | $920 |
Find assessor info on the county website
Monthly payment
Est. payment
Payment breakdown
Explore the cost of this home by adjusting the details. Changes won't be saved.Climate risks
Neighborhood: 80645
Nearby schools
GreatSchools rating
- 5/10Platteville Elementary SchoolGrades: PK-5Distance: 10.7 mi
- 5/10North Valley Middle SchoolGrades: 6-8Distance: 5.2 mi
- 4/10Valley High SchoolGrades: 9-12Distance: 5.2 mi
Schools provided by the listing agent
- Elementary: Pete Mirich
- Middle: North Valley
- High: Valley
Source: IRES as distributed by MLS GRID. This data may not be complete. We recommend contacting the local school district to confirm school assignments for this home.
- $981,0005 bd4 ba4.7k sqft22561 County Road 39, La Salle, CO 80645Sold
- $449,2173 bd2 ba3.2k sqft22556 County Road 39, La Salle, CO 80645Off Market

- $885,1003 bd3 ba1.6k sqft22556 County Road 39, La Salle, CO 80645Off Market
- $831,1004 bd2 ba2.4k sqft22565 County Road 39, La Salle, CO 80645Off Market
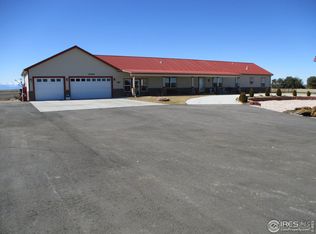
- $750,5004 bd2 ba3.3k sqft22631 County Road 39, La Salle, CO 80645Off Market
- $585,0003 bd1 ba1.9k sqft22500 County Road 39, La Salle, CO 80645Sold
- $403,1002 bd1 ba1k sqft22486 County Road 39, La Salle, CO 80645Off Market
- $884,4005 bd4 ba2.1k sqft22620 County Road 39, La Salle, CO 80645Off Market
A local agent can set up tours, give advice and negotiate with sellers.
Similar homes
- $1,270,0006 bd6 ba6.5k sqft6600 W 20th St #41, Greeley, CO 80634For Sale

 MLS ID #1066278, Rob Kittle, Kittle Real Estate. IRES as distributed by MLS GRID
 - $1,085,0005 bd4 ba4.6k sqft6345 Lesser Dr, Greeley, CO 80634For Sale
 MLS ID #1054186, Jay Roup, Group Centerra. IRES as distributed by MLS GRID
 - $1,199,0005 bd5 ba5.8k sqft608 Riverside Ct, Greeley, CO 80634For Sale
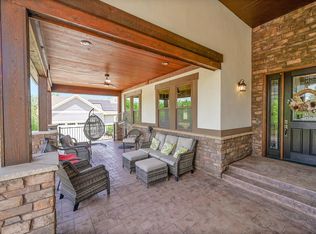 MLS ID #1063930, Ryan Andre, Sears Real Estate. IRES as distributed by MLS GRID
 - $1,325,0006 bd4 ba3.8k sqft32709 Bravo Pt, Greeley, CO 80631For Sale
 MLS ID #1064846, Jennifer Forrest, Jennifer Forrest Group Inc. IRES as distributed by MLS GRID
 - $890,0005 bd4 ba6k sqft16477 Stoneleigh Road, Platteville, CO 80651For Sale
 MLS ID #3267458, Team Denver Homes, LIV Sotheby's International Realty. REcolorado as distributed by MLS GRID
 - $975,0004 bd3 ba4k sqft5219 Kanawha Ln, Evans, CO 80634For SaleMLS ID #1057017, Rob Kittle, Kittle Real Estate. IRES as distributed by MLS GRID
- $1,190,0003 bd3 ba3.2k sqft5215 E County Road 16, Loveland, CO 80537For SaleMLS ID #1051177, Paul Jansen, Realty One Group Fourpoints. IRES as distributed by MLS GRID
- $1,125,0004 bd3 ba4.3k sqft36590 County Road 43, Eaton, CO 80615For SaleMLS ID #1064947, Stephanie Nealy, eXp Realty LLC. IRES as distributed by MLS GRID
- $1,150,0004 bd4 ba4.1k sqft18031 Wagon Trl, Mead, CO 80542For SaleMLS ID #1053854, Cheryl Melichar, Coldwell Banker Realty-NOCO. IRES as distributed by MLS GRID
- $1,149,0004 bd3 ba4.1k sqft1923 Sauk Hill Rd, Loveland, CO 80537For SaleMLS ID #1055284, Jesse Laner, C3 Real Estate Solutions, LLC. IRES as distributed by MLS GRID
- $1,274,4995 bd6 ba5.4k sqft3806 Singletree Ct, Mead, CO 80542For SaleMLS ID #1056970, Ashley Bevan, eXp Realty LLC. IRES as distributed by MLS GRID
- $769,0005 bd3 ba2.9k sqft16517 Fairbanks Rd N, Platteville, CO 80651For SaleMLS ID #1059886, Wesley Lamb, Sears Real Estate. IRES as distributed by MLS GRID
- $1,100,0004 bd3 ba5.1k sqft27850 Hopi Trl W, Loveland, CO 80534For SaleMLS ID #1039886, Naomi Malone, Harmony Brokers. IRES as distributed by MLS GRID
- $834,5004 bd3 ba4.1k sqft7883 W 28th St, Greeley, CO 80634For SaleMLS ID #1065708, Ryan Livingston, RE/MAX Alliance-FTC South. IRES as distributed by MLS GRID
- $794,0003 bd3 ba3.3k sqft4814 Kiowa Dr, Greeley, CO 80634For SaleMLS ID #1060544, Holly Engels, Red Door Realty LLC. IRES as distributed by MLS GRID
- $1,049,0004 bd3 ba4.7k sqft18115 Wagon Trl, Mead, CO 80542For SaleMLS ID #1061490, Richard Moehling, LIV Sotheby's Intl Realty. IRES as distributed by MLS GRID
- $1,499,7505 bd4 ba4.5k sqft5106 Lebsack Lane, Loveland, CO 80537For SaleMLS ID #5725069, Theresa Holder-Morrison, RE/MAX Alliance. REcolorado as distributed by MLS GRID
- $785,0004 bd4 ba3.1k sqft16469 Essex Rd S, Platteville, CO 80651For SaleMLS ID #1060791, Malory Kolo, LIV Sotheby's Intl Realty. IRES as distributed by MLS GRID
- $895,0006 bd5 ba4.8k sqft1935 Rolling Wind Dr, Windsor, CO 80550For SaleMLS ID #1066456, Lori Weeks, RE/MAX Advanced Inc.. IRES as distributed by MLS GRID
- $1,149,0005 bd5 ba5.3k sqft5702 Shepherd St, Timnath, CO 80547For SaleMLS ID #1062272, Andria Porter Stashak, Keller Williams-DTC. IRES as distributed by MLS GRID
