Large single Victorian style home with an additional detached building has exceptional income potential. The charming main house features large rooms and 2 kitchens. This home is currently set for 2 units, one upstairs and one downstairs which is great for a multi-generational living setup, rental income or can easily be converted back to a single home for a family who is looking for lots of space! The 2nd building on the property can be finished and great for additional rental income which it once was. The large lot has endless possibilities and has a 2 car detached garage. Located on a quiet street close to restaurants and shopping, this home is practical and convenient and not far from the D & L trail. Schedule your showing today!!
Pending
Price cut: $25.1K (7/3)
$299,900
2258 Washington Ave, Northampton, PA 18067
3beds
2,128sqft
:
Get pre-qualified$2,003/mo
Apartment, Single Family Residence
Built in 1900
-- sqft lot
$-- Zestimate®
$141/sqft
$-- HOA
What's special
Large roomsLarge lotCharming main house
- 149 days |
- 583 |
- 22 |
Zillow last checked:
Listing updated:
Listed by:
Sally M. Wildman 610-392-4438,
RE/MAX Unlimited Real Estate 610-266-4000
Source: GLVR,MLS#: 771119 Originating MLS: Lehigh Valley MLS
Originating MLS: Lehigh Valley MLSFacts & features
Interior
Bedrooms & bathrooms
- Bedrooms: 3
- Bathrooms: 2
- Full bathrooms: 2
Bedroom
- Level: Second
- Dimensions: 15.00 x 10.00
Bedroom
- Level: Second
- Dimensions: 14.00 x 13.00
Bedroom
- Description: Building #2
- Level: Second
- Dimensions: 13.00 x 11.00
Dining room
- Level: First
- Dimensions: 17.00 x 8.00
Other
- Level: Second
- Dimensions: 17.00 x 6.00
Other
- Level: First
- Dimensions: 71.00 x 7.00
Kitchen
- Level: First
- Dimensions: 15.00 x 11.00
Kitchen
- Level: Second
- Dimensions: 11.00 x 10.00
Kitchen
- Description: Building #2
- Level: First
- Dimensions: 20.00 x 12.00
Living room
- Level: First
- Dimensions: 16.00 x 10.00
Living room
- Level: First
- Dimensions: 11.00 x 10.00
Living room
- Level: First
- Dimensions: 13.00 x 12.00
Living room
- Description: this space also includes are where bath was in Bldg #2
- Level: Second
- Dimensions: 15.00 x 11.00
Heating
- Gas, Hot Water, Radiator(s)
Cooling
- Ceiling Fan(s), Wall/Window Unit(s)
Appliances
- Included: Gas Dryer, Gas Oven, Gas Range, Gas Water Heater, Washer
- Laundry: Washer Hookup, Dryer Hookup, GasDryer Hookup
Features
- Attic, Dining Area, Separate/Formal Dining Room, Eat-in Kitchen, Second Kitchen, Storage
- Flooring: Carpet, Vinyl
- Basement: Exterior Entry,Partial,Concrete
Interior area
- Total interior livable area: 2,128 sqft
- Finished area above ground: 2,128
- Finished area below ground: 0
Property
Parking
- Total spaces: 2
- Parking features: Detached, Garage, Off Street, On Street
- Garage spaces: 2
- Has uncovered spaces: Yes
Features
- Stories: 2
- Patio & porch: Covered, Porch
- Exterior features: Porch, Shed
- Has view: Yes
- View description: City Lights
Lot
- Size: 9,583 Square Feet
- Features: Flat, Not In Subdivision
Details
- Additional structures: Shed(s)
- Parcel number: L4SW1C 3 3 0522
- Zoning: R-3 Residential
- Special conditions: None
Construction
Type & style
- Home type: Apartment
- Architectural style: Colonial
- Property subtype: Apartment, Single Family Residence
Materials
- Stone Veneer, Vinyl Siding
- Foundation: Basement
- Roof: Asphalt,Fiberglass
Condition
- Year built: 1900
Utilities & green energy
- Electric: Fuses
- Sewer: Public Sewer
- Water: Public
Community & HOA
Community
- Subdivision: Not in Development
Location
- Region: Northampton
Financial & listing details
- Price per square foot: $141/sqft
- Tax assessed value: $52,300
- Annual tax amount: $4,409
- Date on market: 2/24/2026
- Ownership type: Fee Simple
Estimated market value
Not available
Estimated sales range
Not available
$1,688/mo
Price history
| Date | Event | Price |
|---|---|---|
| 7/20/2026 | Pending sale | $299,900$141/sqft |
Source:  GLVR #771119 Report a problem GLVR #771119 Report a problem | ||
| 7/3/2026 | Price change | $299,900-7.7%$141/sqft |
Source: GLVR #771119 Report a problem | ||
| 6/1/2026 | Price change | $325,000-4.4%$153/sqft |
Source: GLVR #771119 Report a problem | ||
| 4/14/2026 | Price change | $340,000-2.6%$160/sqft |
Source: GLVR #771119 Report a problem | ||
| 3/16/2026 | Price change | $349,000-2.8%$164/sqft |
Source: GLVR #771119 Report a problem | ||
| 2/24/2026 | Listed for sale | $359,000$169/sqft |
Source: GLVR #771119 Report a problem | ||
Public tax history
| Year | Property taxes | Tax assessment |
|---|---|---|
| 2025 | $4,292 +2.6% | $52,300 |
| 2024 | $4,185 +1.3% | $52,300 |
| 2023 | $4,132 +1.3% | $52,300 |
| 2022 | $4,080 +561.1% | $52,300 |
| 2021 | $617 | $52,300 |
| 2020 | $617 | $52,300 |
| 2018 | $617 | $52,300 |
| 2017 | -- | $52,300 |
| 2016 | -- | $52,300 |
| 2015 | -- | $52,300 |
| 2014 | -- | $52,300 |
| 2013 | -- | $52,300 |
| 2012 | -- | $52,300 |
| 2011 | -- | $52,300 |
| 2010 | -- | $52,300 |
| 2004 | -- | $52,300 |
| 2003 | -- | $52,300 |
| 2002 | -- | $52,300 |
Find assessor info on the county website
Monthly payment
Est. payment
Payment breakdown
Explore the cost of this home by adjusting the details. Changes won't be saved.Climate risks
Neighborhood: 18067
Nearby schools
GreatSchools rating
- 8/10Colonel John Siegfried Elementary SchoolGrades: K-5Distance: 0.6 mi
- 4/10Northampton Middle SchoolGrades: 6-8Distance: 0.7 mi
- 5/10Northampton Area High SchoolGrades: 9-12Distance: 0.6 mi
Schools provided by the listing agent
- District: Northampton
Source: GLVR. This data may not be complete. We recommend contacting the local school district to confirm school assignments for this home.
- $261,7003 bd1 ba1.2k sqft2262 Washington Ave, Northampton, PA 18067Off Market
- $243,1003 bd1 ba1.5k sqft2248 Washington Ave, Northampton, PA 18067Off Market
- $261,9004 bd2 ba1.6k sqft2264 Washington Ave, Northampton, PA 18067Off Market
- $302,1003 bd1 ba1.1k sqft2246 Washington Ave, Northampton, PA 18067Off Market
- $296,8003 bd2 ba1.4k sqft2271 Main St, Northampton, PA 18067Off Market
- $270,8004 bd2 ba1.7k sqft2279 Main St, Northampton, PA 18067Off Market
- $258,4003 bd2 ba1.9k sqft2281 Main St, Northampton, PA 18067Off Market
- $276,0004 bd2 ba2k sqft2277 Main St, Northampton, PA 18067Off Market
A local agent can set up tours, give advice and negotiate with sellers.
Similar homes
- $294,9004 bd2 ba1.7k sqft1843 Washington Ave, Northampton, PA 18067For Sale
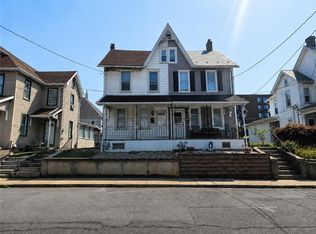 MLS ID #780217, Julia R. Carson, RE/MAX Real Estate. GLVR
 - $275,0003 bd2 ba2k sqft2365 Main St, Northampton, PA 18067For Sale
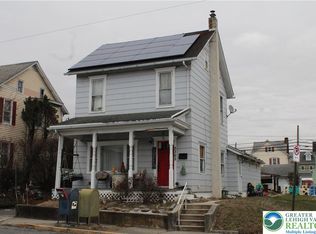 MLS ID #769125, Amanda Munoz, BHGRE Valley Partners-Allentwn. GLVR
 - $300,0004 bd2 ba2k sqft209 E South St, Slatington, PA 18080For Sale
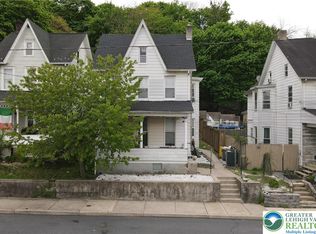 MLS ID #775942, Shawn Dullavin Sr, EXP Realty LLC. GLVR
 - $333,5005 bd3 ba3.1k sqft5127 2nd St, Whitehall, PA 18052For Sale
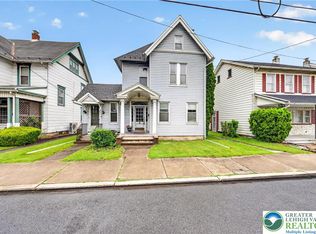 MLS ID #777472, Jared A. Sawka, Howard Hanna TheFrederickGroup. GLVR
 - $299,0003 bd2 ba1.1k sqft2122 2nd Ave, Whitehall, PA 18052For SaleMLS ID #775513, Michael J. Flok, BHHS Regency Real Estate. GLVR
- $327,0003 bd2 ba1.3k sqft3121 N Hobson St, Whitehall, PA 18052For SaleMLS ID #780394, Frank A. Morici I, Morganelli Properties LLC. GLVR
- $350,0003 bd3 ba2.4k sqft199 Lower Valley Dr, Kunkletown, PA 18058For SaleMLS ID #781230, Patricia H. Hansell, Real Estate of America. GLVR
- $345,0005 bd2 ba2.8k sqft3404 N Ruch St, Whitehall, PA 18052For SaleMLS ID #779891, William A. Erie III, Real Estate of America. GLVR
- $329,9003 bd1 ba2k sqft5744 Route 873, Schnecksville, PA 18078For Sale
 MLS ID #PALH2016108, Jamie Wasniewski, Godfrey Properties. Bright MLS
 - $314,9004 bd2 ba1.9k sqft765 3rd St, Whitehall, PA 18052For SaleMLS ID #780301, John J. Acevedo, IronValley RE of Lehigh Valley. GLVR
- $325,0003 bd2 ba2.4k sqft719 Keystone Ave, Bethlehem, PA 18018For SaleMLS ID #780431, Doug Frederick, Howard Hanna TheFrederickGroup. GLVR
- $325,0004 bd2 ba1.2k sqft2840 E Texas Blvd, Allentown, PA 18103For SaleMLS ID #780587, Rakelmi R. Montas, Allentown City Realty. GLVR
- $299,9003 bd3 ba1.7k sqft215 W Lehigh St, Bethlehem, PA 18018For SaleMLS ID #780793, Luis Romano, Allentown City Realty. GLVR
- $349,9003 bd2 ba1.6k sqft2386 Black River Rd, Bethlehem, PA 18015For SaleMLS ID #780653, Sharon M Pennypacker, BHGRE Valley Partners-Bethlehm. GLVR
- $319,0004 bd2 ba1.8k sqft234 E Northampton St, Bath, PA 18014For SaleMLS ID #777786, Katrina M. DeVito, Main St. Real Estate Group. GLVR
- $325,0002 bd1 ba1.2k sqft825 Sherman St, Catasauqua, PA 18032For SaleMLS ID #780266, A. Louise Finney, Home Team Real Estate. GLVR
- $292,8003 bd2 ba1k sqft1304 W Wyoming St, Allentown, PA 18103For SaleMLS ID #780052, Jane Schiff, Howard Hanna TheFrederickGroup. GLVR
- $321,9003 bd2 ba1.4k sqft4405 Lehigh Dr, Walnutport, PA 18088For SaleMLS ID #778049, Moises Romero Jr, Realty One Group Supreme. GLVR
- $334,9004 bd2 ba2.4k sqft1527 W Turner St, Allentown, PA 18102For SaleMLS ID #778403, Thomas J. Yuracka, BHHS Fox & Roach - Allentown. GLVR
- $275,0003 bd2 ba2k sqft16 W Center St, Nazareth, PA 18064For SaleMLS ID #780470, Christina L. Nolden, Cityline Constructions LLC. GLVR
