Tucked away on nearly two manicured acres, this custom-built single-level Craftsman defines Northwest elegance blending natural beauty with sophisticated architectural precision. The design centers on a stunning great room concept, where soaring ceilings, a stone facade gas fireplace, built-in's and high-end wood finishes create a seamless flow. At the heart of the home is a gourmet kitchen boasting integrated cabinetry, double ovens, and a massive 15-foot wall of custom storage + dining. The primary suite offers a spa-like escape with a rain-head tiled shower for two, while the home’s layout provides effortless versatility with a dedicated work/craft space including a finished bonus room. Hydronic heat & comfortable A/C. The lifestyle extends outdoors to a 1,000-square-foot covered sanctuary designed for year-round enjoyment. This outdoor oasis features a full kitchen, a 300-square-foot dining zone, and the soothing sounds of a custom waterfall cascading near a six-person spa. The backyard is fully fenced, offering a private and secure perimeter. Automotive needs are met by a 2-car attached garage, plus a 3rd garage and workshop space connected via a breezeway and RV parking. Perhaps the most compelling feature is a rare financial opportunity: a VA assumable loan at a rate under 2% is available with a VA entitlement. In today’s market, this offers a high-caliber lifestyle paired with an unmatched financing advantage. A legacy estate for those who demand the finest quality.
Pending
Listed by: COMPASS • Michelle R Harrington • 360-510-0638
Price cut: $150K (9/29)
$1,100,000
2259 Regency Place, Everson, WA 98247
3beds
3,141sqft
Single Family Residence
Built in 2007
1.73 Acres Lot
$-- Zestimate®
$350/sqft
$-- HOA
What's special
Rv parkingGourmet kitchenFinished bonus roomSoaring ceilingsDouble ovensStone facade gas fireplaceHigh-end wood finishes
- --
- on Zillow
- 327
- views
- 9
- saves
Zillow last checked:
Listing updated:
Listed by:
Michelle R Harrington 360-510-0638 michelle.harrington@compass.com,
COMPASS
Source: NWMLS as distributed by MLS GRID,MLS#: 2587558
Facts & features
Interior
Bedrooms & bathrooms
- Bedrooms: 3
- Bathrooms: 3
- Full bathrooms: 2
- 1/2 bathrooms: 1
- Main level bathrooms: 3
- Main level bedrooms: 3
Primary bedroom
- Level: Main
Bedroom
- Level: Main
Bedroom
- Level: Main
Bathroom full
- Level: Main
Bathroom full
- Level: Main
Other
- Level: Main
Bonus room
- Level: Second
Den office
- Level: Main
Dining room
- Level: Main
Entry hall
- Level: Main
Great room
- Level: Main
Kitchen with eating space
- Level: Main
Utility room
- Level: Main
Heating
- Fireplace, Radiant, Electric, Propane
Cooling
- Forced Air
Appliances
- Included: Dishwasher, Disposal, Double Oven, Microwave, Refrigerator, Stove(s)/Range(s), Tankless Water Heater, Trash Compactor, Dishwasher(s), Garbage Disposal, Microwave(s), Refrigerator(s), Water Heater: Tankless, Water Heater Location: Garage
Features
- Bath Off Primary, Central Vacuum, Ceiling Fan(s), Dining Room, High Tech Cabling, Pantry
- Flooring: Ceramic Tile, Carpet
- Windows: Dbl Pane/Storm Window
- Basement: None
- Number of fireplaces: 1
- Fireplace features: Gas, Main Level: 1, Fireplace
Interior area
- Total structure area: 3,141
- Total interior livable area: 3,141 sqft
Video & virtual tour
Property
Parking
- Total spaces: 11
- Parking features: Driveway, Attached Garage, RV Parking
- Has attached garage: Yes
- Covered spaces: 3
- Uncovered spaces: 8
Features
- Levels: One
- Stories: 1
- Entry location: Main
- Patio & porch: Bath Off Primary, Built-In Vacuum, Ceiling Fan(s), Dbl Pane/Storm Window, Dining Room, Fireplace, High Tech Cabling, Pantry, Vaulted Ceiling(s), Walk-In Closet(s), Water Heater, Wet Bar, Wired for Generator
- Has spa: Yes
- Has view: Yes
- View description: Territorial
Lot
- Size: 1.73 Acres
- Dimensions: 260 x 289 x 260 x 290
- Features: Cul-De-Sac, Paved, Cable TV, Fenced-Fully, High Speed Internet, Hot Tub/Spa, Outbuildings, Patio, Propane, RV Parking, Shop
- Topography: Level
- Residential vegetation: Wooded
Details
- Parcel number: 3903122202790000
- Zoning: R5A
- Zoning description: Jurisdiction: County
- Special conditions: Standard
- Other equipment: Leased Equipment: Propane Tank, Wired for Generator
Construction
Type & style
- Home type: SingleFamily
- Architectural style: Craftsman,1 Story
- Property subtype: Single Family Residence
Materials
- Cement/Concrete, Stone, Wood Siding
- Foundation: Poured Concrete, Slab
- Roof: Composition
Condition
- Good
- Year built: 2007
- Major remodel year: 2007
Utilities & green energy
- Electric: Company: PSE
- Sewer: Septic Tank, Company: Septic
- Water: Shared Well, Company: Shared Well
- Utilities for property: Dish, Starlink
Community & HOA
Community
- Features: CCRs
- Subdivision: Everson
Location
- Region: Everson
Financial & listing details
- Price per square foot: $350/sqft
- Tax assessed value: $1,183,290
- Annual tax amount: $10,999
- Date on market: 9/25/2026
- Listing terms: Conventional,VA Loan
- Inclusions: Dishwasher(s), Double Oven, Garbage Disposal, Leased Equipment, Microwave(s), Refrigerator(s), Stove(s)/Range(s), Trash Compactor
Estimated market value
Not available
Estimated sales range
Not available
Not available
Price history
| Date | Event | Price |
|---|---|---|
| 10/23/2026 | Pending sale | $1,100,000$350/sqft |
Source:  NWMLS as distributed by MLS GRID #2587558 Report a problem | ||
| 9/29/2026 | Price change | $1,100,000-12%$350/sqft |
Source: NWMLS as distributed by MLS GRID #2587558 Report a problem | ||
| 9/25/2026 | Listed for sale | $1,250,000+92.3%$398/sqft |
Source: NWMLS as distributed by MLS GRID #2587558 Report a problem | ||
| 2/10/2017 | Sold | $650,000-5.5%$207/sqft |
Source: NWMLS as distributed by MLS GRID #1040398 Report a problem | ||
| 12/12/2016 | Pending sale | $688,000$219/sqft |
Source: Windermere Real Estate/Whatcom, Inc. #1040398 Report a problem | ||
| 10/12/2016 | Listed for sale | $688,000+347.8%$219/sqft |
Source: Windermere Real Estate/Whatcom, Inc. #1040398 Report a problem | ||
| 6/6/2005 | Sold | $153,630+22.9%$49/sqft |
Source: Public Record Report a problem | ||
| 10/27/2004 | Sold | $125,000$40/sqft |
Source: Public Record Report a problem | ||
Public tax history
| Year | Property taxes | Tax assessment |
|---|---|---|
| 2025 | $10,999 +2.3% | $1,183,290 +2.1% |
| 2024 | $10,753 +2.3% | $1,158,613 -2.4% |
| 2023 | $10,508 +1.1% | $1,187,226 +11% |
| 2022 | $10,390 +12.6% | $1,069,590 +28% |
| 2021 | $9,226 +4.3% | $835,601 +18% |
| 2020 | $8,849 | $708,136 +10.8% |
| 2019 | $8,849 +14.8% | $639,215 +4.7% |
| 2018 | $7,706 +18.4% | $610,462 +10.1% |
| 2017 | $6,507 -17.5% | $554,676 +12.2% |
| 2016 | $7,883 +29.9% | $494,182 |
| 2015 | $6,070 | $494,182 +6.1% |
| 2014 | $6,070 +15.5% | $465,798 +1.6% |
| 2013 | $5,256 | $458,352 -1.5% |
| 2012 | -- | $465,332 -11.5% |
| 2011 | -- | $526,016 -1.5% |
| 2010 | -- | $533,790 -8% |
| 2009 | $6,330 +3.4% | $579,935 |
| 2008 | $6,120 | $579,935 |
| 2007 | $6,120 +641.9% | $579,935 +897.7% |
| 2005 | $825 | $58,130 |
| 2004 | $825 | $58,130 |
Find assessor info on the county website
Monthly payment
Est. payment
Payment breakdown
Explore the cost of this home by adjusting the details. Changes won't be saved.Climate risks
Neighborhood: 98247
Nearby schools
Schools provided by the listing agent
- Elementary: Everson Elem
- Middle: Nooksack Vly Mid
- High: Nooksack Vly High
Source: NWMLS as distributed by MLS GRID. This data may not be complete. We recommend contacting the local school district to confirm school assignments for this home.
Similar homes
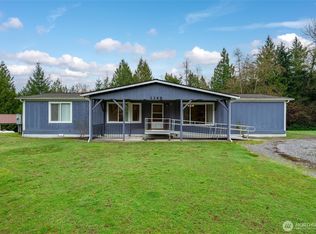
- $1,099,0004 bd3 ba2.7k sqft6005 Birkdale Lane, Everson, WA 98247Active
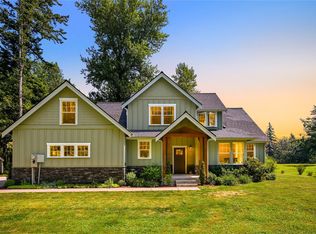 MLS ID #2600670, Chet E. Kenoyer. NWMLS as distributed by MLS GRID
- $1,099,9005 bd4 ba3.1k sqft7511 Hannegan Road, Lynden, WA 98264Active
 MLS ID #2579209, Sukhvir Khaira. NWMLS as distributed by MLS GRID
- $725,0003 bd3 ba1.7k sqftBruckner Short Plat, Everson, WA 98247Active
 MLS ID #2594684, Lindsey Graham. NWMLS as distributed by MLS GRID
- $749,0003 bd2 ba1.7k sqft1535 Ten Mile Road, Everson, WA 98247Active
 MLS ID #2529635, Lindsay Rohweder. NWMLS as distributed by MLS GRID
