Welcome home to this well-maintained 3 bedroom | 2 full bath ranch in the heart of Hermitage just minutes from beautiful Buhl Park! Offering the ease of one-floor living and thoughtful updates throughout, this move-in-ready home is sure to impress. Inside you will find a spacious living room filled with natural light, creating a warm and inviting space for everyday living. The eat-in kitchen offers abundant cabinet and counter space, a brand-new stainless steel appliance package, and plenty of room for family meals or entertaining. The owner's suite features a private full bath, while two additional generously sized bedrooms and another full bath provide plenty of space for family, guests, or a home office. The lower level offers even more versatility with a game room, dedicated laundry area, and a workshop perfect for hobbies, storage, or DIY projects. Outside enjoy relaxing on the covered deck overlooking the beautifully landscaped, fully fenced backyard. A storage shed, attached garage, and carport provide plenty of additional room. With fresh paint throughout, brand-NEW roof and this unbeatable Hermitage location, this home has everything you need to move right in!
Contingent
$225,000
2259 Saratoga Dr, Hermitage, PA 16148
3beds
--sqft
Single Family Residence
Built in ----
0.29 Acres Lot
$221,800 Zestimate®
$--/sqft
$-- HOA
What's special
Ease of one-floor livingAttached garageBrand-new roofStorage shedEat-in kitchenWarm and inviting spaceFresh paint throughout
- 63 days |
- 116 |
- 2 |
Zillow last checked:
Listing updated:
Listed by:
Sara McCauley 724-981-9771,
BERKSHIRE HATHAWAY THE PREFERRED REALTY 724-981-9771
Source: WPMLS,MLS#: 1761620 Originating MLS: West Penn Multi-List
Originating MLS: West Penn Multi-ListFacts & features
Interior
Bedrooms & bathrooms
- Bedrooms: 3
- Bathrooms: 3
- Full bathrooms: 3
Primary bedroom
- Level: Main
- Dimensions: 10x15
Bedroom 2
- Level: Main
- Dimensions: 10x13
Bedroom 3
- Level: Main
- Dimensions: 10x10
Bonus room
- Level: Basement
- Dimensions: 11x13
Dining room
- Level: Main
- Dimensions: 9x9
Game room
- Level: Basement
- Dimensions: 27x24
Kitchen
- Level: Main
- Dimensions: 8x13
Laundry
- Level: Basement
- Dimensions: 28x17
Living room
- Level: Main
- Dimensions: 19x11
Heating
- Forced Air, Gas
Cooling
- Central Air
Appliances
- Included: Some Gas Appliances, Dryer, Dishwasher, Disposal, Microwave, Refrigerator, Stove, Washer
Features
- Flooring: Carpet, Tile
- Basement: Interior Entry
Video & virtual tour
Property
Parking
- Total spaces: 1
- Parking features: Attached, Garage, Garage Door Opener
- Has attached garage: Yes
Features
- Levels: One
- Stories: 1
- Pool features: None
Lot
- Size: 0.29 Acres
- Dimensions: 0.294
Details
- Parcel number: 11322448
Construction
Type & style
- Home type: SingleFamily
- Architectural style: Ranch
- Property subtype: Single Family Residence
Materials
- Brick, Vinyl Siding
- Roof: Asphalt
Condition
- Resale
Utilities & green energy
- Sewer: Public Sewer
- Water: Public
Community & HOA
Community
- Features: Public Transportation
Location
- Region: Hermitage
Financial & listing details
- Tax assessed value: $22,500
- Annual tax amount: $2,346
- Date on market: 6/25/2026
Estimated market value
$221,800
$211,000 - $233,000
$1,812/mo
Price history
| Date | Event | Price |
|---|---|---|
| 7/26/2026 | Contingent | $225,000 |
Source:  WPMLS #1761620 Report a problem WPMLS #1761620 Report a problem | ||
| 7/21/2026 | Listed for sale | $225,000 |
Source: WPMLS #1761620 Report a problem | ||
| 6/29/2026 | Contingent | $225,000 |
Source: WPMLS #1761620 Report a problem | ||
| 6/25/2026 | Listed for sale | $225,000 |
Source: WPMLS #1761620 Report a problem | ||
Public tax history
| Year | Property taxes | Tax assessment |
|---|---|---|
| 2025 | $2,301 +3.6% | $22,500 |
| 2024 | $2,220 +3.5% | $22,500 |
| 2023 | $2,146 | $22,500 |
| 2022 | $2,146 +3% | $22,500 |
| 2021 | $2,083 | $22,500 |
| 2020 | $2,083 | $22,500 |
| 2019 | $2,083 +2% | $22,500 |
| 2018 | $2,041 -0.5% | $22,500 |
| 2017 | $2,052 | $22,500 |
| 2016 | -- | $22,500 |
| 2015 | -- | $22,500 |
| 2014 | -- | $22,500 |
| 2013 | -- | $22,500 |
| 2012 | -- | $22,500 |
| 2011 | -- | $22,500 |
| 2010 | -- | $22,500 |
| 2009 | -- | $22,500 |
| 2008 | -- | $22,500 |
| 2007 | -- | $22,500 |
| 2006 | -- | $22,500 |
| 2005 | -- | $22,500 |
| 2004 | -- | $22,500 |
| 2003 | -- | $22,500 |
| 2002 | -- | $22,500 +200% |
| 2000 | -- | $7,500 |
| 1999 | -- | $7,500 |
Find assessor info on the county website
Monthly payment
Est. payment
Payment breakdown
Explore the cost of this home by adjusting the details. Changes won't be saved.Climate risks
Neighborhood: 16148
Nearby schools
GreatSchools rating
- 7/10Karen A. Ionta El SchoolGrades: 4-5Distance: 1.5 mi
- 8/10Hickory High SchoolGrades: 8-12Distance: 1.4 mi
- 7/10Delahunty Middle SchoolGrades: 6-7Distance: 1.4 mi
Schools provided by the listing agent
- District: Hermitage
Source: WPMLS. This data may not be complete. We recommend contacting the local school district to confirm school assignments for this home.
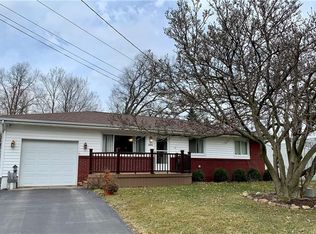
- $217,0003 bd2 ba-- sqft2275 Saratoga Dr, Hermitage, PA 16148Off Market
- $129,600-- bd-- ba-- sqft2245 Saratoga Dr, Hermitage, PA 16148Off Market
- $197,300-- bd-- ba-- sqft2285 Saratoga Dr, Hermitage, PA 16148Off Market
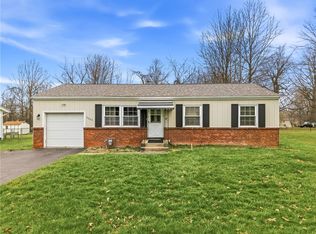
- $195,0003 bd1 ba-- sqft2225 Saratoga Dr, Hermitage, PA 16148Sold
- $152,700-- bd-- ba-- sqft2276 Saratoga Dr, Hermitage, PA 16148Off Market
- $198,400-- bd-- ba-- sqft2260 Saratoga Dr, Hermitage, PA 16148Off Market
- $203,500-- bd-- ba-- sqft2305 Saratoga Dr, Hermitage, PA 16148Off Market
- $131,300-- bd-- ba-- sqft2209 Saratoga Dr, Hermitage, PA 16148Off Market
A local agent can set up tours, give advice and negotiate with sellers.
A local lender can help you make sure your offer is ready when you are.
Similar homes
- $249,0004 bd3 ba-- sqft90 Rexford Dr, Hermitage, PA 16148For Sale
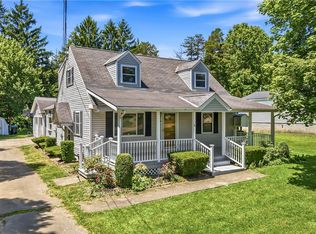 MLS ID #1761528, Lisa Phillips. WPMLS
 - $249,0003 bd2 ba-- sqft2552 S Hermitage Rd, Hermitage, PA 16148For Sale
 MLS ID #1766169, Sara McCauley. WPMLS
 - $284,0004 bd2 ba-- sqft176 Dutch Ln, Hermitage, PA 16148For Sale
 MLS ID #1767322, Sara McCauley. WPMLS
 - $299,0004 bd2 ba-- sqft274 S Oakdale Ave, Hermitage, PA 16148For Sale
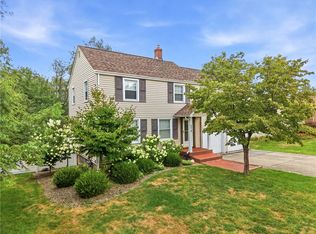 MLS ID #1767237, Sara McCauley. WPMLS
 - $215,0004 bd3 ba-- sqft841 Highland Rd, Sharon, PA 16146For SaleMLS ID #1730999, Kevin Shearer. WPMLS
- $199,0003 bd2 ba-- sqft1408 Glenwood Dr, Sharon, PA 16146For SaleMLS ID #1755293, Jeffrey Miller. WPMLS
- $325,0004 bd2 ba-- sqft2951 Hann Hill Rd, Hermitage, PA 16148For SaleMLS ID #1754485, Annette Dougherty. WPMLS
- $239,9003 bd2 ba1.6k sqft7926 Price Schaffer Rd, Hubbard, OH 44425For SaleMLS ID #5215251, Virginia Troyer, Pathway Real Estate. MLS Now
- $270,0002 bd2 ba-- sqft187 Jonathan Pl, Hermitage, PA 16148For SaleMLS ID #1761165, Terry Berchtold. WPMLS
- $130,0003 bd1 ba-- sqft967 Bechtol Ave, Sharon, PA 16146For SaleMLS ID #1771045, April Boyd. WPMLS
- $199,9003 bd2 ba1.2k sqft477 Erie St, Hubbard, OH 44425For SaleMLS ID #5236978, Danny Duvall, Brokers Realty Group. MLS Now
- $225,0003 bd2 ba1.3k sqft6788 Poland Center Dr, Youngstown, OH 44514For SaleMLS ID #5224492, Robert D Dull, NextHome GO30 Realty. MLS Now
- $280,0003 bd2 ba1.5k sqft7166 Wildwood Dr, Brookfield, OH 44403For SaleMLS ID #5230710, Jill E Herock, Burgan Real Estate. MLS Now
- $184,9003 bd1 ba988 sqft664 Burdie Dr, Hubbard, OH 44425For SaleMLS ID #5236975, Danny Duvall, Brokers Realty Group. MLS Now
- $225,0004 bd3 ba-- sqft224 W Market St, Mercer, PA 16137For SaleMLS ID #1755323, Chassity Tomon. WPMLS
- $185,0003 bd2 ba2.5k sqft4345 Stoneybrook Dr SE, Warren, OH 44484For SaleMLS ID #5239536, Jennifer Dillon, CENTURY 21 Lakeside Realty. MLS Now
- $230,0003 bd2 ba3k sqft2342 Salt Springs Rd, Mc Donald, OH 44437For SaleMLS ID #5232903, Lauren Falasca, Keller Williams Chervenic Rlty. MLS Now
- $170,0002 bd1 ba-- sqft3710 Tamarack Dr, Sharpsville, PA 16150For SaleMLS ID #1771304, Sara McCauley. WPMLS
- $199,9003 bd3 ba1.5k sqft255 Grandview Ave, Hubbard, OH 44425For SaleMLS ID #5226457, Pamela Haggerty, CENTURY 21 Lakeside Realty. MLS Now
- $240,0003 bd3 ba-- sqft4785 Logan Arms Dr, Youngstown, OH 44505For SaleMLS ID #5224684, Jasmyne Brandon, Keller Williams Chervenic Realty. MLS Now
