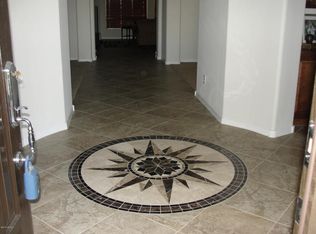
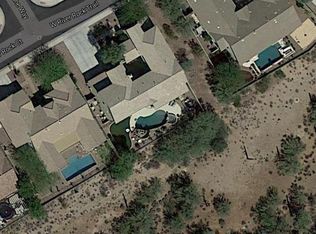
Premium wash lot w/ mountain views & 4-car tandem garage. One of the newest homes in Anthem Parkside. 10' ceilings, 8' doors, open light-filled floor plan. Chef's kitchen: cherry staggered cabinetry w/ pull-outs, Level 3 granite, gas cooktop, double ovens, undermount sink, abundant storage, expanded butler's pantry. Primary suite w/ granite counters, dual undermount sinks, spacious bath. Resort-style backyard: sparkling pool, travertine paver patio, pergola, multiple outdoor living spaces. Full home fire sprinkler system (rare Parkside feature, may reduce insurance), garage cabinets, exterior repainted late 2025, AC replaced 2019 & 2025.
For sale
$1,050,000
2259 W River Rock Trail, Phoenix, AZ 85086
5beds
3,890sqft
:
Get pre-qualified$6,358/mo
Single Family Residence
Built in 2008
0.3 Acres Lot
$-- Zestimate®
$270/sqft
$103/mo HOA
What's special
- 13 days |
- 602 |
- 39 |
Zillow last checked:
Listing updated:
Listed by:
Jeffrey M Sibbach 480-588-0514,
eXp Realty,
Jackson Sibbach 480-901-6507,
eXp Realty
Source: ARMLS,MLS#: 7051755
Facts & features
Interior
Bedrooms & bathrooms
- Bedrooms: 5
- Bathrooms: 4
- Full bathrooms: 3
- 1/2 bathrooms: 1
Heating
- Natural Gas
Cooling
- HVAC SEER Rating, Central Air, Ceiling Fan(s), ENERGY STAR Qualified Equipment, Programmable Thmstat
Appliances
- Included: Dryer, Washer, Refrigerator, Built-in Microwave, Dishwasher, Gas Range, Electric Oven, Gas Cooktop, Water Purifier
- Laundry: Inside
Features
- Pantry, High Speed Internet, Granite Counters, Double Vanity, 9+ Flat Ceilings, Full Bth Master Bdrm, Separate Shwr & Tub
- Flooring: Carpet, Vinyl, Tile
- Windows: Double Pane Windows
- Has basement: No
- Number of fireplaces: 1
- Fireplace features: Exterior Fireplace, Family Room, Gas
Interior area
- Total structure area: 3,890
- Total interior livable area: 3,890 sqft
Property
Parking
- Total spaces: 7
- Parking features: Tandem Garage, RV Gate, Garage Door Opener, Direct Access
- Garage spaces: 4
- Uncovered spaces: 3
Features
- Stories: 1
- Patio & porch: Covered
- Exterior features: Private Yard
- Has private pool: Yes
- Pool features: Outdoor Pool
- Spa features: None
- Fencing: Block,Wrought Iron
- Has view: Yes
- View description: Desert, Mountain(s)
- Waterfront features: Wash
Lot
- Size: 0.3 Acres
- Features: Borders Common Area, North/South Exposure, Desert Front, Gravel/Stone Back, Grass Back
Details
- Parcel number: 20306167
Construction
Type & style
- Home type: SingleFamily
- Architectural style: Ranch,Spanish
- Property subtype: Single Family Residence
Materials
- Brick Veneer, Stucco, Wood Frame, Painted
- Roof: Tile,Concrete
Condition
- Year built: 2008
Details
- Builder name: Pulte Homes
Utilities & green energy
- Sewer: Private Sewer
- Water: Pvt Water Company
Green energy
- Energy efficient items: Multi-Zones
Community & HOA
Community
- Features: Pickleball, Tennis Court(s), Playground, Biking/Walking Path, Fitness Center
- Security: Security System Owned
- Subdivision: ANTHEM UNIT 31
HOA
- Has HOA: Yes
- Services included: Maintenance Grounds
- HOA fee: $310 quarterly
- HOA name: Anthem Parkside Comm
- HOA phone: 623-742-4563
Location
- Region: Phoenix
Financial & listing details
- Price per square foot: $270/sqft
- Tax assessed value: $856,000
- Annual tax amount: $6,834
- Date on market: 7/22/2026
- Cumulative days on market: 12 days
- Listing terms: Cash,Conventional,1031 Exchange,FHA,VA Loan
- Ownership: Fee Simple
- Road surface type: Asphalt
Estimated market value
Not available
Estimated sales range
Not available
Not available
Price history
| Date | Event | Price |
|---|---|---|
| 7/22/2026 | Listed for sale | $1,050,000+113.7%$270/sqft |
Source:  ARMLS #7051755 Report a problem ARMLS #7051755 Report a problem | ||
| 9/26/2008 | Sold | $491,367$126/sqft |
Source: Public Record Report a problem | ||
Public tax history
| Year | Property taxes | Tax assessment |
|---|---|---|
| 2025 | $4,218 +0.4% | $85,600 -3.9% |
| 2024 | $4,202 +1.1% | $89,060 +62.9% |
| 2023 | $4,158 -31.9% | $54,658 -0.5% |
| 2022 | $6,108 +0.5% | $54,930 +4.3% |
| 2021 | $6,077 +2.1% | $52,670 +6% |
| 2020 | $5,952 +3.3% | $49,710 +4.7% |
| 2019 | $5,760 | $47,480 +1.7% |
| 2018 | $5,760 +2.2% | $46,700 +3.3% |
| 2017 | $5,635 +21.5% | $45,210 -2.6% |
| 2016 | $4,638 -1.2% | $46,410 +2.8% |
| 2015 | $4,694 | $45,160 +19.7% |
| 2014 | -- | $37,730 +17.8% |
| 2013 | -- | $32,030 |
| 2012 | -- | $32,030 -3.1% |
| 2011 | -- | $33,070 +0.9% |
| 2010 | -- | $32,780 -25.1% |
| 2009 | -- | $43,770 +174.9% |
| 2008 | -- | $15,920 -3.9% |
| 2007 | -- | $16,560 +0.5% |
| 2006 | -- | $16,480 +7.9% |
| 2005 | -- | $15,280 |
| 2004 | -- | $15,280 |
Find assessor info on the county website
Monthly payment
Est. payment
Payment breakdown
Explore the cost of this home by adjusting the details. Changes won't be saved.Climate risks
Neighborhood: 85086
Nearby schools
GreatSchools rating
- 8/10Gavilan Peak Elementary SchoolGrades: PK-8Distance: 0.3 mi
- 10/10Boulder Creek High SchoolGrades: 7-12Distance: 1.9 mi
Schools provided by the listing agent
- Elementary: Diamond Canyon School
- Middle: Diamond Canyon School
- High: Boulder Creek High School
- District: Deer Valley Unified District
Source: ARMLS. This data may not be complete. We recommend contacting the local school district to confirm school assignments for this home.
- $1,192,0004 bd4 ba3.3k sqft2253 W River Rock Trl, Phoenix, AZ 85086Off Market
- $1,035,0005 bd4 ba4.9k sqft2269 W River Rock Trl, Phoenix, AZ 85086Off Market
- $603,300-- bd3 ba2.6k sqft2262 W River Rock Trl, Phoenix, AZ 85086Off Market
- $554,7003 bd2 ba2.1k sqft2256 W River Rock Trl, Phoenix, AZ 85086Off Market

- $959,0005 bd5 ba4.9k sqft2247 W River Rock Trl, Phoenix, AZ 85086Off Market
- $641,7004 bd3 ba2.6k sqft2268 W River Rock Trl, Phoenix, AZ 85086Off Market
- $919,100-- bd3 ba3.4k sqft2305 W River Rock Ct, Phoenix, AZ 85086Off Market
- $613,100-- bd4 ba2.9k sqft2250 W River Rock Trl, Phoenix, AZ 85086Off Market
A local agent can set up tours, give advice and negotiate with sellers.
Similar homes
- $1,030,0005 bd4 ba4.4k sqft40003 N MAJESTY Trail, Anthem, AZ 85086For Sale
 MLS ID #7030896, Tara Jones, Opendoor Brokerage, LLC. ARMLS
 - $1,170,0004 bd4 ba2.9k sqft1964 W WAYNE Lane, Anthem, AZ 85086For Sale
 MLS ID #6964770, Yessica Romero, Century 21 Northwest. ARMLS
 - $--4 bd3 ba3k sqft40015 N Pride Dr, Phoenix, AZ 85086Auction
 Auction.com 2
 - $990,0004 bd5 ba3.2k sqft40627 N 6TH Avenue, Phoenix, AZ 85086For Sale
 MLS ID #6993898, Al Baxter, Keller Williams Arizona Realty. ARMLS
 - $1,072,0004 bd3 ba2.8k sqft36439 N 14TH Street, Phoenix, AZ 85086For SaleMLS ID #7034596, Miriam Heath, Keller Williams Arizona Realty. ARMLS
- $1,249,9004 bd4 ba3.7k sqft42408 N BACK CREEK Way, Anthem, AZ 85086For SaleMLS ID #6955373, Yessica Romero, Century 21 Northwest. ARMLS
- $919,0005 bd5 ba5k sqft38730 N DONOVAN Lane, Phoenix, AZ 85086For SaleMLS ID #6690310, Christopher Davis, HomeSmart. ARMLS
- $--4 bd3 ba3.2k sqft43816 N 16th St, New River, AZ 85087AuctionAuction.com 2
- $624,9003 bd2 ba2.3k sqft2422 W CLEARVIEW Trail, Anthem, AZ 85086For SaleMLS ID #7060235, Jodi Melendy, Realty ONE Group. ARMLS
- $1,360,0004 bd4 ba3.7k sqft40610 N BRADON Court, Anthem, AZ 85086For SaleMLS ID #6970925, Jayne O'Brien, HomeSmart Realty. ARMLS
- $989,0004 bd3 ba3.1k sqft42618 N 3RD Avenue, New River, AZ 85087For SaleMLS ID #7003571, Olga V Griffin, My Home Group Real Estate. ARMLS
- $1,499,0005 bd6 ba4.5k sqft40425 N CANDLEWYCK Lane, Anthem, AZ 85086For SaleMLS ID #6997652, Lisa M Halman, Realty ONE Group. ARMLS
- $1,199,0004 bd4 ba3.4k sqft31821 N 19TH Lane, Phoenix, AZ 85085For SaleMLS ID #7055553, Vincent P Shook, Redfin Corporation. ARMLS
- $589,0003 bd3 ba2.4k sqft41734 N MAIDSTONE Court, Phoenix, AZ 85086For SaleMLS ID #7028737, Lisa M Halman, Realty ONE Group. ARMLS
- $578,9003 bd3 ba2k sqft2238 W MUIRFIELD Drive, Anthem, AZ 85086For SaleMLS ID #6983853, Kevin Goley, HomeSmart. ARMLS
- $999,9953 bd2 ba2.5k sqft45214 N 15TH Way, New River, AZ 85087For SaleMLS ID #7035259, Nancy B Kuzelka, ECLAT Real Estate. ARMLS
- $1,250,0004 bd4 ba2.9k sqft38718 N 24TH Avenue, Phoenix, AZ 85086New ConstructionMLS ID #6983910, Shannon Collins, HomeSmart. ARMLS
- $974,0005 bd3 ba3.5k sqft27515 N 22ND Lane, Phoenix, AZ 85085For SaleMLS ID #7042936, Greg Weldon, HomeSmart. ARMLS
- $749,9004 bd2 ba2k sqft46208 N 37TH Avenue, New River, AZ 85087For SaleMLS ID #7058275, Angela Horga, Century 21 Northwest. ARMLS
- $765,0004 bd3 ba2.2k sqft1910 E JOY RANCH Road, Phoenix, AZ 85086For SaleMLS ID #7002809, Sam Estrada, eXp Realty. ARMLS
