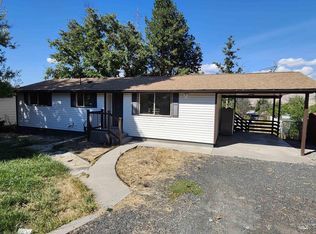
HISTORICAL CHARM modern convenience. ... FRESHLY PAINTED & NEW FLOORING... This 3 bedroom 2- 1/2 bath home might be the answer to you home search! Built in 2019 you will enjoy the comforts of an energy efficient, low maintenance home. Watch the sunset over the river from the deck of the upper en suite. Adorable covered front porch into large living room complete with gas fireplace. Main level laundry room and large guest bath. Wide open kitchen offers large dining room, island with breakfast bar and all kitchen appliances are included. Second level has 3 bedrooms and 2 full baths. Off street parking with covered carport & EXTRA RV PARKING. Fenced area for pets. TAXES ARE WITHOUT homeowners exemption.
Pending
$399,000
226 1st Ave, Lewiston, ID 83501
3beds
3baths
1,784sqft
Single Family Residence
Built in 2019
8,712 Square Feet Lot
$-- Zestimate®
$224/sqft
$-- HOA
What's special
- 15 days
- 42
- 0
Zillow last checked:
Listing updated:
Listed by:
Shelly Montoya Main:208-798-7822,
Assist 2 Sell Discovery Real Estate,
Casey Barney 208-791-3964,
Assist 2 Sell Discovery Real Estate
Source: IMLS,MLS#: 99001729
Facts & features
Interior
Bedrooms & bathrooms
- Bedrooms: 3
- Bathrooms: 3
Primary bedroom
- Level: Upper
Bedroom 2
- Level: Upper
Bedroom 3
- Level: Upper
Kitchen
- Level: Main
Living room
- Level: Main
Heating
- Forced Air, Natural Gas
Cooling
- Central Air
Appliances
- Included: Electric Water Heater, Dishwasher, Microwave, Oven/Range Freestanding, Refrigerator, Gas Range
Features
- Bath-Master, Walk-In Closet(s), Walk In Shower, Breakfast Bar, Kitchen Island, Granite Counters, Number of Baths Upper Level: 2
- Flooring: Carpet
- Has basement: No
- Has fireplace: Yes
- Fireplace features: Gas
Interior area
- Total structure area: 1,784
- Total interior livable area: 1,784 sqft
- Finished area above ground: 1,784
- Finished area below ground: 0
Property
Parking
- Total spaces: 2
- Parking features: Attached, Carport
- Has attached garage: Yes
- Carport spaces: 2
Features
- Levels: Two
- Fencing: Vinyl
Lot
- Size: 8,712 Square Feet
- Dimensions: 116.6 x 75
- Features: Standard Lot 6000-9999 SF, Corner Lot, Auto Sprinkler System, Irrigation Sprinkler System
Details
- Parcel number: RPL16500400010
- Zoning: NH
Construction
Type & style
- Home type: SingleFamily
- Property subtype: Single Family Residence
Materials
- Vinyl Siding
- Roof: Architectural Style
Condition
- Year built: 2019
Utilities & green energy
- Water: Public
- Utilities for property: Sewer Connected
Community & HOA
Community
- Subdivision: Thatcher Add
Location
- Region: Lewiston
Financial & listing details
- Price per square foot: $224/sqft
- Tax assessed value: $389,902
- Annual tax amount: $5,512
- Date on market: 9/23/2026
- Listing terms: Cash,1031 Exchange,FHA
- Ownership: Fee Simple
- Road surface type: Paved
Estimated market value
Not available
Estimated sales range
Not available
$2,403/mo
Price history
Price history is unavailable.
Public tax history
| Year | Property taxes | Tax assessment |
|---|---|---|
| 2025 | $5,859 -0.3% | $389,902 -0.3% |
| 2024 | $5,876 -0.9% | $391,253 +3.3% |
| 2023 | $5,928 +14.2% | $378,686 +7.4% |
| 2022 | $5,190 +13% | $352,484 +33.7% |
| 2021 | $4,594 | $263,540 +13.3% |
| 2020 | -- | $232,514 |
Find assessor info on the county website
Monthly payment
Est. payment
Payment breakdown
Explore the cost of this home by adjusting the details. Changes won't be saved.Climate risks
Neighborhood: 83501
Nearby schools
Schools provided by the listing agent
- Elementary: Webster
- Middle: Jenifer
- High: Lewiston
- District: Lewiston Independent School District #1
Source: IMLS. This data may not be complete. We recommend contacting the local school district to confirm school assignments for this home.
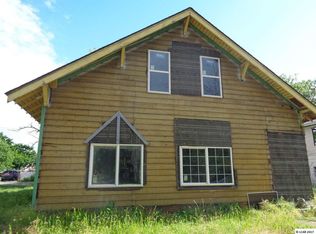

Similar homes
- $377,0003 bd2 ba1.8k sqft416 12th St, Lewiston, ID 83501Active
 MLS ID #98998656, Stacey Overtoom, KW Palouse. IMLS
 - $380,0004 bd2 ba1.6k sqft1527 20th Ave, Lewiston, ID 83501Active
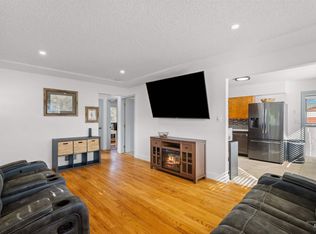 MLS ID #99002652, Kiley Waldemarson, Refined Realty. IMLS
 - $401,0003 bd2 ba1.9k sqft1413 15th Ave, Lewiston, ID 83501Active
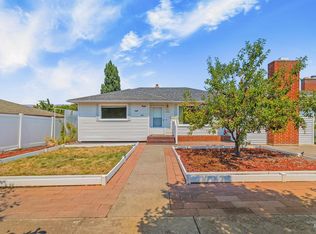 MLS ID #98995827, Tammy Dudley, Kelly Right Real Estate-Idaho (branch). IMLS
 - $399,9004 bd2 ba1.7k sqft1515 21st Ave, Lewiston, ID 83501Active
 MLS ID #99000225, Debbie Lawrence, Coldwell Banker Tomlinson Associates. IMLS
 - $375,0002 bd1 ba1.1k sqft1721 3rd St, Lewiston, ID 83501For Sale
 MLS ID #294423, Jan McCoy, Jan McCoy dba Jan McCoy Proper. PACMLS as distributed by MLS GRID
