Welcome to 226 Ashburton Lane in the highly desirable Lake Frances community of West Columbia! Ideally situated next to Solina Golf Club and offering neighborhood amenities including a pool, clubhouse, and lake access, this beautifully renovated home combines luxury, space, and convenience. Located just 8 miles from downtown Lexington. 10 miles from downtown Columbia, and 13 miles from Lake Murray, you’ll enjoy easy access to everything the Midlands provides. Step inside to a grand foyer with soaring ceilings and abundant natural light flowing through oversized windows. The main level features a formal living room that seamlessly connects to a spacious dining area and a fully upgraded kitchen perfect for entertaining. The kitchen is a true showstopper with quartz countertops, a large island, upgraded appliances, and a double oven. Nearly every inch of this home has been thoughtfully renovated, including brand new hardwood floors, fresh paint throughout, tiled bathrooms, and new carpet in the bedrooms. The living room showcases custom handcrafted cabinetry surrounding the fireplace, and a convenient main-level bedroom adding flexibility for guests or a home office. The split staircase adds both charm and functionality. One side offers a bonus room loft the other you’ll find four additional bedrooms, including a spacious owner’s suite with custom-built his and hers closets. Two bedrooms share a Jack-and-Jill bathroom, providing both functionality and privacy. The third level offers incredible versatility with a sixth bedroom, full bathroom, and two additional living areas—perfect for a private guest suite, in-law space, or a separate retreat that feels like its own apartment. The garage has been transformed into a dream workshop featuring custom cabinetry and a mini-split system for year-round comfort. With a new roof, new HVAC system, and truly turnkey condition, this home feels practically brand new. Located in the highly sought-after Lexington One School District and offering nearly 5,000 Sq ft. of living space for under $500,000, this is an exceptional opportunity you don’t want to miss. Schedule your private showing today! Disclaimer: CMLS has not revi
For sale
Price cut: $10.1K (6/10)
$469,900
226 Ashburton Ln, West Columbia, SC 29170
6beds
4,960sqft
:
Get pre-qualified$2,925/mo
Single Family Residence
Built in 2009
7,840 Square Feet Lot
$459,700 Zestimate®
$95/sqft
$69/mo HOA
What's special
Bonus room loftNew roofLarge islandTiled bathroomsFresh paint throughoutUpgraded appliancesDouble oven
- 118 days |
- 281 |
- 12 |
Zillow last checked:
Listing updated:
Listed by:
Seth Ricks,
Metro Realty Group LLC
Source: Consolidated MLS,MLS#: 631289
Facts & features
Interior
Bedrooms & bathrooms
- Bedrooms: 6
- Bathrooms: 4
- Full bathrooms: 4
- Main level bathrooms: 1
Rooms
- Room types: Enclosed Garage, In Law Suite, Office, Other, Loft, Workshop
Primary bedroom
- Features: Double Vanity, Tub-Garden, Bath-Private, Separate Shower, Walk-In Closet(s), Ceilings-Box, Separate Water Closet
- Level: Second
Bedroom 2
- Level: Main
Bedroom 3
- Level: Second
Bedroom 4
- Level: Second
Bedroom 5
- Level: Second
Dining room
- Level: Main
Kitchen
- Features: Eat-in Kitchen, Kitchen Island, Pantry, Cabinets-Stained, Backsplash-Tiled, Cabinets-Painted, Recessed Lighting, Counter Tops-Quartz
- Level: Main
Living room
- Features: Fireplace, Molding, Ceiling Fan, Recessed Lights
- Level: Main,Second
Heating
- Central
Cooling
- Central Air
Appliances
- Included: Convection Oven, Double Oven, Self Clean, Smooth Surface, Dishwasher, Disposal, Ice Maker, Refrigerator, Microwave Above Stove, Microwave Built In, Gas Water Heater
- Laundry: Heated Space, Mud Room, Main Level
Features
- Bookcases, Ceiling Fan(s), Built-in Features, Wired for Sound
- Flooring: Engineered Hardwood, Carpet
- Has basement: No
- Attic: Attic Access
- Number of fireplaces: 1
- Fireplace features: Gas Log-Natural
Interior area
- Total structure area: 4,960
- Total interior livable area: 4,960 sqft
Property
Parking
- Total spaces: 4
- Parking features: Enclosed Garage, Garage Door Opener
- Attached garage spaces: 2
Features
- Stories: 3
- Patio & porch: Patio
- Exterior features: Gutters - Full
- Fencing: Rear Only Wood
- Waterfront features: Deeded Lake Access, Waterfront Community
Lot
- Size: 7,840 Square Feet
- Dimensions: 7841
- Features: Sprinkler
Details
- Additional structures: Workshop
- Parcel number: 00773601074
Construction
Type & style
- Home type: SingleFamily
- Architectural style: Traditional
- Property subtype: Single Family Residence
Materials
- Brick-Partial-AbvFound, Vinyl
- Foundation: Slab
Condition
- New construction: No
- Year built: 2009
Utilities & green energy
- Sewer: Public Sewer
- Water: Public
- Utilities for property: Electricity Connected
Community & HOA
Community
- Features: Pool, Sidewalks, Waterfront Community
- Security: Smoke Detector(s)
- Subdivision: LAKE FRANCES
HOA
- Has HOA: Yes
- Services included: Clubhouse, Common Area Maintenance, Playground, Pool, Road Maintenance, Sidewalk Maintenance, Green Areas
- HOA fee: $830 annually
Location
- Region: West Columbia
Financial & listing details
- Price per square foot: $95/sqft
- Tax assessed value: $301,009
- Date on market: 4/10/2026
- Listing agreement: Exclusive Right To Sell
- Road surface type: Paved
Estimated market value
$459,700
$437,000 - $483,000
$3,018/mo
Price history
| Date | Event | Price |
|---|---|---|
| 6/10/2026 | Price change | $469,900-2.1%$95/sqft |
Source:  Consolidated MLS #631289 Report a problem Consolidated MLS #631289 Report a problem | ||
| 5/7/2026 | Price change | $479,999-1%$97/sqft |
Source: Consolidated MLS #631289 Report a problem | ||
| 4/10/2026 | Listed for sale | $484,999$98/sqft |
Source: Consolidated MLS #631289 Report a problem | ||
| 4/10/2026 | Listing removed | $484,999$98/sqft |
Source: Consolidated MLS #630773 Report a problem | ||
| 4/4/2026 | Listed for sale | $484,999+101.8%$98/sqft |
Source: Consolidated MLS #630773 Report a problem | ||
| 4/30/2009 | Sold | $240,365$48/sqft |
Source: Public Record Report a problem | ||
Public tax history
| Year | Property taxes | Tax assessment |
|---|---|---|
| 2024 | -- | $12,040 |
| 2023 | -- | $12,040 |
| 2022 | -- | $12,040 |
| 2021 | -- | $12,040 +8.9% |
| 2019 | -- | $11,057 |
| 2018 | $1,719 +1.9% | $11,057 |
| 2017 | $1,688 +3.1% | $11,057 +0% |
| 2016 | $1,637 +0.9% | $11,055 |
| 2015 | $1,622 | $11,055 +15% |
| 2014 | $1,622 +20.2% | $9,614 +0% |
| 2013 | $1,350 | $9,610 |
| 2012 | -- | $9,610 |
| 2011 | -- | $9,610 |
| 2010 | -- | $9,610 +586.4% |
| 2009 | -- | $1,400 -33.3% |
| 2008 | -- | $2,100 |
| 2007 | -- | $2,100 |
Find assessor info on the county website
Monthly payment
Est. payment
Payment breakdown
Explore the cost of this home by adjusting the details. Changes won't be saved.Climate risks
Neighborhood: 29170
Nearby schools
GreatSchools rating
- 4/10Saxe Gotha Elementary SchoolGrades: PK-5Distance: 2.8 mi
- 4/10White Knoll Middle SchoolGrades: 6-8Distance: 2.6 mi
- 4/10White Knoll High SchoolGrades: 9-12Distance: 3.9 mi
Schools provided by the listing agent
- Elementary: Saxe Gotha
- Middle: White Knoll
- High: White Knoll
- District: Lexington One
Source: Consolidated MLS. This data may not be complete. We recommend contacting the local school district to confirm school assignments for this home.
- $371,1003 bd3 ba3.1k sqft222 Ashburton Ln, West Columbia, SC 29170Off Market
- $280,8003 bd2 ba1.9k sqft230 Ashburton Ln, West Columbia, SC 29170Off Market

- $313,5004 bd3 ba2.2k sqft218 Ashburton Ln, West Columbia, SC 29170Off Market

- $318,5004 bd3 ba2.6k sqft234 Ashburton Ln, West Columbia, SC 29170Off Market
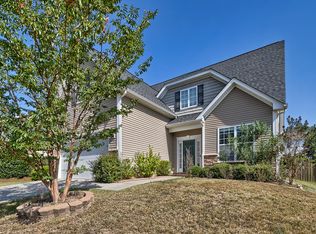
- $310,4005 bd4 ba2.4k sqft435 Laurel Mist Ln, West Columbia, SC 29170Off Market
- $281,7004 bd2 ba2.1k sqft431 Laurel Mist Ln, West Columbia, SC 29170Sold
- $291,0004 bd4 ba2.2k sqft439 Laurel Mist Ln, West Columbia, SC 29170Off Market
- $376,5005 bd4 ba3k sqft223 Ashburton Ln, West Columbia, SC 29170Off Market
A local agent can set up tours, give advice and negotiate with sellers.
A local lender can help you make sure your offer is ready when you are.
Similar homes
- $399,0004 bd4 ba3.2k sqft203 Ashburton Ln, West Columbia, SC 29170For Sale
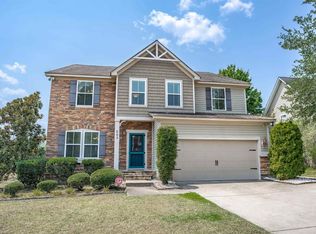 MLS ID #639854, Dottie Filiatreault. Consolidated MLS
 - $450,0004 bd3 ba2.5k sqft105 Chattooga Pl, Lexington, SC 29072For Sale
 MLS ID #640285, Madison Benedetto. Consolidated MLS
 - $505,0004 bd4 ba3.1k sqft143 Harrison Cir, West Columbia, SC 29172For Sale
 MLS ID #636382, Sean Coffey. Consolidated MLS
 - $450,0005 bd3 ba4.1k sqft434 Crescent River Rd, Lexington, SC 29073For Sale
 MLS ID #635923, Candice W McCuien. Consolidated MLS
 - $385,0004 bd3 ba2.6k sqft1117 Tarrytown Ln, West Columbia, SC 29170For SaleMLS ID #634185, Kenny McCuien. Consolidated MLS
- $499,0005 bd3 ba3.7k sqft321 Asa Rose Ln, Lexington, SC 29072For SaleMLS ID #637632, Jessica Luther. Consolidated MLS
- $363,0005 bd4 ba3.2k sqft166 Castlefield Dr, Lexington, SC 29073For SaleMLS ID #639862, Carole H Woodlief. Consolidated MLS
- $499,0005 bd5 ba4.1k sqft246 Millhouse Ln, Lexington, SC 29072For SaleMLS ID #635326, Tiffany Crosby. Consolidated MLS
- $459,9004 bd3 ba3.2k sqft104 Pheasant Glen Ct, Lexington, SC 29072For SaleMLS ID #630083, Chad B Jones. Consolidated MLS
- $459,9905 bd5 ba3.5k sqft1242 Long Ridge Way, Lexington, SC 29073For SaleMLS ID #639144, Talisha Morgan-Alston. Consolidated MLS
- $460,0004 bd4 ba2.6k sqft137 Royal Lythan Dr, Lexington, SC 29072For SaleMLS ID #635583, Ashlyn Ancone. Consolidated MLS
- $445,0004 bd4 ba2.5k sqft168 Royal Lythan Dr, Lexington, SC 29072For SaleMLS ID #635138, Brad Davis. Consolidated MLS
- $530,0003 bd3 ba2.6k sqft409 Cannon Knoll Dr, Lexington, SC 29073For SaleMLS ID #630607, Buddy Livingston. Consolidated MLS
- $495,0005 bd4 ba4.2k sqft205 View Dr, Blythewood, SC 29016For SaleMLS ID #639588, Dexter Lee. Consolidated MLS
- $509,0003 bd3 ba2.4k sqft108 Governors Grant Blvd, Lexington, SC 29072For SaleMLS ID #639774, Liliana Carr. Consolidated MLS
- $699,9906 bd4 ba4k sqft201 Bramblewood Cir, West Columbia, SC 29172For SaleMLS ID #638990, Rachel Shealey Coward. Consolidated MLS
- $439,0005 bd4 ba3k sqft107 Riggs Dr, Lexington, SC 29072For SaleMLS ID #631797, Lindsey Moore. Consolidated MLS
- $395,0005 bd3 ba3.1k sqft178 Greenbank Dr, Lexington, SC 29073For SaleMLS ID #610609, Nghiep Nguyen. Consolidated MLS
- $359,9004 bd3 ba2.5k sqft205 Winterberry Loop, Lexington, SC 29072For SaleMLS ID #639608, Brian Hunt. Consolidated MLS
- $525,0003 bd4 ba2.8k sqft211 Rolling Creek Cir, Irmo, SC 29063For SaleMLS ID #640192, Bridgette S Craver. Consolidated MLS
