Discover this stunning craftsman-style home, nestled in a quiet serene setting. The home boasts a beautifully designed custom kitchen with built-in features, perfect for both everyday cooking and entertaining. The open floor plan allows the kitchen to flow seamlessly into the living room, where a Stone gas fireplace anchors the space.Inside, you'll find hardwood floors throughout the first floor, a separate dining room adorned with custom wood trim, and a first-floor primary suite offering convenience and luxury. All freshly painted and new carpet! This home faces northeast, ensuring morning light and a refreshing ambiance.Step outside onto the screened porch and open air deck, equipped with 2 gas lines, ideal for grilling and outdoor gatherings. This over looks the fenced yard is perfect for your furry friends, while the front craftsman porch welcomes you with charm.Ample additional parking for you, friends and toys. Best of both worlds—a tranquil, country feel, yet a quick commute to the city. Equal distance to Raleigh or Ft Bragg.Only 2 Miles from Campbell University. Recreation: 2 miles to Keith Hills Golf Course, 15 minutes to Raven Rock. Other parks, including River Park, Cape Fear, Shiner Park and BBQ Creek, offer trails and soccer fields. A great variety of everything outdoorsPreferred Lender offering $2000 closing credit.Don't miss this rare opportunity to make your dream home a reality!
For sale
$375,000
226 Braddock Dr, Lillington, NC 27546
4beds
2,241sqft
:
Get pre-qualified$2,219/mo
Single Family Residence, Residential
Built in 2011
0.45 Acres Lot
$364,700 Zestimate®
$167/sqft
$-- HOA
What's special
Stone gas fireplaceFreshly paintedOpen floor planBuilt-in featuresScreened porchBeautifully designed custom kitchenNew carpet
- 27 days |
- 2,853 |
- 303 |
Likely to sell faster than
Zillow last checked:
Listing updated:
Listed by:
Michelle Lynn Stephenson 919-522-4450,
Keller Williams Legacy
Source: Doorify MLS,MLS#: 10176418
Facts & features
Interior
Bedrooms & bathrooms
- Bedrooms: 4
- Bathrooms: 3
- Full bathrooms: 2
- 1/2 bathrooms: 1
Heating
- None
Cooling
- Ceiling Fan(s), Central Air
Appliances
- Included: Dishwasher, Electric Water Heater, Gas Cooktop, Microwave, Oven, Refrigerator, Tankless Water Heater, Washer/Dryer
- Laundry: Laundry Room, Main Level
Features
- Bookcases, Built-in Features, Ceiling Fan(s), Coffered Ceiling(s), Crown Molding, Dining L, Eat-in Kitchen, Entrance Foyer, Granite Counters, High Ceilings, Kitchen Island, Master Downstairs, Separate Shower, Soaking Tub, Tray Ceiling(s), Walk-In Closet(s), Walk-In Shower, Water Closet
- Flooring: Carpet, Hardwood, Tile
- Number of fireplaces: 1
- Fireplace features: Decorative, Gas Log, Propane, Stone
Interior area
- Total structure area: 2,241
- Total interior livable area: 2,241 sqft
- Finished area above ground: 2,241
- Finished area below ground: 0
Property
Parking
- Total spaces: 8
- Parking features: Attached, Driveway, Garage, Garage Faces Side, Open
- Garage spaces: 2
- Uncovered spaces: 6
Features
- Levels: Two
- Stories: 1
- Patio & porch: Covered, Deck, Front Porch, Porch, Rear Porch, Screened
- Exterior features: Fenced Yard, Gas Grill, Outdoor Grill, Private Yard
- Fencing: Back Yard, Fenced
- Has view: Yes
- View description: Trees/Woods
Lot
- Size: 0.45 Acres
- Features: Back Yard, Front Yard
Details
- Parcel number: 070680 0022 30
- Zoning: RA-30
- Special conditions: Standard
Construction
Type & style
- Home type: SingleFamily
- Architectural style: Craftsman
- Property subtype: Single Family Residence, Residential
Materials
- Vinyl Siding
- Foundation: Permanent
- Roof: Shingle
Condition
- New construction: No
- Year built: 2011
Utilities & green energy
- Sewer: Public Sewer
- Water: Public
Community & HOA
Community
- Subdivision: The Vistas
HOA
- Has HOA: No
Location
- Region: Lillington
Financial & listing details
- Price per square foot: $167/sqft
- Tax assessed value: $345,359
- Annual tax amount: $2,497
- Date on market: 6/25/2026
- Road surface type: Asphalt
Estimated market value
$364,700
$346,000 - $383,000
$2,112/mo
Price history
| Date | Event | Price |
|---|---|---|
| 6/25/2026 | Listed for sale | $375,000+50%$167/sqft |
Source:  Doorify MLS #10176418 Report a problem Doorify MLS #10176418 Report a problem | ||
| 5/25/2018 | Sold | $250,000$112/sqft |
Source: Doorify MLS #2179724 Report a problem | ||
| 4/10/2018 | Pending sale | $250,000$112/sqft |
Source: Re/Max One Realty #2179724 Report a problem | ||
| 3/21/2018 | Listed for sale | $250,000+8.2%$112/sqft |
Source: Re/Max One Realty #2179724 Report a problem | ||
| 12/30/2011 | Sold | $231,000$103/sqft |
Source: Public Record Report a problem | ||
Public tax history
| Year | Property taxes | Tax assessment |
|---|---|---|
| 2025 | $2,497 +1% | $345,359 |
| 2024 | $2,471 | $345,359 |
| 2023 | $2,471 | $345,359 |
| 2022 | $2,471 +23.7% | $345,359 +53.4% |
| 2021 | $1,998 | $225,090 |
| 2020 | $1,998 +0.8% | $225,090 |
| 2019 | $1,983 | $225,090 |
| 2018 | $1,983 +6.2% | $225,090 |
| 2017 | $1,868 | $225,090 +6.4% |
| 2016 | -- | $211,480 |
| 2015 | -- | $211,480 |
| 2014 | $1,868 | $211,480 +907% |
| 2008 | -- | $21,000 |
| 2007 | -- | $21,000 |
Find assessor info on the county website
Monthly payment
Est. payment
Payment breakdown
Explore the cost of this home by adjusting the details. Changes won't be saved.Climate risks
Neighborhood: 27546
Nearby schools
GreatSchools rating
- 5/10Buies Creek ElementaryGrades: K-5Distance: 1.3 mi
- 3/10Harnett Central MiddleGrades: 6-8Distance: 5.8 mi
- 4/10Harnett Central HighGrades: 9-12Distance: 5.5 mi
Schools provided by the listing agent
- Elementary: Harnett - Buies Creek Elementary
- Middle: Harnett County Schools
- High: Harnett - Harnett Central High
Source: Doorify MLS. This data may not be complete. We recommend contacting the local school district to confirm school assignments for this home.
- $369,7003 bd2 ba2.1k sqft208 Braddock Dr, Lillington, NC 27546Off Market
- $395,8004 bd3 ba2.3k sqft246 Braddock Dr, Lillington, NC 27546Off Market
- $358,1003 bd2 ba1.9k sqft192 Braddock Dr, Lillington, NC 27546Off Market
- $387,2003 bd3 ba2.2k sqft266 Braddock Dr, Lillington, NC 27546Off Market
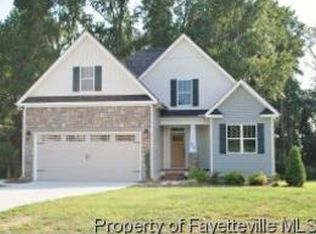
- $334,3004 bd3 ba1.9k sqft227 Braddock Dr, Lillington, NC 27546Off Market
- $341,4003 bd2 ba2k sqft207 Braddock Dr, Lillington, NC 27546Off Market
- $418,8003 bd3 ba2.4k sqft245 Braddock Dr, Lillington, NC 27546Off Market
- $365,5004 bd3 ba2.3k sqft176 Braddock Dr, Lillington, NC 27546For Sale
A local agent can set up tours, give advice and negotiate with sellers.
Similar homes
- $365,5004 bd3 ba2.3k sqft176 Braddock Dr, Lillington, NC 27546For Sale

 MLS ID #10150804, Rhonda Reaves Coe. Doorify MLS
 - $347,0003 bd2 ba1.9k sqft45 Braddock Dr, Lillington, NC 27546For Sale
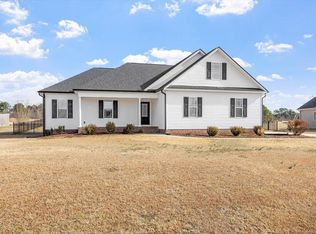 MLS ID #10148370, Mark Hines. Doorify MLS
 - $375,0003 bd3 ba2.2k sqft2243 Great Smoky Pl, Lillington, NC 27546New Construction
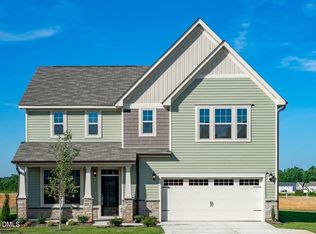 MLS ID #10148071, Korey Stickney. Doorify MLS
 - $368,0003 bd3 ba2.5k sqft216 Simply Country Ln, Lillington, NC 27546For Sale
 MLS ID #10166015, Chaquonda Shanise Ragland. Doorify MLS
 - $405,0003 bd2 ba1.8k sqft413 Bayles Rd, Lillington, NC 27546For SaleMLS ID #10178874, Susana Yourcheck. Doorify MLS
- $399,9003 bd3 ba2.4k sqft10 Arlie Ln, Lillington, NC 27546For SaleMLS ID #10161092, Kathy Wallat. Doorify MLS
- $420,0003 bd3 ba2.8k sqft805 S Parrish St, Lillington, NC 27546For SaleMLS ID #10165543, William Patrick. Doorify MLS
- $359,9993 bd2 ba1.6k sqft102 Linda Lou Ln, Angier, NC 27501For SaleMLS ID #10154773, Ty Bethea. Doorify MLS
- $369,0003 bd2 ba1.5k sqft165 Turlington Rd, Dunn, NC 28334For SaleMLS ID #10153590, Shalon Leonard. Doorify MLS
- $474,9004 bd3 ba2.2k sqft5098 Spring Hill Church Rd, Lillington, NC 27546For SaleMLS ID #10173675, Ann Milton. Doorify MLS
- $325,0004 bd3 ba1.9k sqft272 Day Song Ct, Lillington, NC 27546For SaleMLS ID #10152420, Ashlyn Huffman Thompson. Doorify MLS
- $415,0003 bd3 ba2.2k sqft12808 Old Stage Rd, Willow Spring, NC 27592For SaleMLS ID #10180341, Jenifer Salter. Doorify MLS
- $374,9003 bd3 ba1.7k sqft3124 Eric St, Willow Spring, NC 27592For SaleMLS ID #10178782, Hunter Cutright. Doorify MLS
- $359,9003 bd3 ba1.6k sqft42 Blackburn Ct, Angier, NC 27501For SaleMLS ID #10171163, Diana S May. Doorify MLS
- $365,0004 bd3 ba2.3k sqft7808 Lagenaria Dr, Angier, NC 27501For SaleMLS ID #10167136, Chris Edwards. Doorify MLS
- $362,9054 bd3 ba2.7k sqft867 Old Sta, Pointe Angier, NC 27501New ConstructionMLS ID #10179632, Sanytra Patricia Johnson. Doorify MLS
- $389,9003 bd2 ba1.8k sqft125 Dexterfield Dr, Fuquay Varina, NC 27526For SaleMLS ID #10175475, Anna Powell. Doorify MLS
- $516,2154 bd4 ba3.2k sqft19 Biscayne Ct, Lillington, NC 27546New ConstructionMLS ID #10162981, Korey Stickney. Doorify MLS
- $329,0004 bd3 ba2.3k sqft88 Arbor Loop, Angier, NC 27501For SaleMLS ID #10176509, Doan Nguyen. Doorify MLS
- $429,9004 bd3 ba2k sqft190 Southern Acres Dr, Fuquay Varina, NC 27526For SaleMLS ID #10175236, Jonathan Owens. Doorify MLS
