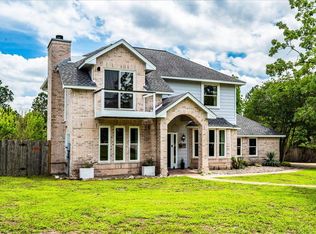
Set on 1.17 acres beneath mature trees, this Cedar Hills home makes a strong first impression with its stone exterior, broad covered porch, and shady lawn. Inside, a Limestone fireplace anchors the living room. The spacious primary bedroom is downstairs, with two additional bedrooms upstairs for guests, family, or whatever else life calls for. The real bonus? A 900-square-foot metal building with high ceilings, power, and a roll-up door. Workshop, equipment storage, project headquarters—or the garage retreat you’ve been promising yourself. There’s room here to live comfortably and room to pursue what you love doing.
Pending
$449,750
226 Cedar Hills Dr, Elgin, TX 78621
3beds
2,108sqft
Single Family Residence
Built in 2004
1.17 Acres Lot
$-- Zestimate®
$213/sqft
$11/mo HOA
What's special
Limestone fireplaceBroad covered porchShady lawnStone exterior
- 36 days
- 340
- 25
Likely to sell faster than
Zillow last checked:
Listing updated:
Listed by:
Kathy Denny (512) 718-4420,
Compass RE Texas, LLC (512) 575-3644
Source: Unlock MLS,MLS#: 2063263
Facts & features
Interior
Bedrooms & bathrooms
- Bedrooms: 3
- Bathrooms: 3
- Full bathrooms: 2
- 1/2 bathrooms: 1
- Main level bedrooms: 1
Heating
- Central
Cooling
- Central Air
Appliances
- Included: Dishwasher, Disposal, Free-Standing Range
Features
- Bookcases, Entrance Foyer, In-Law Floorplan, Interior Steps, Primary Bedroom on Main, Walk-In Closet(s)
- Flooring: Carpet, Tile
- Windows: None
- Number of fireplaces: 1
- Fireplace features: Family Room
Interior area
- Total interior livable area: 2,108 sqft
Property
Parking
- Total spaces: 2
- Parking features: Detached
- Garage spaces: 2
Accessibility
- Accessibility features: None
Features
- Levels: Two
- Stories: 2
- Patio & porch: Covered, Patio
- Exterior features: None
- Pool features: None
- Spa features: None
- Fencing: None
- View description: None
- Waterfront features: None
Lot
- Size: 1.17 Acres
- Features: Trees-Heavy, Trees-Large (Over 40 Ft), Many Trees, Trees-Medium (20 Ft - 40 Ft)
Details
- Additional structures: Shed(s), Storage
- Parcel number: R95011
- Special conditions: Standard
Construction
Type & style
- Home type: SingleFamily
- Property subtype: Single Family Residence
Materials
- Foundation: Slab
- Roof: Composition
Condition
- Resale
- New construction: No
- Year built: 2004
Utilities & green energy
- Sewer: Septic Tank
- Water: Private
- Utilities for property: Electricity Available
Community & HOA
Community
- Features: Common Grounds, Park, Playground, Pool
- Subdivision: Cedar Hills
HOA
- Has HOA: Yes
- Services included: Common Area Maintenance
- HOA fee: $130 annually
- HOA name: Cedar Hills Civic Association
Location
- Region: Elgin
Financial & listing details
- Price per square foot: $213/sqft
- Tax assessed value: $456,226
- Annual tax amount: $2,413
- Date on market: 10/9/2026
- Listing terms: Cash,Conventional,FHA,VA Loan
- Electric utility on property: Yes
Estimated market value
Not available
Estimated sales range
Not available
Not available
Price history
| Date | Event | Price |
|---|---|---|
| 10/27/2026 | Pending sale | $449,750$213/sqft |
Source:  Unlock MLS #2063263 Report a problem | ||
| 10/9/2026 | Listed for sale | $449,750+119.4%$213/sqft |
Source: Unlock MLS #2063263 Report a problem | ||
| 6/9/2016 | Sold | -- |
Source: Public Record Report a problem | ||
| 5/17/2013 | Sold | -- |
Source: Agent Provided Report a problem | ||
| 4/12/2013 | Listed for sale | $205,000$97/sqft |
Source: Realty Austin #9263021 Report a problem | ||
Public tax history
| Year | Property taxes | Tax assessment |
|---|---|---|
| 2025 | $2,413 -3.1% | $456,226 -2.4% |
| 2024 | $2,489 +1.4% | $467,268 +10% |
| 2023 | $2,453 -45.5% | $424,789 +10% |
| 2022 | $4,499 +0.8% | $386,172 +10% |
| 2021 | $4,465 +0.4% | $351,065 +6.8% |
| 2020 | $4,448 +3.5% | $328,573 +19.5% |
| 2018 | $4,296 | $274,847 +3.2% |
| 2017 | $4,296 -11% | $266,261 +19.2% |
| 2016 | $4,825 +9.1% | $223,428 +10% |
| 2015 | $4,423 | $203,116 +8.5% |
| 2014 | $4,423 | $187,196 +0.5% |
| 2013 | -- | $186,337 |
| 2011 | -- | $186,337 -3.6% |
| 2010 | -- | $193,231 |
| 2009 | -- | $193,231 |
| 2008 | -- | $193,231 +7.6% |
| 2007 | -- | $179,592 +3.6% |
| 2006 | -- | $173,362 |
Find assessor info on the county website
Monthly payment
Est. payment
Payment breakdown
Explore the cost of this home by adjusting the details. Changes won't be saved.Climate risks
Neighborhood: 78621
Nearby schools
Schools provided by the listing agent
- Elementary: Booker T Washington
- Middle: Elgin
- High: Elgin
- District: Elgin ISD
Source: Unlock MLS. This data may not be complete. We recommend contacting the local school district to confirm school assignments for this home.

Similar homes
- $500,0004 bd3 ba2.2k sqft202 Cedar Hills Dr, Elgin, TX 78621Active

 MLS ID #617311, Malita Jones, Sky Realty. Central Texas MLS
- $499,0004 bd3 ba2.2k sqft171 N Pin Oak Xing, Elgin, TX 78621Active
 MLS ID #1780572, Christopher Pena, The Agency Austin, LLC. Unlock MLS
- $320,0004 bd2 ba1.8k sqft122 Lost Pine St, Elgin, TX 78621For Sale
 MLS ID #21422122, Melissa Escareno. NTREIS
- $320,0003 bd3 ba1.6k sqft109 Pine Cone Ln, Elgin, TX 78621Active
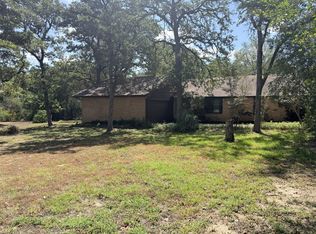 MLS ID #4292906, Kelly Folse, Jeanette Shelby, Realtors. Unlock MLS
- $459,9903 bd2 ba1.4k sqft109 Elgin Woods Ln, Elgin, TX 78621ActiveMLS ID #5990654, Sam Sheikh, SpecTower Realty Group. Unlock MLS
- $499,9993 bd2 ba1.7k sqft260 Dickerson Ln, Elgin, TX 78621ActiveMLS ID #5434153, Russ Cullum, Serhant Texas, LLC. Unlock MLS
- $399,5003 bd2 ba1.7k sqft146 Buena Fortuna Rd, Elgin, TX 78621ActiveMLS ID #7628121, Lisa Menendez, Realty One Group Prosper. Unlock MLS
- $425,0003 bd2 ba1.6k sqft537 Lower Elgin Rd, Elgin, TX 78621ActiveMLS ID #619070, Tammy Harmon, eXp Realty - Austin. Central Texas MLS
- $415,0003 bd2 ba2.2k sqft123 Los Robles Rd, Elgin, TX 78621ActiveMLS ID #1256891, Ricky Lopez, Olvera Bolton Properties. Unlock MLS
- $415,0003 bd2 ba2.2k sqft113 Los Robles Rd, Elgin, TX 78621ActiveMLS ID #6210609, Ricky Lopez, Olvera Bolton Properties. Unlock MLS
- $350,0003 bd2 ba2k sqft109 Wayside Dr, Elgin, TX 78621ActiveMLS ID #2905756, Jan Lee, Keller Williams Realty. Unlock MLS
- $595,0005 bd2 ba2.4k sqft191 Jordan Ln, Elgin, TX 78621ActiveMLS ID #9833064, Karina Vazquez, All City Real Estate Ltd. Co. Unlock MLS
- $309,9003 bd2 ba2.6k sqft386 Hidden Oaks Dr, Elgin, TX 78621ActiveMLS ID #7629462, Lori Brown, REALHome Services & Solutions. Unlock MLS
- $370,0004 bd2 ba2.1k sqft191 Hickory Ln, Elgin, TX 78621ActiveMLS ID #3813782, Pedro Bega, Jeanette Shelby, Realtors. Unlock MLS
- $320,0004 bd2 ba1.7k sqft122 Dodd Preston, Elgin, TX 78621ActiveMLS ID #623122, Pamela Harkins, Keller Williams Realty. Central Texas MLS
- $320,0004 bd2 ba1.7k sqft122 Dodd Preston Rd, Elgin, TX 78621ActiveMLS ID #4830098, Pam Harkins, Keller Williams Realty. Unlock MLS
- $315,0003 bd2 ba1.2k sqft499 Hidden Oaks Dr, Elgin, TX 78621ActiveMLS ID #1831869, Chris Watters, Watters International Realty. Unlock MLS
- $525,0003 bd2 ba1.9k sqft155 Hidden Oaks Loop, Elgin, TX 78621ActiveMLS ID #3538563, Chris Watters, Watters International Realty. Unlock MLS
- $520,0004 bd3 ba2.4k sqft123 Zacate St, Elgin, TX 78621ActiveMLS ID #622812, Amanda Hernandez, Realty Texas LLC. Central Texas MLS
