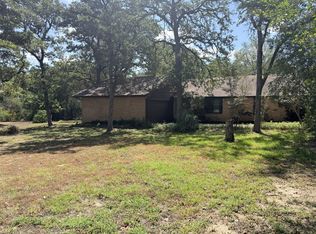
Welcome to 122 Lost Pine St, Elgin, TX! This 3-bedroom, 2-bathroom home offers a functional layout with additional flexibility thanks to a converted space that can suit a variety of needs. Whether you're looking for extra living space, a home office, or a multipurpose area, this property offers possibilities to fit your lifestyle. Conveniently located in Elgin, this home is a great opportunity for buyers looking to make a place their own. Don't miss the chance to explore the potential this property has to offer!
For sale
$320,000
122 Lost Pine St, Elgin, TX 78621
4beds
1,846sqft
Single Family Residence
Built in 1981
0.95 Acres Lot
$313,400 Zestimate®
$173/sqft
$15/mo HOA
What's special
Functional layout
- 15 days
- 179
- 21
Zillow last checked:
Listing updated:
Listed by:
Melissa Escareno 0643588 817-592-3008,
Rendon Realty, LLC 817-592-3008
Source: NTREIS,MLS#: 21422122
Facts & features
Interior
Bedrooms & bathrooms
- Bedrooms: 4
- Bathrooms: 2
- Full bathrooms: 2
Primary bedroom
- Level: First
- Dimensions: 0 x 0
Bedroom
- Level: First
- Dimensions: 0 x 0
Bedroom
- Level: First
- Dimensions: 0 x 0
Bedroom
- Level: First
- Dimensions: 0 x 0
Living room
- Level: First
- Dimensions: 0 x 0
Heating
- Propane
Cooling
- Electric
Appliances
- Included: Built-In Gas Range
Features
- Built-in Features
- Flooring: Ceramic Tile, Laminate, Tile
- Has basement: No
- Number of fireplaces: 1
- Fireplace features: Living Room
Interior area
- Total interior livable area: 1,846 sqft
Property
Parking
- Parking features: Circular Driveway
Features
- Levels: One
- Stories: 1
- Pool features: None, Community
Lot
- Size: 0.95 Acres
Details
- Parcel number: 000000015088
Construction
Type & style
- Home type: SingleFamily
- Architectural style: Traditional,Detached
- Property subtype: Single Family Residence
- Attached to another structure: Yes
Materials
- Brick
- Foundation: Slab
- Roof: Metal
Condition
- Resale
- Year built: 1981
Utilities & green energy
- Sewer: Septic Tank
- Utilities for property: Electricity Connected, Septic Available
Community & HOA
Community
- Features: Pool
- Subdivision: Cedar Hills
HOA
- Has HOA: Yes
- Services included: Association Management
- HOA fee: $180 annually
- HOA name: Cedar Hills Civic Association (Chca)
- HOA phone: 000-000-0000
Location
- Region: Elgin
Financial & listing details
- Price per square foot: $173/sqft
- Annual tax amount: $6,035
- Date on market: 10/30/2026
- Cumulative days on market: 17 days
- Listing terms: Cash,Conventional
- Exclusions: Ring Camera
Estimated market value
$313,400
$298,000 - $329,000
$2,391/mo
Price history
| Date | Event | Price |
|---|---|---|
| 10/30/2026 | Listed for sale | $320,000$173/sqft |
Source: NTREIS #21422122 Report a problem | ||
Public tax history
Tax history is unavailable.
Monthly payment
Est. payment
Payment breakdown
Explore the cost of this home by adjusting the details. Changes won't be saved.Climate risks
Neighborhood: 78621
Nearby schools
Schools provided by the listing agent
- Elementary: Elgin
- Middle: Elgin
- High: Elgin
- District: Elgin ISD
Source: NTREIS. This data may not be complete. We recommend contacting the local school district to confirm school assignments for this home.


Similar homes
- $320,0003 bd3 ba1.6k sqft109 Pine Cone Ln, Elgin, TX 78621Active
 MLS ID #4292906, Kelly Folse, Jeanette Shelby, Realtors. Unlock MLS
- $325,0003 bd2 ba1.2k sqft664 Hidden Oaks Dr, Elgin, TX 78621Active
 MLS ID #1825804, Jacki Short, All City Real Estate Ltd. Co. Unlock MLS
- $209,0004 bd2 ba1.4k sqft322 McClendon Dr, Elgin, TX 78621Active
 MLS ID #9644251, Amie Vela, JBGoodwin REALTORS WL. Unlock MLS
- $349,0003 bd2 ba2.2k sqft205 N Avenue E, Elgin, TX 78621Active

 MLS ID #619278, Kelly D. Koenning, Jeanette Shelby, Realtors. Central Texas MLS
- $292,0003 bd2 ba1.7k sqft12800 Starbrimson Trl, Elgin, TX 78621ActiveMLS ID #9148487, Thomas Horne, All City Real Estate Ltd. Co. Unlock MLS
- $280,0003 bd2 ba1.8k sqft1114 W 2nd St, Elgin, TX 78621ActiveMLS ID #8045317, Bryan Lawhorn, All City Real Estate Ltd. Co. Unlock MLS
- $324,0004 bd2 ba2.5k sqft423 Fm 1441, Bastrop, TX 78602ActiveMLS ID #3764174, Jose Robles, eXp Realty, LLC. Unlock MLS
- $264,8894 bd3 ba1.9k sqft1133 N Avenue C, Elgin, TX 78621ActiveMLS ID #7657282, Valerie Navejas, All City Real Estate Ltd. Co. Unlock MLS
- $335,0004 bd2 ba2k sqft13609 Sugar Bush Path, Manor, TX 78653ActiveMLS ID #7154641, Malcolm Manning, United Real Estate Austin. Unlock MLS
- $299,9903 bd2 ba1.6k sqft218 Cardinal Loop, Paige, TX 78659ActiveMLS ID #9253455, Paul Kudrle, Co Op Realty. Unlock MLS
- $329,9003 bd1 ba1.3k sqft121 Pony Grass Ln, Bastrop, TX 78602ActiveMLS ID #7762079, Dawn Kana, Kana Real Estate. Unlock MLS
- $264,0004 bd3 ba1.6k sqft112 Hillside Cv, Elgin, TX 78621ActiveMLS ID #1314239, Faith Staires, RE/MAX Fine Properties. Unlock MLS
- $275,0003 bd3 ba1.8k sqft162 Indian Oak Dr, Bastrop, TX 78602ActiveMLS ID #7845201, Jacki Short, All City Real Estate Ltd. Co. Unlock MLS
- $242,0004 bd3 ba2.1k sqft101 Gillespie Ln, Elgin, TX 78621ActiveMLS ID #7256166, Amber Broadway, Opendoor Brokerage LLC. Unlock MLS
- $320,0004 bd3 ba2.2k sqft203 Pheasant Trl, Bastrop, TX 78602ActiveMLS ID #1084720, Jaziel Castro, Stanberry REALTORS. Unlock MLS
- $269,9003 bd2 ba1.6k sqft401 Bandara Woods Blvd, Elgin, TX 78621ActiveMLS ID #3711747, James Buono, Buono & Associates. Unlock MLS
- $315,0003 bd2 ba1.4k sqft145 Alyssa Loop, Bastrop, TX 78602ActiveMLS ID #1014055, Jovanny Garcia, eXp Realty, LLC. Unlock MLS
- $269,9993 bd2 ba1.3k sqft107 Los Cueva Rd, Elgin, TX 78621ActiveMLS ID #2971253, Robert Van Swelm, Flex Group Real Estate. Unlock MLS
- $349,5003 bd3 ba1.6k sqft354 Lamaloa Ln, Bastrop, TX 78602ActiveMLS ID #1649786, Stephen Bednarski, Berkshire Hathaway TX Realty. Unlock MLS
- $448,0003 bd2 ba2.1k sqft900 County Road 474, Elgin, TX 78621ActiveMLS ID #5870633, Nicole Schneider, Texas Premier Realty. Unlock MLS
