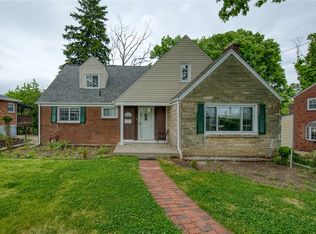
This gorgeous, impeccably maintained 3-bedroom, 2 full bath home offers the perfect blend of comfort, style, and functionality. Beautifully updated throughout, this immaculate residence features an expansive primary suite complete with a massive bedroom, double closets, and a private en suite bath. Two additional generously sized bedrooms provide ample closet space and abundant natural light. The stunning oversized living room showcases a cozy fireplace, creating the perfect gathering space, while the bright family room is surrounded by windows that fill the home with warmth and sunshine. A spacious dining room opens seamlessly into the updated kitchen featuring stainless steel appliances, making entertaining effortless. A convenient powder room is also located on the main floor. Step outside to enjoy the incredible wrap-around composite deck with vinyl railing and an awning for shaded outdoor relaxation. The finished game room offers a warm, inviting retreat ideal for entertaining, and movie nights. A dedicated laundry room comes complete with washer and dryer. Outside, the beautifully landscaped yard provides exceptional curb appeal along with wonderful entertainment space, a storage shed, and a 2-car garage. This move-in ready home truly has it all — space, updates, charm, and exceptional indoor and outdoor living areas.
Contingent
Price cut: $14K (6/15)
$415,900
226 Coleen Dr, Pittsburgh, PA 15236
3beds
1,902sqft
:
Get pre-qualified$2,838/mo
Single Family Residence
Built in 1958
7,801 Square Feet Lot
$422,900 Zestimate®
$219/sqft
$-- HOA
What's special
Cozy fireplaceStorage shedAbundant natural lightMassive bedroomExpansive primary suiteBeautifully updated throughoutWonderful entertainment space
- 38 days |
- 139 |
- 3 |
Zillow last checked:
Listing updated:
Listed by:
Amy Pritchard 412-831-0100,
BERKSHIRE HATHAWAY THE PREFERRED REALTY 412-831-0100
Source: WPMLS,MLS#: 1760902 Originating MLS: West Penn Multi-List
Originating MLS: West Penn Multi-ListFacts & features
Interior
Bedrooms & bathrooms
- Bedrooms: 3
- Bathrooms: 3
- Full bathrooms: 2
- 1/2 bathrooms: 1
Primary bedroom
- Level: Upper
- Dimensions: 17x12
Bedroom 2
- Level: Upper
- Dimensions: 12x12
Bedroom 3
- Level: Upper
- Dimensions: 12x10
Dining room
- Level: Main
- Dimensions: 11x11
Family room
- Level: Main
- Dimensions: 23x11
Game room
- Level: Lower
- Dimensions: 15x13
Kitchen
- Level: Main
- Dimensions: 14x11
Laundry
- Level: Lower
- Dimensions: 11x8
Living room
- Level: Main
- Dimensions: 21x12
Heating
- Forced Air, Gas
Cooling
- Central Air
Appliances
- Included: Convection Oven, Dryer, Dishwasher, Disposal, Microwave, Refrigerator, Washer
Features
- Jetted Tub, Kitchen Island, Window Treatments
- Flooring: Hardwood, Other, Carpet
- Windows: Multi Pane, Window Treatments
- Basement: Finished,Walk-Out Access
- Number of fireplaces: 1
- Fireplace features: Wood Burning
Interior area
- Total structure area: 1,902
- Total interior livable area: 1,902 sqft
Video & virtual tour
Property
Parking
- Total spaces: 2
- Parking features: Built In, Garage Door Opener
- Has attached garage: Yes
Features
- Levels: Two
- Stories: 2
- Pool features: None
- Has spa: Yes
Lot
- Size: 7,801 Square Feet
- Dimensions: 0.1791
Details
- Parcel number: 0471P00108000000
Construction
Type & style
- Home type: SingleFamily
- Architectural style: Two Story
- Property subtype: Single Family Residence
Materials
- Brick
- Roof: Composition
Condition
- Resale
- Year built: 1958
Utilities & green energy
- Sewer: Public Sewer
- Water: Public
Community & HOA
Location
- Region: Pittsburgh
Financial & listing details
- Price per square foot: $219/sqft
- Tax assessed value: $150,100
- Annual tax amount: $5,664
- Date on market: 6/19/2026
Estimated market value
$422,900
$402,000 - $444,000
$2,293/mo
Price history
| Date | Event | Price |
|---|---|---|
| 6/22/2026 | Contingent | $415,900$219/sqft |
Source:  WPMLS #1760902 Report a problem WPMLS #1760902 Report a problem | ||
| 6/15/2026 | Price change | $415,900-3.3%$219/sqft |
Source: WPMLS #1753351 Report a problem | ||
| 6/6/2026 | Price change | $429,900-2.3%$226/sqft |
Source: WPMLS #1753351 Report a problem | ||
| 5/14/2026 | Listed for sale | $439,900+502.6%$231/sqft |
Source: WPMLS #1753351 Report a problem | ||
| 5/27/1988 | Sold | $73,000$38/sqft |
Source: Agent Provided Report a problem | ||
Public tax history
| Year | Property taxes | Tax assessment |
|---|---|---|
| 2025 | $5,481 +10.8% | $132,100 |
| 2024 | $4,948 +691.9% | $132,100 |
| 2023 | $625 | $132,100 |
| 2022 | $625 | $132,100 |
| 2021 | $625 +2% | $132,100 |
| 2020 | $612 -2% | $132,100 |
| 2019 | $625 -58.8% | $132,100 |
| 2018 | $1,517 | $132,100 |
| 2017 | $1,517 +142.7% | $132,100 |
| 2016 | $625 -83.7% | $132,100 |
| 2015 | $3,840 +612% | $132,100 |
| 2014 | $539 | $132,100 -2.2% |
| 2013 | -- | $135,100 +17.5% |
| 2012 | -- | $115,000 |
| 2011 | -- | $115,000 |
| 2010 | -- | $115,000 |
| 2009 | -- | $115,000 |
| 2008 | -- | $115,000 |
| 2007 | -- | $115,000 |
| 2006 | -- | $115,000 |
| 2005 | -- | $115,000 |
| 2004 | -- | $115,000 -22.8% |
| 2003 | -- | $149,000 |
| 2002 | -- | $149,000 |
Find assessor info on the county website
Monthly payment
Est. payment
Payment breakdown
Explore the cost of this home by adjusting the details. Changes won't be saved.Climate risks
Neighborhood: 15236
Nearby schools
GreatSchools rating
- NAMcclellan El SchoolGrades: K-2Distance: 0.6 mi
- 10/10Pleasant Hills Middle SchoolGrades: 6-8Distance: 0.3 mi
- 8/10Thomas Jefferson High SchoolGrades: 9-12Distance: 2.3 mi
Schools provided by the listing agent
- District: West Jefferson Hills
Source: WPMLS. This data may not be complete. We recommend contacting the local school district to confirm school assignments for this home.
- $308,4004 bd2 ba1.7k sqft230 Coleen Dr, Pittsburgh, PA 15236Off Market
- $319,3003 bd2 ba1.7k sqft222 Coleen Dr, Pittsburgh, PA 15236Off Market
- $308,8003 bd2 ba1.7k sqft265 Tara Dr, Pittsburgh, PA 15236Off Market
- $280,6003 bd1 ba1.5k sqft218 Coleen Dr, Pittsburgh, PA 15236Off Market
- $360,1003 bd2 ba1.3k sqft234 Coleen Dr, Pittsburgh, PA 15236Off Market
- $362,3004 bd3 ba1.6k sqft261 Tara Dr, Pittsburgh, PA 15236Off Market
- $303,8003 bd2 ba1.6k sqft269 Tara Dr, Pittsburgh, PA 15236Off Market
- $269,0003 bd2 ba1.6k sqft257 Tara Dr, Pittsburgh, PA 15236Sold
A local agent can set up tours, give advice and negotiate with sellers.
A local lender can help you make sure your offer is ready when you are.
Similar homes
- $323,6083 bd2 ba1.4k sqft422 Woodrift Ln, Pittsburgh, PA 15236For Sale
 MLS ID #1762817, Darlene Kruth. WPMLS
 - $319,9004 bd4 ba2.3k sqft447 Old Clairton Rd, Pittsburgh, PA 15236For Sale
 MLS ID #1755232, William Podrasky. WPMLS
 - $365,0005 bd3 ba2.3k sqft309 Toura Dr, Pittsburgh, PA 15236For Sale
 MLS ID #1758253, Joe Paolazzi. WPMLS
 - $499,0003 bd3 ba2.6k sqft130 Crestview Dr, Pittsburgh, PA 15236For Sale
 MLS ID #1761636, Emily Ann Dorrian. WPMLS
 - $299,9003 bd2 ba1.3k sqft204 Manor Dr, Pittsburgh, PA 15236For SaleMLS ID #1761164, Katelyn Starceski. WPMLS
- $314,9003 bd2 ba1.3k sqft498 Balconade Dr, Pittsburgh, PA 15236For SaleMLS ID #1763976, Mark Ratti. WPMLS
- $239,9003 bd2 ba1.2k sqft577 Arbor Ln, Pittsburgh, PA 15236For SaleMLS ID #1762915, Mark Ratti. WPMLS
- $396,0004 bd4 ba2.2k sqft4870 E Willock Rd, Pittsburgh, PA 15227For SaleMLS ID #1763709, Mary Jane DiMartino. WPMLS
- $389,0003 bd3 ba1.7k sqft1247 Old Leechburg Rd, Pittsburgh, PA 15239For SaleMLS ID #1766737, Hunter Donnelly. WPMLS
- $389,9994 bd3 ba1.8k sqft6111 Great Dane Dr, Bethel Park, PA 15102For SaleMLS ID #1759030, Dek Thapa. WPMLS
- $325,0004 bd3 ba1.6k sqft1100 Raven Dr, Pittsburgh, PA 15243For SaleMLS ID #1761069, Eric Tallon. WPMLS
- $365,0003 bd3 ba1.7k sqft803 Killarney Dr, Pittsburgh, PA 15234For SaleMLS ID #1763077, Berni Bishop-Pirollo. WPMLS
- $350,0003 bd3 ba1.4k sqft2907 Kings Mill Rd, Bethel Park, PA 15102For SaleMLS ID #1760693, Jason Wilcox. WPMLS
- $399,9004 bd3 ba1.9k sqft931 Cork Dr, Bethel Park, PA 15102For SaleMLS ID #1761731, Jane York. WPMLS
- $395,0003 bd3 ba1.6k sqft1129 Meadowbrook Dr, Canonsburg, PA 15317For SaleMLS ID #1765731, Carla Schmondiuk. WPMLS
- $469,9004 bd3 ba2.2k sqft2347 Hidden Timber Dr, Pittsburgh, PA 15241For SaleMLS ID #1758594, Chad Glover. WPMLS
- $455,0003 bd3 ba1.4k sqft3466 Ridgewood Dr, Pittsburgh, PA 15235For SaleMLS ID #1758810, Elizabeth Hornicak. WPMLS
- $424,9003 bd2 ba2.4k sqft648 Chestnut St, Bridgeville, PA 15017For SaleMLS ID #1762844, Dianne Wilk. WPMLS
- $429,9003 bd3 ba2.1k sqft1074 Redoak Dr, Harrison City, PA 15636For SaleMLS ID #1764304, Brittany Beresford. WPMLS
- $245,0003 bd3 ba1.2k sqft1565 Cathell Rd, Pittsburgh, PA 15236For SaleMLS ID #1752214, Melissa Shipley. WPMLS
