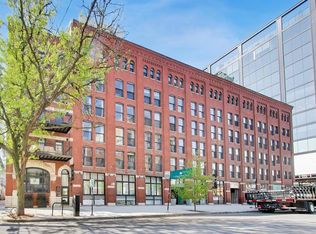
Authentic timber loft living in the heart of the Fulton River District/West Loop, with prime first-floor garage parking included! This 2nd-floor, 1-bedroom loft has the details buyers search for: soaring wood-beam ceilings, exposed brick, gleaming hardwood floors, and oversized factory windows that flood the space with natural light. The open living area centers on a working gas fireplace and flows into an updated kitchen. The kitchen has white shaker cabinetry, dark stone counters, a tile backsplash, and stainless appliances, including a gas range. A spiral staircase leads to the lofted sleeping area. The space below works well as a home office, den, or dressing area. Step out to your private balcony overlooking the landscaped courtyard, with skyline views and room to grill. Building amenities include a fitness center and courtyard. The location is hard to beat: steps to Ogilvie and Union Station, Fulton Market, and Randolph Restaurant Row, with quick access to the Loop and expressways. The included first-floor parking spot means no ramps and no extra cost, a true standout for this prime location. Rentals allowed (waiting list) and easy to show! Property being sold as-is.
Active
$344,900
226 N Clinton St APT 225, Chicago, IL 60661
1beds
760sqft
Condominium, Duplex, Single Family Residence
Built in 1978
-- sqft lot
$-- Zestimate®
$454/sqft
$454/mo HOA
What's special
Working gas fireplaceAuthentic timber loft livingExposed brickSkyline viewsGleaming hardwood floorsUpdated kitchenSoaring wood-beam ceilings
- --
- 733
- views
- 89
- saves
Likely to sell faster than
Zillow last checked:
Listing updated:
Listed by:
AJ Dobson 847-204-2242,
Kale Realty
Source: MRED as distributed by MLS GRID,MLS#: 12784728
Facts & features
Interior
Bedrooms & bathrooms
- Bedrooms: 1
- Bathrooms: 1
- Full bathrooms: 1
Rooms
- Room types: Den
Primary bedroom
- Features: Flooring (Carpet), Bathroom (Full)
- Area: 90 Square Feet
- Dimensions: 10X9
Den
- Features: Flooring (Hardwood)
- Level: Main
- Area: 182 Square Feet
- Dimensions: 13X14
Kitchen
- Features: Kitchen (Eating Area-Breakfast Bar, Island, Granite Counters, Updated Kitchen), Flooring (Hardwood)
- Level: Main
- Area: 132 Square Feet
- Dimensions: 11X12
Living room
- Features: Flooring (Hardwood)
- Level: Main
- Area: 247 Square Feet
- Dimensions: 13X19
Heating
- Has Heating (Unspecified Type)
Cooling
- Central Air
Appliances
- Included: Range, Microwave, Dishwasher, Refrigerator, Washer, Dryer, Disposal, Stainless Steel Appliance(s), Range Hood
- Laundry: In Unit, Laundry Closet
Features
- Cathedral Ceiling(s), Storage
- Flooring: Hardwood
- Basement: None
- Number of fireplaces: 1
- Fireplace features: Gas Log, Living Room
Interior area
- Total structure area: 0
- Total interior livable area: 760 sqft
Property
Parking
- Total spaces: 1
- Parking features: Garage Door Opener, Yes, Garage Owned, Attached, Garage
- Attached garage spaces: 1
- Has uncovered spaces: Yes
Accessibility
- Accessibility features: No Disability Access
Features
- Patio & porch: Patio
- Exterior features: Balcony, Outdoor Grill
Details
- Additional parcels included: 17093150251224
- Parcel number: 17093150251042
- Special conditions: None
- Other equipment: TV-Cable
Construction
Type & style
- Home type: Condo
- Property subtype: Condominium, Duplex, Single Family Residence
Materials
- Brick
Condition
- New construction: No
- Year built: 1978
- Major remodel year: 1996
Utilities & green energy
- Sewer: Public Sewer
- Water: Public
Community & HOA
Community
- Security: Fire Sprinkler System
- Subdivision: Clinton Street Lofts
HOA
- Has HOA: Yes
- Amenities included: Bike Room/Bike Trails, Door Person, Elevator in Residence, Exercise Room, Storage, On Site Manager/Engineer, Receiving Room, Security Door Lock(s)
- Services included: Water, Parking, Insurance, Doorman, Cable TV, Exercise Facilities, Exterior Maintenance, Scavenger, Snow Removal, Internet
- HOA fee: $454 monthly
Location
- Region: Chicago
Financial & listing details
- Price per square foot: $454/sqft
- Tax assessed value: $235,930
- Annual tax amount: $5,597
- Date on market: 10/14/2026
- Ownership: Condo
Estimated market value
Not available
Estimated sales range
Not available
Not available
Price history
| Date | Event | Price |
|---|---|---|
| 3/31/2023 | Sold | $298,500-0.5%$393/sqft |
Source:  MRED as distributed by MLS GRID #11713796 Report a problem | ||
| 2/28/2023 | Contingent | $299,900$395/sqft |
Source: MRED as distributed by MLS GRID #11713796 Report a problem | ||
| 2/6/2023 | Listed for sale | $299,900$395/sqft |
Source: MRED as distributed by MLS GRID #11713796 Report a problem | ||
| 11/12/2022 | Listing removed | -- |
Source: MRED as distributed by MLS GRID #11492235 Report a problem | ||
| 8/15/2022 | Price change | $299,900-3.2%$395/sqft |
Source: MRED as distributed by MLS GRID #11492235 Report a problem | ||
| 6/30/2022 | Price change | $309,900-1.6%$408/sqft |
Source: MRED as distributed by MLS GRID #11399120 Report a problem | ||
| 5/12/2022 | Listed for sale | $314,900+1.6%$414/sqft |
Source: MRED as distributed by MLS GRID #11399120 Report a problem | ||
| 8/1/2019 | Sold | $310,000+3.3%$408/sqft |
Source: MRED as distributed by MLS GRID #10411558 Report a problem | ||
| 7/11/2019 | Pending sale | $300,000$395/sqft |
Source: Real People Realty Inc. #10411558 Report a problem | ||
| 7/7/2019 | Price change | $300,000-4.7%$395/sqft |
Source: Real People Realty Inc. #10411558 Report a problem | ||
| 6/24/2019 | Price change | $314,900-3.1%$414/sqft |
Source: Real People Realty Inc. #10411558 Report a problem | ||
| 6/10/2019 | Price change | $324,900-12.2%$428/sqft |
Source: Real People Realty Inc. #10411558 Report a problem | ||
| 5/30/2019 | Listed for sale | $370,000+85%$487/sqft |
Source: Real People Realty Inc. #10396667 Report a problem | ||
| 7/17/2002 | Sold | $200,000+73.2%$263/sqft |
Source: Public Record Report a problem | ||
| 6/26/1998 | Sold | $115,500$152/sqft |
Source: Public Record Report a problem | ||
Public tax history
| Year | Property taxes | Tax assessment |
|---|---|---|
| 2024 | $4,758 +3.7% | $23,593 +8.8% |
| 2023 | $4,589 +2.6% | $21,677 |
| 2022 | $4,474 +2.3% | $21,677 |
| 2021 | $4,373 -3.2% | $21,677 +7.3% |
| 2020 | $4,516 +19.9% | $20,205 -8.7% |
| 2019 | $3,768 -14.1% | $22,119 |
| 2018 | $4,383 +9.4% | $22,119 +19.2% |
| 2017 | $4,008 +7.8% | $18,554 |
| 2016 | $3,716 +9.3% | $18,554 |
| 2015 | $3,400 +20.7% | $18,554 +22.2% |
| 2014 | $2,817 +2% | $15,183 |
| 2013 | $2,761 +1.4% | $15,183 |
| 2012 | $2,725 +11.8% | $15,183 +1% |
| 2011 | $2,437 -9.5% | $15,039 -9.1% |
| 2010 | $2,692 +4.4% | $16,543 |
| 2009 | $2,580 +9.8% | $16,543 +1% |
| 2008 | $2,349 +1% | $16,374 |
| 2007 | $2,326 -1.1% | $16,374 |
| 2006 | $2,351 +50.5% | $16,374 +5.3% |
| 2005 | $1,562 +1.9% | $15,544 |
| 2004 | $1,533 +4.5% | $15,544 |
| 2003 | $1,467 -21.9% | $15,544 +48.7% |
| 2002 | $1,879 +3.8% | $10,456 |
| 2001 | $1,811 +2.2% | $10,456 |
| 2000 | $1,772 | $10,456 +13.4% |
| 1999 | -- | $9,222 |
Find assessor info on the county website
Monthly payment
Est. payment
Payment breakdown
Explore the cost of this home by adjusting the details. Changes won't be saved.Climate risks
Neighborhood: Fulton River District
Nearby schools
Schools provided by the listing agent
- Elementary: Ogden Elementary
- Middle: Ogden Elementary
- District: 299
Source: MRED as distributed by MLS GRID. This data may not be complete. We recommend contacting the local school district to confirm school assignments for this home.
- $307,8001 bd1 ba700 sqft226 N Clinton St APT 725, Chicago, IL 60661Off Market
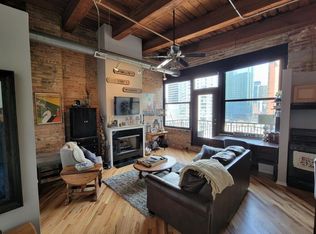
- $297,100-- bd-- ba-- sqft226 N Clinton St #P90, Chicago, IL 60661Off Market
- $442,8002 bd2 ba-- sqft226 N Clinton St APT 524, Chicago, IL 60661Off Market
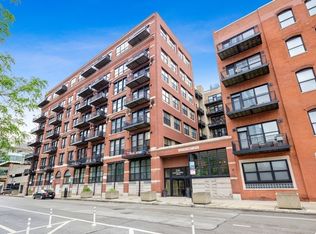
- $364,100-- bd-- ba-- sqft226 N Clinton St #P107, Chicago, IL 60661Off Market
Similar homes
- $315,0001 bd1 ba802 sqft225 W Huron St APT 211, Chicago, IL 60654New
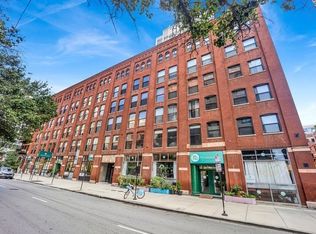 MLS ID #12799322, John Floros, Fulton Grace Realty. MRED as distributed by MLS GRID
- $329,0001 bd1 ba1k sqft10 E Ontario St APT 4301, Chicago, IL 60611New
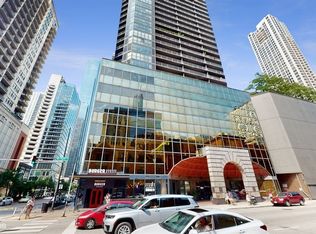 MLS ID #12799351, Michael Kopacz, Baird & Warner. MRED as distributed by MLS GRID
- $310,0001 bd1 ba1k sqft225 W Huron St APT 306, Chicago, IL 60654New
 MLS ID #12800886, Jon Dimetros, MorphEasy Realty. MRED as distributed by MLS GRID
- $359,9002 bd2 ba1.1k sqft732 S Financial Pl APT 407, Chicago, IL 60605New
 MLS ID #12795039, Sarah Leonard, e-PRO, Legacy Properties, A Sarah Leonard Company, LLC. MRED as distributed by MLS GRID
