The McCartney Floor Plan - For Comp Purposes
Under contract - showing
$984,158
226 Willow Bend Dr Lot 27, Hendersonville, TN 37075
5beds
4,006sqft
Single Family Residence, Residential
Built in 2025
0.36 Acres Lot
$-- Zestimate®
$246/sqft
$48/mo HOA
What's special
- 387 days
- 56
- 0
Zillow last checked:
Listing updated:
Listed by:
Ashley Tetzel 330-612-4890,
Phillips Builders, LLC 615-922-3313,
Mike Tetzel 615-796-3564,
Phillips Builders, LLC
Source: RealTracs MLS as distributed by MLS GRID,MLS#: 2781490
Facts & features
Interior
Bedrooms & bathrooms
- Bedrooms: 5
- Bathrooms: 5
- Full bathrooms: 4
- 1/2 bathrooms: 1
- Main level bedrooms: 2
Heating
- Natural Gas
Cooling
- Ceiling Fan(s), Central Air
Appliances
- Included: Dishwasher, Disposal, Microwave, Built-In Electric Oven, Cooktop
- Laundry: Electric Dryer Hookup, Washer Hookup
Features
- Ceiling Fan(s), Entrance Foyer, Extra Closets, Open Floorplan, Pantry, Walk-In Closet(s), High Speed Internet
- Flooring: Carpet, Laminate, Tile
- Basement: None
- Number of fireplaces: 1
- Fireplace features: Gas, Living Room
Interior area
- Total structure area: 4,006
- Total interior livable area: 4,006 sqft
- Finished area above ground: 4,006
Property
Parking
- Total spaces: 7
- Parking features: Garage Door Opener, Garage Faces Side, Concrete, Driveway
- Garage spaces: 3
- Uncovered spaces: 4
Features
- Levels: Two
- Stories: 2
- Patio & porch: Patio, Covered, Porch
Lot
- Size: 0.36 Acres
Details
- Special conditions: Standard
Construction
Type & style
- Home type: SingleFamily
- Property subtype: Single Family Residence, Residential
Materials
- Brick
- Roof: Shingle
Condition
- New construction: Yes
- Year built: 2025
Utilities & green energy
- Sewer: Public Sewer
- Water: Public
- Utilities for property: Natural Gas Available, Water Available, Underground Utilities
Green energy
- Energy efficient items: Thermostat, Water Heater
- Indoor air quality: Contaminant Control
- Water conservation: Low-Flow Fixtures
Community & HOA
Community
- Security: Carbon Monoxide Detector(s), Smoke Detector(s)
- Subdivision: Laurel Park
HOA
- Has HOA: Yes
- Amenities included: Sidewalks, Underground Utilities
- HOA fee: $145 quarterly
- Second HOA fee: $400 one time
Location
- Region: Hendersonville
Financial & listing details
- Price per square foot: $246/sqft
- Annual tax amount: $1
- Date on market: 8/10/2025
- Date available: 04/15/2025
Estimated market value
Not available
Estimated sales range
Not available
Not available
Price history
| Date | Event | Price |
|---|---|---|
| 8/10/2025 | Contingent | $984,158$246/sqft |
Source:  RealTracs MLS as distributed by MLS GRID #2781490 Report a problem RealTracs MLS as distributed by MLS GRID #2781490 Report a problem | ||
| 1/23/2025 | Pending sale | $984,158$246/sqft |
Source: RealTracs MLS as distributed by MLS GRID #2781490 Report a problem | ||
Public tax history
Tax history is unavailable.
Monthly payment
Est. payment
Payment breakdown
Explore the cost of this home by adjusting the details. Changes won't be saved.Climate risks
Neighborhood: 37075
Nearby schools
Schools provided by the listing agent
- Elementary: Beech Elementary
- Middle: T. W. Hunter Middle School
- High: Beech Sr High School
Source: RealTracs MLS as distributed by MLS GRID. This data may not be complete. We recommend contacting the local school district to confirm school assignments for this home.
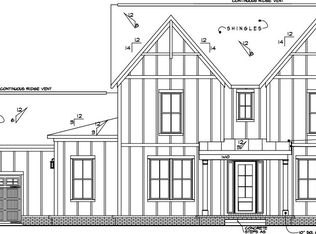
- $883,5105 bd5 ba4k sqft198 Willow Bend Dr LOT 20, Hendersonville, TN 37075Sold
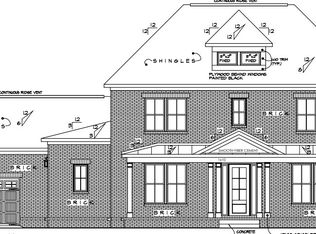
- $894,1375 bd5 ba4k sqft218 Willow Bend Dr LOT 25, Hendersonville, TN 37075Sold
- $917,1104 bd4 ba3.5k sqft182 Willow Bend Dr LOT 17, Hendersonville, TN 37075Sold
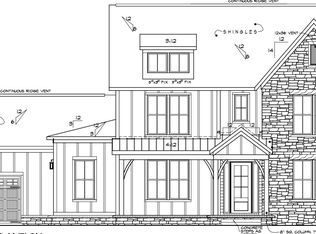
- $912,2355 bd5 ba4k sqft174 Willow Bend Dr LOT 16, Hendersonville, TN 37075Sold
Similar homes
- $979,9004 bd3 ba3.7k sqft1110 Luxborough Dr, Hendersonville, TN 37075For Sale

 MLS ID #3256146, Audra Hicks, Broker/Owner. RealTracs MLS as distributed by MLS GRID
 - $789,0003 bd3 ba3.2k sqft1108 Drakes Creek Rd, Hendersonville, TN 37075For Sale
 MLS ID #3530320, Kassie George. RealTracs MLS as distributed by MLS GRID
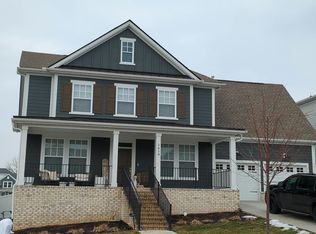
 - $--4 bd4 ba2.9k sqft2010 Hollyhock Dr, Hendersonville, TN 37075Auction
 Auction.com 2
 - $999,9504 bd3 ba3.5k sqft100 Kirkwall Ct Lot 227, Hendersonville, TN 37075New Construction
 MLS ID #3330024, Roger D. Batey. RealTracs MLS as distributed by MLS GRID
 - $644,9003 bd2 ba2.9k sqft1208 Newmans Trl, Hendersonville, TN 37075For SaleMLS ID #3225218, Gary Ashton. RealTracs MLS as distributed by MLS GRID
- $1,035,0004 bd5 ba4.3k sqft7037 Hall Rd Lot 6, Greenbrier, TN 37073New ConstructionMLS ID #3312197, Matt Zehr. RealTracs MLS as distributed by MLS GRID
- $506,0003 bd2 ba2.1k sqft101 Wyncrest Commons Ct, Hendersonville, TN 37075For SaleMLS ID #3526004, Karen Albright. RealTracs MLS as distributed by MLS GRID
- $674,9003 bd2 ba2.6k sqft2646 New Hope Rd, Hendersonville, TN 37075For SaleMLS ID #3302341, Ronald (Ronnie) Bass. RealTracs MLS as distributed by MLS GRID
- $799,9004 bd3 ba3.2k sqft108 Drayton Downs, Gallatin, TN 37066For SaleMLS ID #3314817, Scott Weckler. RealTracs MLS as distributed by MLS GRID
- $499,0003 bd3 ba2.7k sqft101 Vollan Ct, Hendersonville, TN 37075For SaleMLS ID #3514601, Morgan Smith. RealTracs MLS as distributed by MLS GRID
- $1,150,0004 bd4 ba4.1k sqft1002 Keeneland Dr, Gallatin, TN 37066For SaleMLS ID #3198935, GWEN DOWLAND. RealTracs MLS as distributed by MLS GRID
- $899,9003 bd2 ba2.3k sqft5995 Alvin Sperry Rd, Mount Juliet, TN 37122For SaleMLS ID #3527134, Charity Van De Griek. RealTracs MLS as distributed by MLS GRID
- $1,110,0005 bd3 ba3k sqft0 Deen Rhea Ln Lot 4, Greenbrier, TN 37073New ConstructionMLS ID #3302265, Dennis Autry. RealTracs MLS as distributed by MLS GRID
- $1,119,9504 bd5 ba3.5k sqft253 Bellsford Rd Lot 13, Gallatin, TN 37066New ConstructionMLS ID #3160244, Ashlea Stone, Broker. RealTracs MLS as distributed by MLS GRID
- $829,9005 bd5 ba3k sqft1808 15th Ave N, Nashville, TN 37208For SaleMLS ID #3520535, Yolanda Harris-Jackson. RealTracs MLS as distributed by MLS GRID
