Find peace and seclusion in this beautifully built new construction home on 5.73 acres! This is a rare opportunity to find both new construction and acreage within a 30-minute (approx.) commute from downtown Nashville. The builder has spared no expense on this project including: custom cabinetry, top quality electrical and plumbing fixtures, finished basement, 2nd garage, and breathtaking interior floor plan. More photos and information to come! Taxes TBD.
Under contract - showing
$1,035,000
7037 Hall Rd Lot 6, Greenbrier, TN 37073
4beds
4,310sqft
Single Family Residence, Residential
Built in 2026
5.73 Acres Lot
$-- Zestimate®
$240/sqft
$-- HOA
What's special
Finished basementBreathtaking interior floor planCustom cabinetry
- 32 days
- 472
- 32
Zillow last checked:
Listing updated:
Listed by:
Matt Zehr 615-715-3920,
Zehr Realty 615-614-2174
Source: RealTracs MLS as distributed by MLS GRID,MLS#: 3312197
Facts & features
Interior
Bedrooms & bathrooms
- Bedrooms: 4
- Bathrooms: 5
- Full bathrooms: 4
- 1/2 bathrooms: 1
- Main level bedrooms: 2
Bedroom 1
- Features: Suite
- Level: Suite
- Area: 224 Square Feet
- Dimensions: 16x14
Bedroom 2
- Features: Walk-In Closet(s)
- Level: Walk-In Closet(s)
- Area: 156 Square Feet
- Dimensions: 13x12
Bedroom 3
- Features: Walk-In Closet(s)
- Level: Walk-In Closet(s)
- Area: 121 Square Feet
- Dimensions: 11x11
Bedroom 4
- Features: Walk-In Closet(s)
- Level: Walk-In Closet(s)
- Area: 121 Square Feet
- Dimensions: 11x11
Primary bathroom
- Features: Double Vanity
- Level: Double Vanity
Heating
- Central, Electric
Cooling
- Central Air, Electric
Appliances
- Included: Oven, Dishwasher, Disposal, Microwave
Features
- Flooring: Wood, Tile
- Basement: Full
Interior area
- Total structure area: 4,310
- Total interior livable area: 4,310 sqft
- Finished area above ground: 2,627
- Finished area below ground: 1,683
Property
Parking
- Total spaces: 3
- Parking features: Garage Faces Side
- Garage spaces: 3
Features
- Levels: Three Or More
- Stories: 2
Lot
- Size: 5.73 Acres
Details
- Special conditions: Standard
Construction
Type & style
- Home type: SingleFamily
- Property subtype: Single Family Residence, Residential
Materials
- Brick, Stone
Condition
- New construction: Yes
- Year built: 2026
Utilities & green energy
- Sewer: Septic Tank
- Water: Public
- Utilities for property: Electricity Available, Water Available
Community & HOA
Community
- Subdivision: Hall Rd.
HOA
- Has HOA: No
Location
- Region: Greenbrier
Financial & listing details
- Price per square foot: $240/sqft
- Date on market: 8/14/2026
- Date available: 10/01/2026
- Electric utility on property: Yes
Estimated market value
Not available
Estimated sales range
Not available
Not available
Price history
| Date | Event | Price |
|---|---|---|
| 9/14/2026 | Contingent | $1,035,000$240/sqft |
Source:  RealTracs MLS as distributed by MLS GRID #3312197 Report a problem RealTracs MLS as distributed by MLS GRID #3312197 Report a problem | ||
| 8/14/2026 | Listed for sale | $1,035,000$240/sqft |
Source: RealTracs MLS as distributed by MLS GRID #3312197 Report a problem | ||
Public tax history
Tax history is unavailable.
Monthly payment
Est. payment
Payment breakdown
Explore the cost of this home by adjusting the details. Changes won't be saved.Climate risks
Neighborhood: 37073
Nearby schools
Schools provided by the listing agent
- Elementary: Robert F. Woodall Elementary
- Middle: White House Heritage Elementary School
- High: White House Heritage High School
Source: RealTracs MLS as distributed by MLS GRID. This data may not be complete. We recommend contacting the local school district to confirm school assignments for this home.
Similar homes
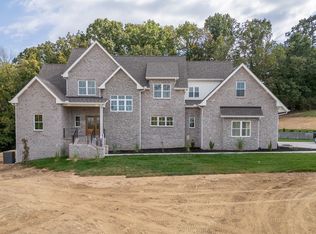
- $1,100,0004 bd6 ba5.4k sqft5058 Windland Dr, Springfield, TN 37172For Sale

 MLS ID #3251775, Tony Roda. RealTracs MLS as distributed by MLS GRID
 - $1,099,9994 bd2 ba2.5k sqft4304 Long Hollow Pike, Goodlettsville, TN 37072For Sale
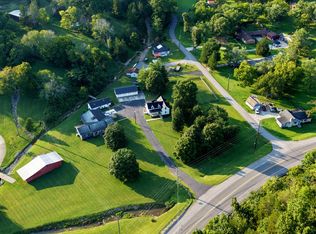 MLS ID #3513796, MaryGail Anderson. RealTracs MLS as distributed by MLS GRID
 - $919,0003 bd4 ba3.1k sqft2622 Deer Creek Ln, White House, TN 37188New Construction
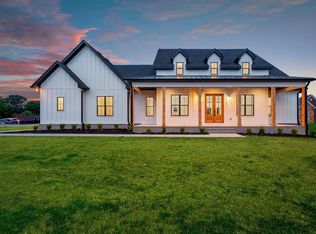 MLS ID #3322544, Debbie Bryant. RealTracs MLS as distributed by MLS GRID
 - $1,200,0005 bd6 ba5.4k sqft124 Manor Way, Hendersonville, TN 37075New Construction
 MLS ID #3547111, Dean Nelson. RealTracs MLS as distributed by MLS GRID
 - $619,0004 bd5 ba3.2k sqft7556 Darby Rd, Goodlettsville, TN 37072For SaleMLS ID #3262560, Christopher John (CJ) Stone. RealTracs MLS as distributed by MLS GRID
- $1,090,0005 bd5 ba5.6k sqft1014 Calebs Walk, Goodlettsville, TN 37072For SaleMLS ID #3217146, Kaelan Patel. RealTracs MLS as distributed by MLS GRID
- $839,8005 bd5 ba3.8k sqft537 Natalie Dr, Goodlettsville, TN 37072For SaleMLS ID #3247333, Jasmin Ivy Williams. RealTracs MLS as distributed by MLS GRID
- $575,0004 bd3 ba3.3k sqft106 Creek Trail Ct, Goodlettsville, TN 37072For SaleMLS ID #3288298, Christy A. Harris. RealTracs MLS as distributed by MLS GRID
- $1,050,0005 bd5 ba3.2k sqft2353 Cooper Ter, Nashville, TN 37216New ConstructionMLS ID #3500821, Jake Ballesteros. RealTracs MLS as distributed by MLS GRID
- $849,9004 bd4 ba3.4k sqft205 Bluegrass Dr, Hendersonville, TN 37075For SaleMLS ID #3283821, Janet H Jones. RealTracs MLS as distributed by MLS GRID
- $998,9504 bd4 ba3.8k sqft335 Raintree Dr, Hendersonville, TN 37075New ConstructionMLS ID #3314237, Justin Tucker. RealTracs MLS as distributed by MLS GRID
- $899,9006 bd5 ba3.9k sqft3829 Burrus St, Nashville, TN 37216For SaleMLS ID #3512699, Jerel Myles. RealTracs MLS as distributed by MLS GRID
- $949,0004 bd4 ba3.7k sqft357 Windhaven Bay, Mount Juliet, TN 37122For SaleMLS ID #3246916, Kyle Graves. RealTracs MLS as distributed by MLS GRID
- $675,0003 bd3 ba2.7k sqft4155 Ironwood Dr, Greenbrier, TN 37073For SaleMLS ID #3514800, Michelle Patterson. RealTracs MLS as distributed by MLS GRID
- $1,150,0003 bd3 ba2.7k sqft2385 Pleasant View Rd, Pleasant View, TN 37146For SaleMLS ID #3169067, Dianne Seeley. RealTracs MLS as distributed by MLS GRID
- $659,9003 bd4 ba3k sqft1925 Normerle Dr, Goodlettsville, TN 37072For SaleMLS ID #3531060, Elizebeth Welch. RealTracs MLS as distributed by MLS GRID
- $549,9003 bd2 ba2.5k sqft4919 Pulliam Hardaway Rd, Springfield, TN 37172For SaleMLS ID #3544426, Jackie D Adams. RealTracs MLS as distributed by MLS GRID
- $700,0004 bd3 ba3.5k sqft1074 Mansker Farm Blvd, Hendersonville, TN 37075For SaleMLS ID #3520558, Karen Wrye. RealTracs MLS as distributed by MLS GRID
- $530,0004 bd2 ba2.3k sqft198 Tammy Dr, Gallatin, TN 37066For SaleMLS ID #3171089, Jeff Cherry Jr.. RealTracs MLS as distributed by MLS GRID
- $935,0004 bd4 ba3.1k sqft3824 Saunders Ave, Nashville, TN 37216New ConstructionMLS ID #3526418, Michelle Patterson. RealTracs MLS as distributed by MLS GRID
