This meticulously maintained home is packed with upgrades! In the highly desirable Hilltop at Inspiration 55+ community.
From the moment you walk in, you'll notice real hardwood floors span much of the main level, creating a warm and inviting feel. The gourmet kitchen is a standout feature, showcasing glazed cabinetry, upgraded granite countertops, tile backsplash, built-in oven, range hood, plantation shutters, and the highly sought-after Toll Brothers gourmet kitchen package—a significant upgrade!
The open-concept layout flows seamlessly Built-in ceiling speakers in both the family room and primary suite provide a wonderful multi-room audio experience, allowing you to enjoy your favorite music throughout the home.
The main-floor office provides the ideal space for working from home, hobbies, or a quiet reading retreat. A secondary bedroom and full bath give guests their own comfortable space, while the convenient main-floor laundry makes everyday living easy. The home is further enhanced with a whole-house water filtration system and water softener.
The full unfinished garden-level basement is filled with natural light and ready for your vision, whether that's additional bedrooms, a recreation room, home gym, or extra storage.
One of the features that truly sets this home apart is the expanded deck. Many Carson models were built with a much smaller standard outdoor space, but this home offers a significantly larger deck that creates a true outdoor living area—perfect for entertaining & dining.
For added peace of mind, the roof was replaced in September 2024!.
Living in Hilltop at Inspiration means more than just owning a beautiful home. Residents enjoy access to resort-style amenities including two clubhouses, pools, fitness centers, pickleball courts, walking trails, and an active social calendar designed to help neighbors connect and enjoy everything this exceptional community has to offer.
Accepting backups
$739,000
22601 E Del Norte Drive, Aurora, CO 80016
2beds
3,788sqft
Single Family Residence
Built in 2017
6,098 Square Feet Lot
$-- Zestimate®
$195/sqft
$186/mo HOA
What's special
- 61 days |
- 127 |
- 0 |
Zillow last checked:
Listing updated:
Listed by:
Kerry Lichty 720-849-1430 KERRYLICHTY@GMAIL.COM,
eXp Realty, LLC
Source: REcolorado as distributed by MLS GRID,MLS#: 2274544
Facts & features
Interior
Bedrooms & bathrooms
- Bedrooms: 2
- Bathrooms: 2
- Full bathrooms: 2
- Main level bathrooms: 2
- Main level bedrooms: 2
Bedroom
- Features: Primary Suite
- Level: Main
Bedroom
- Level: Main
Bathroom
- Description: 5 Piece Bath
- Features: En Suite Bathroom, Primary Suite
- Level: Main
Bathroom
- Level: Main
Dining room
- Level: Main
Family room
- Level: Main
Kitchen
- Level: Main
Laundry
- Level: Main
Office
- Level: Main
Heating
- Forced Air
Cooling
- Central Air
Appliances
- Included: Cooktop, Dishwasher, Disposal, Double Oven, Microwave, Range Hood, Refrigerator
Features
- Audio/Video Controls, Ceiling Fan(s), Eat-in Kitchen, Five Piece Bath, Granite Counters, High Ceilings, Kitchen Island, Open Floorplan, Pantry, Primary Suite, Quartz Counters, Radon Mitigation System, Smoke Free, Vaulted Ceiling(s), Walk-In Closet(s)
- Flooring: Carpet, Tile, Wood
- Windows: Double Pane Windows
- Basement: Unfinished
- Number of fireplaces: 1
- Fireplace features: Family Room
Interior area
- Total structure area: 3,788
- Total interior livable area: 3,788 sqft
- Finished area above ground: 1,894
- Finished area below ground: 0
Video & virtual tour
Property
Parking
- Total spaces: 2
- Parking features: Garage - Attached
- Attached garage spaces: 2
Features
- Levels: One
- Stories: 1
- Patio & porch: Deck
- Fencing: Full
Lot
- Size: 6,098 Square Feet
Details
- Parcel number: R0491023
- Special conditions: Standard
Construction
Type & style
- Home type: SingleFamily
- Architectural style: Traditional
- Property subtype: Single Family Residence
Materials
- Frame, Stone
- Foundation: Slab
- Roof: Composition
Condition
- Year built: 2017
Details
- Builder model: Carson
- Builder name: Toll Brothers
Utilities & green energy
- Sewer: Public Sewer
- Water: Public
Community & HOA
Community
- Security: Video Doorbell
- Senior community: Yes
- Subdivision: Inspiration
HOA
- Has HOA: Yes
- Amenities included: Clubhouse, Fitness Center, Park, Playground, Pool, Spa/Hot Tub, Tennis Court(s), Trail(s)
- Services included: Maintenance Grounds, Recycling, Snow Removal, Trash
- HOA fee: $332 quarterly
- HOA name: Inspiration Metro District
- HOA phone: 303-627-2352
- Second HOA fee: $225 quarterly
- Second HOA name: Hilltop Club Association.
- Second HOA phone: 303-750-0994
Location
- Region: Aurora
Financial & listing details
- Price per square foot: $195/sqft
- Tax assessed value: $686,343
- Annual tax amount: $5,723
- Date on market: 6/19/2026
- Listing terms: Cash,Conventional,FHA,VA Loan
- Exclusions: Washer And Dryer Negotiable
- Ownership: Corporation/Trust
Estimated market value
Not available
Estimated sales range
Not available
Not available
Price history
| Date | Event | Price |
|---|---|---|
| 6/30/2026 | Pending sale | $739,000$195/sqft |
Source: eXp Realty #2274544 Report a problem | ||
| 6/30/2026 | Contingent | $739,000$195/sqft |
Source: eXp Realty #2274544 Report a problem | ||
| 6/19/2026 | Listed for sale | $739,000+5.6%$195/sqft |
Source:  REcolorado as distributed by MLS GRID #2274544 Report a problem REcolorado as distributed by MLS GRID #2274544 Report a problem | ||
| 5/31/2022 | Sold | $700,000+33.3%$185/sqft |
Source: Public Record Report a problem | ||
| 6/29/2018 | Sold | $525,000+23.8%$139/sqft |
Source:  IRES as distributed by MLS GRID #835855 Report a problem IRES as distributed by MLS GRID #835855 Report a problem | ||
| 10/26/2017 | Sold | $423,978$112/sqft |
Source: Agent Provided Report a problem | ||
Public tax history
| Year | Property taxes | Tax assessment |
|---|---|---|
| 2025 | $4,773 -2.3% | $42,900 -3.1% |
| 2024 | $4,884 +1.9% | $44,280 -1% |
| 2023 | $4,793 -12.9% | $44,720 +20.2% |
| 2022 | $5,505 | $37,210 -2.8% |
| 2021 | -- | $38,280 +0.6% |
| 2020 | $5,492 +21.3% | $38,070 |
| 2019 | $4,528 | $38,070 +22.8% |
| 2018 | $4,528 +55.2% | $31,000 +48.6% |
| 2017 | $2,917 | $20,860 |
| 2016 | -- | -- |
Find assessor info on the county website
Monthly payment
Est. payment
Payment breakdown
Explore the cost of this home by adjusting the details. Changes won't be saved.Climate risks
Neighborhood: Inspiration
Nearby schools
GreatSchools rating
- 8/10Pine Lane Elementary SchoolGrades: PK-6Distance: 1.8 mi
- 4/10Sierra Middle SchoolGrades: 7-8Distance: 2.6 mi
- 8/10Chaparral High SchoolGrades: 9-12Distance: 4.6 mi
Schools provided by the listing agent
- Elementary: Pine Lane Prim/Inter
- Middle: Sierra
- High: Chaparral
- District: Douglas RE-1
Source: REcolorado as distributed by MLS GRID. This data may not be complete. We recommend contacting the local school district to confirm school assignments for this home.
- $647,7002 bd2 ba2.4k sqft22601 Del Norte Place, Aurora, CO 80016Off Market
- $669,7002 bd2 ba1.9k sqft22621 E Del Norte Dr, Aurora, CO 80016Off Market
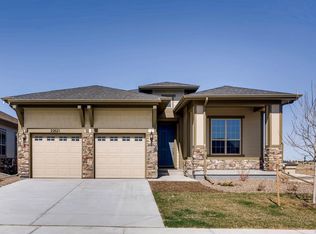
- $677,6002 bd2 ba1.8k sqft22581 E Del Norte Dr, Aurora, CO 80016Off Market
- $680,4002 bd2 ba3.2k sqft22641 E Del Norte Dr, Aurora, CO 80016Off Market

- $714,5002 bd2 ba2.2k sqft22660 E Eads Cir, Aurora, CO 80016Off Market
- $592,1002 bd2 ba1.6k sqft22582 E Del Norte Dr, Aurora, CO 80016Off Market
- $642,0002 bd2 ba1.8k sqft22602 E Del Norte Dr, Aurora, CO 80016Off Market
- $755,5002 bd2 ba2.4k sqft8520 S Tibet Ct, Aurora, CO 80016Off Market
A local agent can set up tours, give advice and negotiate with sellers.
Similar homes
- $799,9995 bd4 ba3.1k sqft8086 S Grand Baker Way, Aurora, CO 80016For Sale
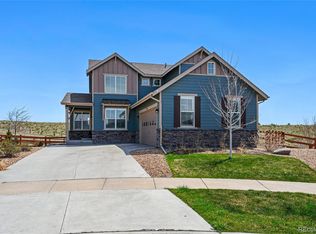
 MLS ID #6464062, Shaylisa Turner, Compass - Denver. REcolorado as distributed by MLS GRID
 - $815,0002 bd2 ba4.2k sqft8045 S Elk Court, Aurora, CO 80016For Sale
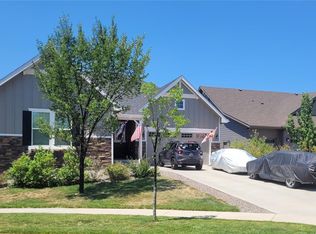 MLS ID #2618957, Mark J. Solis, HomeSmart Realty. REcolorado as distributed by MLS GRID
 - $749,9004 bd3 ba3.1k sqft8918 S Riviera Ct, Aurora, CO 80016For Sale

 MLS ID #1058576, Jeni Plum, eXp Realty LLC. IRES as distributed by MLS GRID
 - $800,0003 bd4 ba4.6k sqft23579 E Swallow Circle, Aurora, CO 80016For Sale
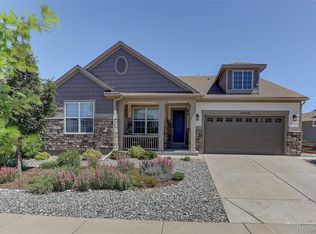 MLS ID #2158105, Brian McWilliams, Compass - Denver. REcolorado as distributed by MLS GRID
 - $750,0005 bd4 ba3.1k sqft24702 E Rowland Place, Aurora, CO 80016For SaleMLS ID #6564087, Andrea Wright, LIV Sotheby's International Realty. REcolorado as distributed by MLS GRID
- $800,0003 bd2 ba4.8k sqft8029 S Elk Way, Aurora, CO 80016For SaleMLS ID #3686255, Mary Jane Ogle, eXp Realty, LLC. REcolorado as distributed by MLS GRID
- $799,9995 bd5 ba4.8k sqft8247 S Country Club Parkway, Aurora, CO 80016For SaleMLS ID #3454657, Renae Luoma, RE/MAX Professionals. REcolorado as distributed by MLS GRID
- $699,9003 bd3 ba3.7k sqft7376 S White Crow Way, Aurora, CO 80016For SaleMLS ID #3580993, Heather Christensen, Keller Williams DTC. REcolorado as distributed by MLS GRID
- $975,0003 bd4 ba4.6k sqft23366 E Piccolo Drive, Aurora, CO 80016For SaleMLS ID #7286518, Luke Brenning, MHC Realty Group LLC. REcolorado as distributed by MLS GRID
- $799,9985 bd4 ba4.7k sqft7394 S Scottsburg Way, Aurora, CO 80016For SaleMLS ID #8709879, Nicholas Gobel, NAV Real Estate. REcolorado as distributed by MLS GRID
- $874,9004 bd3 ba4.6k sqft6677 S Catawba Way, Aurora, CO 80016For SaleMLS ID #4019299, Jason Dodd, EXIT Realty DTC, Cherry Creek, Pikes Peak.. REcolorado as distributed by MLS GRID
- $860,0005 bd5 ba4.9k sqft23910 E Ontario Place, Aurora, CO 80016For SaleMLS ID #4946780, Heather Christensen, Keller Williams DTC. REcolorado as distributed by MLS GRID
- $899,9995 bd5 ba4.2k sqft6985 S Buchanan Court, Aurora, CO 80016For SaleMLS ID #4034342, Danielle Martini, Coldwell Banker Realty 44. REcolorado as distributed by MLS GRID
- $575,0004 bd4 ba2.5k sqft7639 S Zante Court, Aurora, CO 80016For SaleMLS ID #4279715, Danielle Martini, Coldwell Banker Realty 44. REcolorado as distributed by MLS GRID
- $900,0004 bd3 ba3.4k sqft7214 S Shady Grove Court, Aurora, CO 80016For SaleMLS ID #4205488, Gary Parkhurst, Parkhurst Realty. REcolorado as distributed by MLS GRID
- $700,0005 bd3 ba3.7k sqft22669 E Tufts Place, Aurora, CO 80015For SaleMLS ID #4981622, EMPOWERHOME Team, Keller Williams DTC. REcolorado as distributed by MLS GRID
- $700,0004 bd3 ba3.2k sqft21259 E Layton Lane, Aurora, CO 80015For SaleMLS ID #8387651, Bruce Durrell, Different Realty Services. REcolorado as distributed by MLS GRID
- $875,0005 bd5 ba5k sqft6875 S Buchanan Court, Aurora, CO 80016For SaleMLS ID #1849553, Patrick Morgan, Madison & Company Properties. REcolorado as distributed by MLS GRID
- $600,0004 bd4 ba3k sqft5563 S Elk Court, Aurora, CO 80016For SaleMLS ID #9930688, Joshua Surver, eXp Realty, LLC. REcolorado as distributed by MLS GRID
- $770,0004 bd3 ba3.8k sqft12223 S Buffalo Gap Trail, Parker, CO 80134For SaleMLS ID #4877804, Tatiana Torres, Compass - Denver. REcolorado as distributed by MLS GRID
