Welcome home to the Chesmar Homes Oliver plan, where space, style, and sanity all live happily ever after. This 2,958 sq. ft., 4-bedroom, 3.5-bath, 1.5-story beauty proves that “having it all” is not a myth.
Downstairs, you’ll find the perfect balance of open-concept living and places to hide from your kids, guests, or that one relative who overstays their welcome. Upstairs? Extra room for whatever life throws at you—game room, guest suite, home gym, or your personal retreat for pretending you’re unavailable.
Out back, enjoy 20–30 feet of peaceful green space, meaning no nosy neighbors staring into your backyard—just birds, trees, and the soothing sound of not sharing a fence. Morning coffee, evening wine, or dramatic staring into nature… this yard delivers.
With 4 true bedrooms, 3.5 bathrooms (so no one has to schedule shower time), and thoughtful Chesmar craftsmanship throughout, this home is built for real life—messy, loud, quiet, and everything in between.
Pending
Price cut: $25.5K (6/2)
$554,000
22611 Big Stump Dr, Porter, TX 77365
4beds
2,958sqft
:
Get pre-qualified$3,999/mo
Single Family Residence
Built in 2026
6,599 Square Feet Lot
$547,400 Zestimate®
$187/sqft
$132/mo HOA
What's special
Thoughtful chesmar craftsmanship throughoutOpen-concept living
- 194 days |
- 50 |
- 2 |
Zillow last checked:
Listing updated:
Listed by:
Jared Turner 832-952-1544,
Chesmar Homes
Source: HAR,MLS#: 25165382
Facts & features
Interior
Bedrooms & bathrooms
- Bedrooms: 4
- Bathrooms: 4
- Full bathrooms: 3
- 1/2 bathrooms: 1
Rooms
- Room types: Family Room, Utility Room
Primary bathroom
- Features: Half Bath, Primary Bath: Separate Shower, Secondary Bath(s): Tub/Shower Combo
Kitchen
- Features: Kitchen Island, Kitchen open to Family Room, Pantry
Heating
- Electric, Natural Gas
Cooling
- Ceiling Fan(s), Electric, Gas
Appliances
- Included: ENERGY STAR Qualified Appliances, Microwave, Gas Range, Dishwasher
- Laundry: Electric Dryer Hookup, Washer Hookup
Features
- High Ceilings, Prewired for Alarm System, 1 Bedroom Up, Primary Bed - 1st Floor, Split Plan, Walk-In Closet(s)
- Doors: Insulated Doors
- Windows: Insulated/Low-E windows
- Has fireplace: No
Interior area
- Total structure area: 2,958
- Total interior livable area: 2,958 sqft
Property
Parking
- Total spaces: 2
- Parking features: Attached
- Attached garage spaces: 2
Features
- Stories: 1
- Patio & porch: Covered, Patio/Deck
- Exterior features: Sprinkler System
Lot
- Size: 6,599 Square Feet
- Features: Back Yard, Subdivided, 0 Up To 1/4 Acre
Construction
Type & style
- Home type: SingleFamily
- Architectural style: Traditional
- Property subtype: Single Family Residence
Materials
- Brick, Stucco
- Foundation: Slab
- Roof: Composition
Condition
- New construction: Yes
- Year built: 2026
Details
- Builder name: Chesmar Homes
Utilities & green energy
- Sewer: Public Sewer
- Water: Public, Water District
Green energy
- Green verification: ENERGY STAR Certified Homes, Environments for Living
- Energy efficient items: Attic Vents, Thermostat, HVAC
Community & HOA
Community
- Security: Prewired for Alarm System
- Subdivision: The Highlands
HOA
- Has HOA: Yes
- Amenities included: Fitness Center, Park, Playground, Pool, Trail(s)
- HOA fee: $1,584 annually
Location
- Region: Porter
Financial & listing details
- Price per square foot: $187/sqft
- Date on market: 1/13/2026
- Listing terms: Cash,Conventional,FHA,VA Loan
Estimated market value
$547,400
$520,000 - $575,000
$3,412/mo
Price history
| Date | Event | Price |
|---|---|---|
| 6/29/2026 | Pending sale | $554,000$187/sqft |
Source:  HAR #25165382 Report a problem HAR #25165382 Report a problem | ||
| 6/2/2026 | Price change | $554,000-4.4%$187/sqft |
Source: HAR #25165382 Report a problem | ||
| 5/5/2026 | Price change | $579,500+2.5%$196/sqft |
Source: HAR #25165382 Report a problem | ||
| 4/21/2026 | Price change | $565,500-2.6%$191/sqft |
Source: HAR #25165382 Report a problem | ||
| 4/7/2026 | Price change | $580,500+2.7%$196/sqft |
Source: HAR #25165382 Report a problem | ||
| 4/1/2026 | Price change | $565,500-2.6%$191/sqft |
Source: HAR #25165382 Report a problem | ||
| 1/19/2026 | Price change | $580,500-3.8%$196/sqft |
Source: HAR #25165382 Report a problem | ||
| 12/10/2025 | Listed for sale | $603,450$204/sqft |
Source: Chesmar Homes Report a problem | ||
Public tax history
Tax history is unavailable.
Monthly payment
Est. payment
Payment breakdown
Explore the cost of this home by adjusting the details. Changes won't be saved.Climate risks
Neighborhood: 77365
Nearby schools
GreatSchools rating
- 5/10Robert Crippen Elementary SchoolGrades: PK-5Distance: 0.9 mi
- 4/10White Oak Middle SchoolGrades: 6-8Distance: 3.4 mi
- 5/10Porter High SchoolGrades: 9-12Distance: 1.9 mi
Schools provided by the listing agent
- Elementary: Highlands Elementary (New Caney)
- Middle: White Oak Middle School (New Caney)
- High: Porter High School (New Caney)
Source: HAR. This data may not be complete. We recommend contacting the local school district to confirm school assignments for this home.
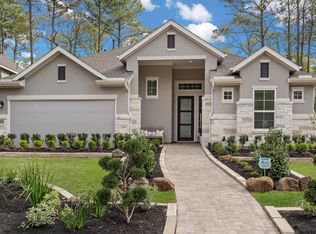
- $540,1004 bd3 ba2.3k sqft22619 Big Stump Dr, Porter, TX 77365Off Market
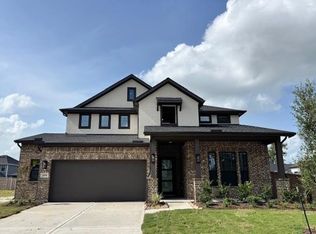
- $595,5004 bd3 ba2.8k sqft22630 Big Stump Dr, Porter, TX 77365New Construction
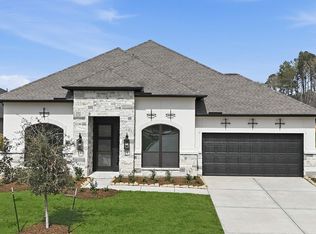
- $649,9004 bd4 ba3.1k sqft9749 Roaring River Fls, Porter, TX 77365New Construction
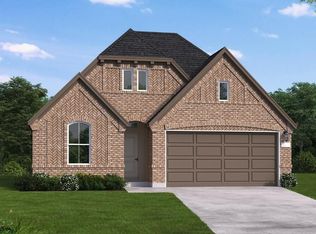
- $499,5004 bd3 ba2.3k sqft9753 Roaring River Fls, Porter, TX 77365Pending

- $595,5904 bd3 ba2.5k sqft22642 Big Stump Dr, Porter, TX 77365New Construction
- $567,5004 bd3 ba2.3k sqft22635 Big Stump Dr, Porter, TX 77365New Construction
- $530,1654 bd3 ba2.3k sqft22639 Big Stump Dr, Porter, TX 77365Pending
- $589,9003 bd4 ba2.8k sqft9737 Roaring River Fls, Porter, TX 77365New Construction
A local agent can set up tours, give advice and negotiate with sellers.
A local lender can help you make sure your offer is ready when you are.
Similar homes
- $535,5004 bd4 ba3.1k sqft9729 Roaring River Falls Ln, Porter, TX 77365New Construction
 HAR
HAR - $574,9903 bd3 ba1.9k sqft9652 Mount Brewer Ln, Porter, TX 77365New Construction
 HAR
HAR - $649,9004 bd3 ba3.4k sqft7942 Coastal Prairie Dr, Porter, TX 77365For Sale
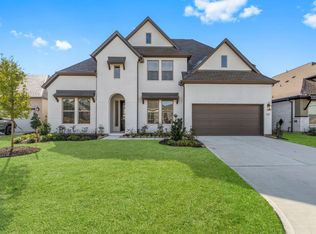 MLS ID #84711288, Ricardo Gonzalez, RE/MAX The Woodlands & Spring. HAR
 - $492,3443 bd3 ba2.1k sqft22920 Mist Falls Ct, Porter, TX 77365New Construction
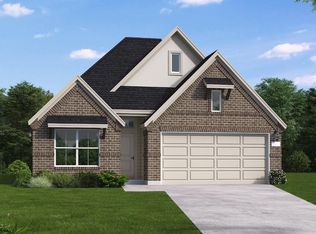 HAR
HAR - $481,0383 bd3 ba1.9k sqft22916 Mist Falls Ct, Porter, TX 77365New ConstructionHAR
- $465,5003 bd2 ba2k sqft9742 Roaring River Falls Ln, Porter, TX 77365New ConstructionHAR
- $549,9465 bd4 ba3.2k sqft15716 Hoptree Heights Ln, Conroe, TX 77302New ConstructionHAR
- $560,0004 bd3 ba3.4k sqft32187 Park Plains Dr, Conroe, TX 77385For SaleMLS ID #27276143, Samantha Tworek, eXp Realty LLC. HAR
- $565,9004 bd4 ba3.3k sqft20633 Dynamic Ct, Humble, TX 77338New ConstructionMLS ID #52176606, Matthew Guzman, RE/MAX Universal. HAR
- $475,0004 bd3 ba3.3k sqft31406 Postwood Oaks Ct, Spring, TX 77386For SaleMLS ID #4315449, Cheri Copeland, Keller Williams Realty The Woodlands. HAR
- $550,0004 bd3 ba3k sqft17406 Bayflower, Conroe, TX 77385For SaleMLS ID #85001845, Holly Turkington, United Real Estate. HAR
- $609,9904 bd4 ba3.4k sqft17202 Blooming Suzans Ln, Conroe, TX 77302New ConstructionMLS ID #91087064, Jared Turner, J. Patrick Homes. HAR
- $609,9904 bd4 ba3.3k sqft17206 Blooming Suzans Ln, Conroe, TX 77302New ConstructionMLS ID #7757472, Jared Turner, J. Patrick Homes. HAR
- $665,0004 bd5 ba3.7k sqft28229 Beckwood Dr, Spring, TX 77386For SaleMLS ID #51735256, Caren Hotchkiss, Weichert, Realtors - The Murray Group. HAR
- $489,9904 bd3 ba2.7k sqft18032 Brennie Bird Ln, Conroe, TX 77302New ConstructionHAR
- $445,0005 bd4 ba4k sqft2819 Bradbury Hills Dr, Spring, TX 77373For SaleMLS ID #81784411, Roderick Sobere Yu, Keller Williams Realty The Woodlands. HAR
- $575,0004 bd4 ba3k sqft13055 Soaring Forest Dr, Conroe, TX 77302For SaleMLS ID #94333454, Miranda Box, All City Real Estate. HAR
- $535,9994 bd3 ba2.8k sqft2339 Pale Star Dr, Conroe, TX 77384For SaleMLS ID #18843545, Miriam Turgutalp, eXp Realty LLC. HAR
- $565,0004 bd4 ba2.6k sqft24423 Morningside Terrace Ct, Tomball, TX 77375For SaleMLS ID #7167349, Rodney Craddock, Fathom Realty. HAR
- $385,0004 bd3 ba2.3k sqft3510 Heather Chase Trl, Porter, TX 77365For SaleMLS ID #72532598, Charly Graham, RE/MAX Universal. HAR
