Country living with no HOA or covenants! Built in 2025, this like-new, well-maintained 3-bedroom, 2-bathroom home offers 1,442 heated square feet of functional living space. Situated on a large 1.90-acre lot, the property provides a wonderful, spacious backyard with a tree-line for privacy. The open-concept, split-bedroom floor plan seamlessly connects the bright living area to a stylish kitchen equipped with solid-surface granite countertops, a central prep island, and a casual dining space. The private primary suite features a generous walk-in closet for ample storage. Step inside from the garage to the oversized mudroom with a separate, spacious laundry room featuring upper cabinetry for additional storage. Enjoy the peaceful, serene outdoors from your covered back porch that leads to a 10x10 concrete patio overlooking the expansive backyard that offers endless possibilities with no restrictive covenants, providing ample room for any future homeowner to create a garden or install their own outdoor pool oasis! Complete with a convenient two-car garage with automatic garage door, and a private well & septic system. Zoned irrigation in the front yard. Situated just over the Bulloch County line into Candler County, this home offers a great, central location with easy access to the towns of Metter, Portal, and Statesboro, making this a fantastic find! Call today to schedule a tour!
Active
$295,000
22638 Salem Church Rd, Metter, GA 30439
3beds
1,442sqft
Single Family Residence
Built in 2025
1.9 Acres Lot
$294,300 Zestimate®
$205/sqft
$-- HOA
What's special
Central prep islandOpen-concept split-bedroom floor planCasual dining spaceOversized mudroomPrivate primary suiteCovered back porch
- 1 day
- 67
- 2
Zillow last checked:
Listing updated:
Listed by:
Lindsay Peeples 912-486-5813,
Statesboro Real Estate & Investments
Source: GAMLS,MLS#: 10868161
Facts & features
Interior
Bedrooms & bathrooms
- Bedrooms: 3
- Bathrooms: 2
- Full bathrooms: 2
- Main level bathrooms: 2
- Main level bedrooms: 3
Rooms
- Room types: Laundry
Kitchen
- Features: Breakfast Area, Kitchen Island, Solid Surface Counters
Heating
- Central, Electric
Cooling
- Ceiling Fan(s), Central Air, Electric
Appliances
- Included: Other
- Laundry: Common Area, In Hall
Features
- Master On Main Level, Split Bedroom Plan, Walk-In Closet(s)
- Flooring: Vinyl
- Basement: Concrete
- Attic: Pull Down Stairs
- Has fireplace: No
Interior area
- Total structure area: 1,442
- Total interior livable area: 1,442 sqft
- Finished area above ground: 1,442
- Finished area below ground: 0
Property
Parking
- Parking features: Attached, Garage, Garage Door Opener, Over 1 Space per Unit, Parking Pad, Side/Rear Entrance
- Has attached garage: Yes
- Has uncovered spaces: Yes
Features
- Levels: One
- Stories: 1
- Patio & porch: Patio, Porch
- Exterior features: Sprinkler System
Lot
- Size: 1.9 Acres
- Features: Other
- Residential vegetation: Partially Wooded
Details
- Parcel number: 062 049 015
Construction
Type & style
- Home type: SingleFamily
- Architectural style: Craftsman,Traditional
- Property subtype: Single Family Residence
Materials
- Vinyl Siding
- Foundation: Slab
- Roof: Composition
Condition
- Resale
- New construction: No
- Year built: 2025
Utilities & green energy
- Sewer: Septic Tank
- Water: Private, Well
- Utilities for property: Cable Available, Electricity Available, High Speed Internet
Community & HOA
Community
- Features: None
- Security: Smoke Detector(s)
- Subdivision: Hill Top Estates
HOA
- Has HOA: No
- Services included: None
Location
- Region: Metter
Financial & listing details
- Price per square foot: $205/sqft
- Tax assessed value: $19,000
- Annual tax amount: $2,633
- Date on market: 10/6/2026
- Listing agreement: Exclusive Right To Sell
- Electric utility on property: Yes
Estimated market value
$294,300
$280,000 - $309,000
$1,970/mo
Price history
| Date | Event | Price |
|---|---|---|
| 10/6/2026 | Listed for sale | $295,000+6.5%$205/sqft |
Source:  GAMLS #10868161 Report a problem GAMLS #10868161 Report a problem | ||
| 6/5/2025 | Sold | $276,900$192/sqft |
Source: GAMLS #10486010 Report a problem | ||
| 3/26/2025 | Pending sale | $276,900$192/sqft |
Source: GAMLS #10486010 Report a problem | ||
Public tax history
| Year | Property taxes | Tax assessment |
|---|---|---|
| 2025 | $215 | $7,600 |
Find assessor info on the county website
Monthly payment
Est. payment
Payment breakdown
Explore the cost of this home by adjusting the details. Changes won't be saved.Climate risks
Neighborhood: 30439
Nearby schools
Schools provided by the listing agent
- Elementary: Metter
- Middle: Metter
- High: Metter
Source: GAMLS. This data may not be complete. We recommend contacting the local school district to confirm school assignments for this home.
Similar homes
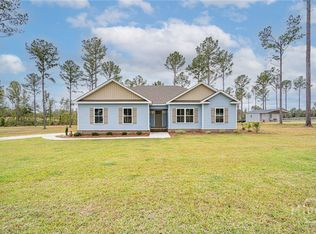
- $289,0004 bd2 ba1.7k sqft199 Zetterower Rd, Statesboro, GA 30458Active

 MLS ID #10867023, Andrea May, Coldwell Banker Conner Realty. GAMLS
 - $245,0003 bd2 ba1.3k sqft130 Pine St, Pulaski, GA 30451Active
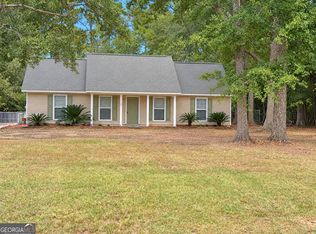 MLS ID #10857417, Nikki Williams, Statesboro Real Estate & Investments. GAMLS
 - $314,9004 bd2 ba1.6k sqft692 Wildflower Cir, Metter, GA 30439Active
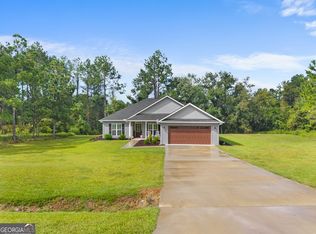 MLS ID #10853093, Chelsey R Pevey, Keller Williams Realty Coastal. GAMLS
 - $319,0004 bd2 ba1.5k sqft1507 Wildflower Cir, Metter, GA 30439Active
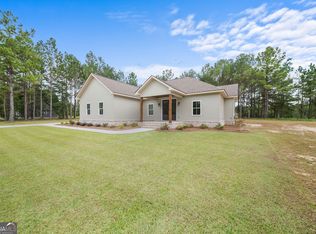 MLS ID #10842296, Logan Martin, Statesboro Real Estate & Investments. GAMLS
 - $315,0003 bd2 ba1.4k sqft159 Cypress Lake Dr, Statesboro, GA 30458ActiveMLS ID #10813179, Bubba Hunt, RE/MAX Eagle Creek Realty. GAMLS
- $319,0005 bd2 ba1.5k sqft77 B Stubbs Rd, Statesboro, GA 30461ActiveMLS ID #10857976, Charles W Rockett III, Coldwell Banker Conner Realty. GAMLS
- $319,9004 bd3 ba2.1k sqft704 Hillwood Dr, Statesboro, GA 30458ActiveMLS ID #10732813, Tanice Price, Weichert Realtors-Webb & Associates. GAMLS
- $263,9003 bd2 ba1.3k sqft1009 Pampas Rd #55, Statesboro, GA 30458ActiveMLS ID #10846753, Paul Newman, Statesboro Real Estate & Investments. GAMLS
- $306,9003 bd2 ba1.9k sqft124 Evergreen Dr, Statesboro, GA 30458ActiveMLS ID #10712836, Lauren Groover, Statesboro Properties. GAMLS
- $309,9004 bd2 ba1.9k sqft418 Autumn Ave, Statesboro, GA 30458ActiveMLS ID #10839432, Marion Jody Lanier III, RE/MAX Savannah. GAMLS
- $295,0003 bd2 ba1.6k sqft200 Heart Pine Rd #57, Statesboro, GA 30458ActiveMLS ID #10846490, Brice D Farmer, Better Homes & Gardens Legacy. GAMLS
- $283,9003 bd2 ba1.5k sqft1109 Spurweed Ln #48, Statesboro, GA 30458ActiveMLS ID #10758112, Paul Newman, Statesboro Real Estate & Investments. GAMLS
- $314,5003 bd2 ba1.6k sqft316 Old Rockdale Dr, Statesboro, GA 30461ActiveMLS ID #10813381, Ashley N Darby, Raines Realty Group. GAMLS
- $295,4403 bd2 ba1.5k sqft320 Barney Run, Statesboro, GA 30458ActiveMLS ID #10756730, Mitchell Ball, Cumberland Nine Realty. GAMLS
- $314,9003 bd2 ba1.8k sqft1128 Bartlett Dr, Statesboro, GA 30461ActiveMLS ID #10822209, Tanice Price, Weichert Realtors-Webb & Associates. GAMLS
- $276,9003 bd2 ba1.4k sqft917 Ryegrass Rd Lot 85, Statesboro, GA 30458ActiveMLS ID #10689064, Taylor Franklin, Statesboro Real Estate & Investments. GAMLS
- $309,9004 bd2 ba1.9k sqft401 Coles Way, Statesboro, GA 30461ActiveMLS ID #10838944, Nikki Williams, Statesboro Real Estate & Investments. GAMLS
- $311,9005 bd3 ba2.1k sqft102 Ponderosa Ct, Statesboro, GA 30458ActiveMLS ID #10784946, Grace A Stewart, Coldwell Banker Conner Realty. GAMLS
- $304,9004 bd2 ba1.8k sqft313 Old Rockdale Dr, Statesboro, GA 30461ActiveMLS ID #10778744, Amanda M Colon, Great GA Realty, LLC. GAMLS
