Welcome home to 2268 Nolan Dr - a beautifully maintained residence offering the perfect blend of classic charm and modern updates. Curb appeal starts strong with a manicured lawn and mature landscaping that set the tone for what's inside. This spacious 4-bedroom, 3.5-bath home offers 2,358 sq ft of living space, including a comfortable primary suite with a spacious bathrooms, dual vanity and separate shower. Two additional nice size rooms that share a bathroom. A second-level laundry room adds everyday convenience, and a finished lower-level bonus space offers flexibility for a rec room, additional living area, or guest suite. Step into an open-concept living and dining space anchored by a cozy fireplace and warm, natural light throughout. The kitchen is a warm inviting place to make great meals - featuring rich wood cabinetry, granite countertops, and a tile backsplash, with a peninsula perfect for casual dining or entertaining. A dedicated main-level office offers the ideal work-from-home setup or creative space, complete with French doors for privacy. Outside, enjoy a private, fenced backyard retreat on a generous .35-acre lot - ideal for weekend cookouts, gardening, or simply unwinding after a long day, all set among mature trees in a quiet, established neighborhood. Minutes from downtown Decatur's shops, restaurants, this move-in-ready home is ideal for owner-occupants and investors alike.
Pending
Price cut: $3.5K (8/18)
$370,000
2268 Nolan Dr, Decatur, GA 30032
4beds
2,385sqft
Single Family Residence
Built in 2007
0.35 Acres Lot
$368,200 Zestimate®
$155/sqft
$-- HOA
What's special
Finished lower-level bonus spaceCozy fireplaceWarm natural light throughoutManicured lawnDedicated main-level officePrivate fenced backyard retreatFrench doors for privacy
- 60 days
- 604
- 59
Zillow last checked:
Listing updated:
Listed by:
Jonelle Wimbush 310-963-9691,
HomeSmart
Source: GAMLS,MLS#: 10807137
Facts & features
Interior
Bedrooms & bathrooms
- Bedrooms: 4
- Bathrooms: 4
- Full bathrooms: 3
- 1/2 bathrooms: 1
Rooms
- Room types: Office
Heating
- Central
Cooling
- Central Air
Appliances
- Included: Dishwasher, Disposal, Microwave, Refrigerator, Stainless Steel Appliance(s)
- Laundry: Laundry Closet, Upper Level
Features
- Separate Shower, Soaking Tub, Walk-In Closet(s)
- Flooring: Hardwood
- Basement: Finished
- Number of fireplaces: 1
- Common walls with other units/homes: No Common Walls
Interior area
- Total structure area: 2,385
- Total interior livable area: 2,385 sqft
- Finished area above ground: 2,385
- Finished area below ground: 0
Property
Parking
- Parking features: Garage
- Has garage: Yes
Features
- Levels: Three Or More
- Stories: 3
Lot
- Size: 0.35 Acres
- Features: Cul-De-Sac
Details
- Parcel number: 15 151 07 076
Construction
Type & style
- Home type: SingleFamily
- Architectural style: Traditional
- Property subtype: Single Family Residence
Materials
- Wood Siding
- Roof: Composition
Condition
- Resale
- New construction: No
- Year built: 2007
Utilities & green energy
- Sewer: Public Sewer
- Water: Public
- Utilities for property: Cable Available, Electricity Available, Natural Gas Available
Community & HOA
Community
- Features: None
- Subdivision: Ashling Park
HOA
- Has HOA: No
- Services included: None
Location
- Region: Decatur
Financial & listing details
- Price per square foot: $155/sqft
- Tax assessed value: $516,400
- Annual tax amount: $9,003
- Date on market: 7/16/2026
- Cumulative days on market: 60 days
- Listing agreement: Exclusive Right To Sell
- Listing terms: Cash,Conventional,FHA
- Electric utility on property: Yes
Estimated market value
$368,200
$350,000 - $387,000
$2,673/mo
Price history
| Date | Event | Price |
|---|---|---|
| 9/10/2026 | Pending sale | $370,000$155/sqft |
Source:  FMLS GA #7805679 Report a problem FMLS GA #7805679 Report a problem | ||
| 8/18/2026 | Price change | $370,000-0.9%$155/sqft |
Source: FMLS GA #7805679 Report a problem | ||
| 8/3/2026 | Price change | $373,500-3.1%$157/sqft |
Source: FMLS GA #7805679 Report a problem | ||
| 7/16/2026 | Listed for sale | $385,500+77.6%$162/sqft |
Source: FMLS GA #7805679 Report a problem | ||
| 7/16/2015 | Sold | $217,000+0.9%$91/sqft |
Source:  FMLS GA #5565719 Report a problem FMLS GA #5565719 Report a problem | ||
| 7/10/2015 | Pending sale | $215,000$90/sqft |
Source: Coldwell Banker Residential Brokerage - Intown #5565719 Report a problem | ||
| 7/8/2015 | Listed for sale | $215,000-38.6%$90/sqft |
Source: COLDWELL BANKER RESIDENTIAL BR #5565719 Report a problem | ||
| 9/15/2008 | Listing removed | $349,900$147/sqft |
Source: Point2 #3706624 Report a problem | ||
| 3/29/2008 | Listed for sale | $349,900$147/sqft |
Source: Point2 #3706624 Report a problem | ||
Public tax history
| Year | Property taxes | Tax assessment |
|---|---|---|
| 2025 | $5,707 +5.2% | $206,560 +10.2% |
| 2024 | $5,427 +22.8% | $187,520 +10% |
| 2023 | $4,419 -10.6% | $170,400 +1.6% |
| 2022 | $4,941 +9.2% | $167,640 +12.1% |
| 2021 | $4,525 +15% | $149,600 +20.9% |
| 2020 | $3,934 -12.8% | $123,760 -17.7% |
| 2019 | $4,511 +6.4% | $150,440 +8.2% |
| 2018 | $4,242 +18.8% | $139,040 +33.5% |
| 2017 | $3,570 +21.4% | $104,160 +20% |
| 2016 | $2,941 | $86,776 +0.9% |
| 2014 | $2,941 | $86,000 |
| 2013 | -- | $86,000 -36.8% |
| 2012 | -- | $136,080 +44.8% |
| 2011 | -- | $94,000 -4.3% |
| 2010 | $4,114 -30.9% | $98,240 |
| 2009 | $5,952 +2% | $98,240 -27.9% |
| 2008 | $5,836 | $136,240 +342.3% |
| 2007 | -- | $30,800 |
Find assessor info on the county website
Monthly payment
Est. payment
Payment breakdown
Explore the cost of this home by adjusting the details. Changes won't be saved.Climate risks
Neighborhood: Candler-Mcafee
Nearby schools
Schools provided by the listing agent
- Elementary: Toney
- Middle: Columbia
- High: Columbia
Source: GAMLS. This data may not be complete. We recommend contacting the local school district to confirm school assignments for this home.
Similar homes
- $499,0005 bd4 ba2.8k sqft1889 Shoal Creek Blvd, Decatur, GA 30032Active
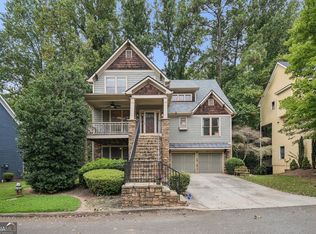
 MLS ID #10839150, Roslyn McClure, Redfin Corporation. GAMLS
 - $439,9003 bd3 ba1.9k sqft2652 Tilson Rd, Decatur, GA 30032Active
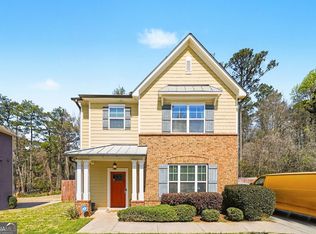 MLS ID #10712719, Mark Spain, Mark Spain Real Estate. GAMLS
 - $350,0004 bd3 ba2.7k sqft3290 Stonewall Tell Rd, Atlanta, GA 30349Active
 MLS ID #10843559, Latoya Robinson, Compass. GAMLS
 - $295,0003 bd2 ba1.2k sqft1395 Dennis Dr, Decatur, GA 30032Active
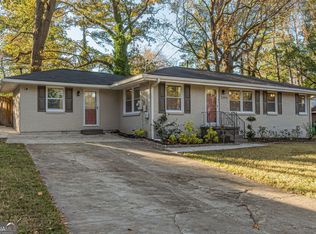 MLS ID #10834515, Shelley Woody, Keller Williams Realty First Atlanta. GAMLS
 - $364,9005 bd4 ba2.9k sqft4605 Mercer Rd, Stone Mountain, GA 30083ActiveMLS ID #10739084, Voncia C Shepard, Atlanta Communities. GAMLS
- $369,9003 bd3 ba2.2k sqft389 Saint Albans Ct SW, Mableton, GA 30126ActiveMLS ID #10845434, Kristi Henry, REMAX Around Atlanta. GAMLS
- $350,0003 bd3 ba2.2k sqft31 Moury Ave SE, Atlanta, GA 30315ActiveMLS ID #10809141, Stephen Rudolph, Ansley RE | Christie's Int'l RE. GAMLS
- $384,9003 bd2 ba1.5k sqft1145 Fayetteville Rd SE, Atlanta, GA 30316ActiveMLS ID #10802597, April Weaver, Heartland Real Estate. GAMLS
- $329,8004 bd3 ba1.9k sqft6828 Rockland Rd, Lithonia, GA 30038ActiveMLS ID #10833762, Gary Garvin, HomeSmart. GAMLS
- $355,9004 bd3 ba2.9k sqft10 Melissa Dr, Stockbridge, GA 30281ActiveMLS ID #10834672, Tonya Hiers, HR Heritage Realty, Inc.. GAMLS
- $350,0004 bd3 ba2k sqft4115 Creek Stone Ct, Stone Mountain, GA 30083ActiveMLS ID #10760574, Stephanie Thomas, Connections Realty Group Inc.. GAMLS
- $380,0005 bd3 ba2.7k sqft1310 Vineyard Dr SE, Conyers, GA 30013ActiveMLS ID #10841801, Eric Blank, Watkins Real Estate Associates. GAMLS
- $425,0004 bd3 ba2.6k sqft4080 Stony River Way, Snellville, GA 30039ActiveMLS ID #10843029, Chevel Brown, Limitless Holdings RE Brokerage. GAMLS
- $405,0004 bd4 ba3.1k sqft3408 Lakeview Lndg, Lithonia, GA 30038ActiveMLS ID #10765902, Tammie Lowe, Virtual Properties Realty.com. GAMLS
- $295,0004 bd3 ba2k sqft2246 Hampton Dr, Decatur, GA 30035ActiveMLS ID #10785448, Robin Griffin Velasco, A La Carte Realty. GAMLS
- $469,9994 bd3 ba2k sqft1770 Boulder Walk Ln SE, Atlanta, GA 30316ActiveMLS ID #10815490, Justin Landis, Bolst. GAMLS
- $379,9003 bd2 ba2.2k sqft946 Victory Dr SW, Atlanta, GA 30310ActiveMLS ID #10816121, Tanzania Daniel, eXp Realty. GAMLS
- $374,5002 bd1 ba1.2k sqft1215 Lyndale Dr, Atlanta, GA 30316ActiveMLS ID #10725291, Steven T Koleno, Beycome Brokerage Realty LLC. GAMLS
- $539,9004 bd3 ba2k sqft2900 Hollywood Dr, Decatur, GA 30033ActiveMLS ID #10834308, Justin Landis, Bolst. GAMLS
- $405,0003 bd3 ba2.5k sqft3183 Champion Ct, Snellville, GA 30039ActiveMLS ID #10833039, Yolanda Cook, Keller Williams Realty Atl. Partners. GAMLS
