** OPEN HOUSE Friday 7/18 from 5-7pm! ** Welcome to 22680 Cherry Hill Court, a stunning traditional two-story home nestled in the highly sought-after Valley View Farms subdivision. Homes in this low-turnover neighborhood are a rare find, especially with the added convenience of being located in the Mattawan School District. Situated on a sprawling 1.7-acre corner lot, the outdoor space is a true retreat, featuring a composite deck and a massive lawn that backs into a serene, wooded tree line. Inside, the main floor is designed for effortless living and entertaining. The heart of the home is the thoughtfully laid-out kitchen, updated in 2015, which features a center island and pantry. It flows seamlessly into the family room,anchored by a cozy gas log fireplace,and out into a bright three-season room perfect for enjoying views of the backyard. Premium touches like solid core doors and new trim, both installed in 2022, elevate the feel of the main and upper levels. A convenient main-level laundry room completes the everyday functionality of the first floor. Upstairs on the second floor, you will find a private sanctuary featuring fresh carpet updated in 2020. The spacious primary suite boasts a luxurious, fully remodeled bathroom completed in 2022. There are also three additional generously sized bedrooms on this level that share a second full bathroom, which was completely remodeled in 2020/2021, ensuring the entire upper level feels entirely modern and refreshed. The finished walkout lower level dramatically expands your living space. Featuring walkout access directly to the yard, it offers a large recreation room, a private fifth bedroom, and a third full bathroom. This versatile space provides an ideal setup for guests, a private home office, or an independent entertainment zone. Beyond the beautiful cosmetics, this home offers unparalleled peace of mind with nearly all major components recently replaced. Exterior updates include brand-new siding and a new front door in 2024, plus a new roof in 2023. Essential mechanicals have also been proactively overhauled, including a new furnace and water heater in 2020, and a new A/C unit and well pump in 2018. Additional highlights include a 3-car attached garage equipped with 220V electrical service, a 12x20 storage shed added in 2019, an underground sprinkler system, and an invisible dog fence. Every detail has been meticulously cared for, leaving you nothing to do but move in and enjoy.
Pending
$710,000
22680 Cherry Hill Ct, Mattawan, MI 49071
5beds
4,065sqft
:
Get pre-qualified$4,836/mo
Single Family Residence
Built in 1998
1.7 Acres Lot
$-- Zestimate®
$175/sqft
$-- HOA
What's special
- 13 days |
- 981 |
- 49 |
Zillow last checked:
Listing updated:
Listed by:
Jennifer K Hoffman 269-720-0846,
Graystone Real Estate 269-910-5298,
Rusty Gorter 269-271-5929,
Graystone Real Estate
Source: MichRIC,MLS#: 26035433
Facts & features
Interior
Bedrooms & bathrooms
- Bedrooms: 5
- Bathrooms: 4
- Full bathrooms: 3
- 1/2 bathrooms: 1
Primary bedroom
- Level: Upper
- Area: 256
- Dimensions: 16.00 x 16.00
Bedroom 2
- Level: Upper
- Area: 156
- Dimensions: 13.00 x 12.00
Bedroom 3
- Level: Upper
- Area: 224
- Dimensions: 16.00 x 14.00
Bedroom 4
- Level: Upper
- Area: 225
- Dimensions: 15.00 x 15.00
Bedroom 5
- Level: Lower
- Area: 208
- Dimensions: 13.00 x 16.00
Primary bathroom
- Level: Upper
Dining room
- Description: Formal
- Level: Main
- Area: 182
- Dimensions: 13.00 x 14.00
Family room
- Level: Main
- Area: 285
- Dimensions: 19.00 x 15.00
Kitchen
- Level: Main
- Area: 150
- Dimensions: 10.00 x 15.00
Laundry
- Level: Main
- Area: 72
- Dimensions: 8.00 x 9.00
Living room
- Level: Main
- Area: 256
- Dimensions: 16.00 x 16.00
Recreation
- Level: Lower
- Area: 675
- Dimensions: 27.00 x 25.00
Heating
- Forced Air
Cooling
- Central Air
Appliances
- Included: Humidifier, Dishwasher, Dryer, Microwave, Range, Refrigerator, Washer, Water Softener Owned
- Laundry: Laundry Room, Main Level
Features
- Ceiling Fan(s), Center Island, Eat-in Kitchen, Pantry
- Flooring: Carpet, Ceramic Tile, Wood
- Windows: Screens, Insulated Windows, Window Treatments
- Basement: Full,Walk-Out Access
- Number of fireplaces: 1
- Fireplace features: Family Room, Gas Log
Interior area
- Total structure area: 2,944
- Total interior livable area: 4,065 sqft
- Finished area below ground: 0
Video & virtual tour
Property
Parking
- Total spaces: 3
- Parking features: Garage Faces Front, Attached, Garage Door Opener
- Garage spaces: 3
Features
- Stories: 2
- Fencing: Invisible
Lot
- Size: 1.7 Acres
- Dimensions: 123 x 498
- Features: Corner Lot, Ground Cover, Shrubs/Hedges
Details
- Additional structures: Shed(s)
- Parcel number: 800261501700
Construction
Type & style
- Home type: SingleFamily
- Architectural style: Traditional
- Property subtype: Single Family Residence
Materials
- Brick, Vinyl Siding
- Roof: Composition
Condition
- New construction: No
- Year built: 1998
Utilities & green energy
- Sewer: Septic Tank
- Water: Well
- Utilities for property: Electricity Available, Cable Available, Natural Gas Connected, Cable Connected
Community & HOA
Community
- Security: Smoke Detector(s)
- Subdivision: Valley View
Location
- Region: Mattawan
Financial & listing details
- Price per square foot: $175/sqft
- Tax assessed value: $199,284
- Annual tax amount: $6,876
- Date on market: 7/17/2026
- Listing terms: Cash,VA Loan,Conventional
- Electric utility on property: Yes
- Road surface type: Paved
Estimated market value
Not available
Estimated sales range
Not available
Not available
Price history
| Date | Event | Price |
|---|---|---|
| 7/18/2026 | Pending sale | $710,000$175/sqft |
Source:  MichRIC #26035433 Report a problem MichRIC #26035433 Report a problem | ||
| 7/17/2026 | Listed for sale | $710,000+154%$175/sqft |
Source: MichRIC #26035433 Report a problem | ||
| 12/11/2007 | Sold | $279,500+2.6%$69/sqft |
Source: Public Record Report a problem | ||
| 12/14/2006 | Sold | $272,488$67/sqft |
Source: Public Record Report a problem | ||
Public tax history
| Year | Property taxes | Tax assessment |
|---|---|---|
| 2025 | $6,695 +6.1% | $246,000 +2.7% |
| 2024 | $6,311 +5% | $239,600 +10% |
| 2023 | $6,009 | $217,900 +15.4% |
| 2022 | -- | $188,800 +1.7% |
| 2021 | -- | $185,700 +7% |
| 2020 | -- | $173,600 +5.5% |
| 2018 | -- | $164,500 +1% |
| 2017 | $4,491 +0.9% | $162,800 -0.4% |
| 2016 | $4,449 +1.2% | $163,400 |
| 2015 | $4,398 +1.9% | $163,400 -0.8% |
| 2014 | $4,318 | $164,800 +13.7% |
| 2013 | -- | $145,000 -0.8% |
| 2012 | -- | $146,200 +6.6% |
| 2011 | -- | $137,200 -6% |
| 2010 | -- | $146,000 -14.8% |
| 2009 | -- | $171,400 -3.5% |
| 2008 | -- | $177,600 |
| 2007 | -- | $177,600 +4.7% |
| 2006 | -- | $169,700 +0.5% |
| 2005 | -- | $168,900 +6.9% |
| 2004 | -- | $158,000 -5.6% |
| 2003 | -- | $167,300 +23.1% |
| 2002 | -- | $135,900 -4.3% |
| 2001 | -- | $142,000 |
Find assessor info on the county website
Monthly payment
Est. payment
Payment breakdown
Explore the cost of this home by adjusting the details. Changes won't be saved.Climate risks
Neighborhood: 49071
Nearby schools
GreatSchools rating
- NAMattawan Early Elementary SchoolGrades: PK-2Distance: 1.9 mi
- 7/10Mattawan Middle SchoolGrades: 6-8Distance: 1.9 mi
- 8/10Mattawan High SchoolGrades: 9-12Distance: 1.9 mi
Schools provided by the listing agent
- Elementary: Mattawan Early Elementary School
- Middle: Mattawan Middle School
- High: Mattawan High School
Source: MichRIC. This data may not be complete. We recommend contacting the local school district to confirm school assignments for this home.
- $550,100-- bd-- ba-- sqft22750 Cherry Hill Ct, Mattawan, MI 49071Off Market
- $521,7005 bd4 ba3.2k sqft22625 Vineyard Cir, Mattawan, MI 49071Off Market

- $744,100-- bd-- ba-- sqft22900 Cherry Hill Ct, Mattawan, MI 49071Off Market
- $527,800-- bd-- ba-- sqft61762 Valley View Blvd, Mattawan, MI 49071Off Market
- $572,5005 bd4 ba3k sqft22595 Vineyard Cir, Mattawan, MI 49071Off Market
- $503,400-- bd-- ba-- sqft22645 Cherry Hill Ct, Mattawan, MI 49071Off Market
- $589,5006 bd4 ba2.9k sqft22721 Cherry Hill Ct, Mattawan, MI 49071Off Market
- $508,200-- bd-- ba-- sqft22456 Vineyard Cir, Mattawan, MI 49071Off Market
A local agent can set up tours, give advice and negotiate with sellers.
Similar homes
- $945,0006 bd5 ba5.3k sqft22873 Cherry Hill Ct, Mattawan, MI 49071For Sale
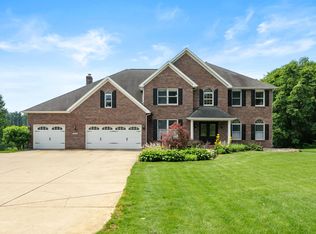
 MLS ID #26034209, Kathy L Barnitz, Chuck Jaqua, REALTOR. MichRIC
 - $739,0004 bd4 ba2.9k sqft8650 S 2nd St, Mattawan, MI 49071For Sale
 MLS ID #26028832, Sarah C Huber, Huber Real Estate, LLC. MichRIC
 - $730,0006 bd4 ba4.8k sqft8777 Maricopa Trl, Kalamazoo, MI 49009For Sale
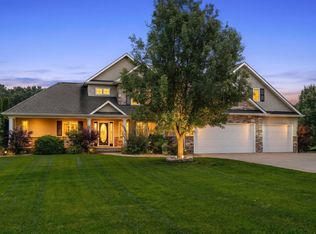 MLS ID #26034930, JoAnne Potts, Chuck Jaqua, REALTOR. MichRIC
 - $410,0005 bd3 ba2.4k sqft22300 Wynsmythe Dr, Mattawan, MI 49071For Sale
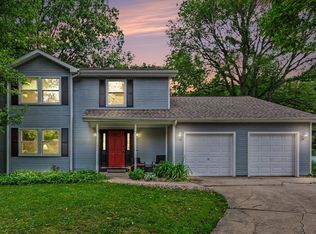 MLS ID #26036286, Chris T Adrian, Adrian Real Estate. MichRIC
 - $665,0004 bd4 ba3.6k sqft8120 Glenwynd Dr, Kalamazoo, MI 49009For SaleMLS ID #26033925, JoAnne Potts, Chuck Jaqua, REALTOR. MichRIC
- $385,0003 bd4 ba2.9k sqft24108 Oak Ln, Mattawan, MI 49071For SaleMLS ID #26025101, Greg S Miller, Berkshire Hathaway HomeServices MI. MichRIC
- $639,9004 bd4 ba3.5k sqft9048 Montezuma Ave, Kalamazoo, MI 49009For SaleMLS ID #26020181, Brian Mitchell, Jaqua, REALTORS. MichRIC
- $574,9005 bd4 ba3.4k sqft5420 Farallon Dr, Kalamazoo, MI 49009For SaleMLS ID #26028414, Lisa Faber, Chuck Jaqua, REALTOR. MichRIC
- $575,0004 bd3 ba2.1k sqft8656 W R Ave, Kalamazoo, MI 49009For SaleMLS ID #26031461, Jill Bertolissi-Everitt, Berkshire Hathaway HomeServices MI. MichRIC
- $644,9005 bd4 ba4.5k sqft6420 Palomino Park, Kalamazoo, MI 49009For SaleMLS ID #26030657, Philip N Copeland, Grey House Market Real Estate. MichRIC
- $619,9005 bd4 ba3.7k sqft15915 Indian Valley St, Schoolcraft, MI 49087For SaleMLS ID #26035019, Jill L Kingsbury, Five Star Real Estate. MichRIC
- $649,9005 bd4 ba4.2k sqft6430 Breckenridge Dr, Kalamazoo, MI 49009For SaleMLS ID #26033031, Sherry L Crossley, Jaqua, REALTORS. MichRIC
- $594,9005 bd4 ba3.2k sqft6891 Shallowford Way, Portage, MI 49024For SaleMLS ID #26034532, Anna M Simonian, Five Star Real Estate. MichRIC
- $650,0004 bd4 ba4.7k sqft5850 Dunwoody Ct, Kalamazoo, MI 49009For SaleMLS ID #26019780, Lizbeth G Vargas, Jaqua, REALTORS. MichRIC
- $725,0004 bd3 ba3.2k sqft28323 Northern Bluff Dr, Gobles, MI 49055For SaleMLS ID #26020228, Janis Havice, Lakes & Country Real Estate Inc. MichRIC
- $449,9004 bd3 ba2.8k sqft10836 Stadium Dr, Kalamazoo, MI 49009For SaleMLS ID #26031621, Matt Mulder, eXp Realty LLC. MichRIC
- $699,0004 bd3 ba2.8k sqft3720 Blackberry Ln, Kalamazoo, MI 49008For SaleMLS ID #26033854, Rick Moberg, Jaqua, REALTORS. MichRIC
- $559,9005 bd3 ba3.2k sqft6847 Northstar Ave, Kalamazoo, MI 49009For SaleMLS ID #26036885, Joyce A Vos, Chuck Jaqua, REALTOR. MichRIC
- $779,9004 bd5 ba2.9k sqft40305 14th Ave, Bloomingdale, MI 49026For SaleMLS ID #26035321, Kelly M Kivell, Berkshire Hathaway HomeServices MI. MichRIC
- $799,9004 bd4 ba4.7k sqft1722 W Kilgore Rd, Kalamazoo, MI 49008For SaleMLS ID #26026042, Iesha D Fisher, Jaqua, REALTORS. MichRIC
