Welcome home to 227 Fairmount, where space, comfort, and thoughtful design come together beautifully. Hardwood floors greet you at the entry and flow into a bright living and dining room combination—perfect for everyday living and entertaining alike. The main-level primary suite offers a peaceful retreat with plush carpet, a ceiling fan, and a spacious walk-in closet. The ensuite bath features tile flooring, a separate shower with built-in seat, a soaking jacuzzi tub, and dual sinks for added convenience. The heart of the home is the kitchen, complete with hardwood floors, a center island, Corian countertops, cooktop, double wall ovens, and built-in microwave—ideal for both casual meals and hosting. A powder room with hardwood floors and a well-appointed laundry/mudroom with basin sink and pantry add everyday functionality. The oversized two-bay garage includes a workbench and extra refrigerator space. The finished lower level expands your living space with carpeted areas, a full bath with tub/shower, ample storage, and walk-out access to the beautifully finished stonework exterior. Utility features include a gas furnace, gas water heater, and radon system. Upstairs, you’ll find carpeted steps leading to generously sized bedrooms, each with ceiling fans and walk-in closets, plus a hall linen closet. A full bath with tile flooring, tub/shower combo, and extended counter space serves the upper level. A dedicated office with a built-in desk completes the home, making working from home a breeze. A well-designed home with flexible living spaces—this one checks all the boxes. *buyers loss is your gain, we are back on the market!
For sale
Price cut: $9.9K (7/18)
$389,999
227 Fairmount Ct #33, Shrewsbury, PA 17361
3beds
3,283sqft
:
Get pre-qualified$2,795/mo
Condominium
Built in 2006
-- sqft lot
$389,900 Zestimate®
$119/sqft
$120/mo HOA
What's special
Soaking jacuzzi tubMain-level primary suiteDouble wall ovensHall linen closetCarpeted stepsBuilt-in microwaveCorian countertops
- 178 days |
- 1,031 |
- 26 |
Zillow last checked:
Listing updated:
Listed by:
Sonya Francis 443-220-6560,
RE/MAX Solutions 410-871-4300,
Listing Team: The Matchmaker Team
Source: Bright MLS,MLS#: PAYK2096764
Facts & features
Interior
Bedrooms & bathrooms
- Bedrooms: 3
- Bathrooms: 4
- Full bathrooms: 3
- 1/2 bathrooms: 1
- Main level bathrooms: 2
- Main level bedrooms: 1
Rooms
- Room types: Living Room, Dining Room, Primary Bedroom, Bedroom 2, Kitchen, Family Room, Breakfast Room, Bedroom 1, Laundry, Other, Storage Room, Primary Bathroom, Full Bath, Half Bath
Primary bedroom
- Features: Walk-In Closet(s), Flooring - Carpet, Ceiling Fan(s)
- Level: Main
- Area: 272 Square Feet
- Dimensions: 16 X 17
Bedroom 1
- Features: Ceiling Fan(s), Walk-In Closet(s), Flooring - Carpet
- Level: Upper
- Area: 224 Square Feet
- Dimensions: 14 X 16
Bedroom 2
- Features: Ceiling Fan(s), Walk-In Closet(s), Flooring - Carpet
- Level: Upper
- Area: 168 Square Feet
- Dimensions: 12 X 14
Primary bathroom
- Features: Soaking Tub, Bathroom - Walk-In Shower, Double Sink
- Level: Main
- Area: 120 Square Feet
- Dimensions: 10 X 12
Breakfast room
- Level: Main
- Area: 70 Square Feet
- Dimensions: 10 X 7
Dining room
- Features: Cathedral/Vaulted Ceiling
- Level: Main
- Area: 140 Square Feet
- Dimensions: 10 X 14
Family room
- Features: Flooring - Carpet
- Level: Lower
- Area: 903 Square Feet
- Dimensions: 21 X 43
Other
- Features: Bathroom - Tub Shower
- Level: Upper
- Area: 60 Square Feet
- Dimensions: 5 X 12
Other
- Features: Bathroom - Tub Shower
- Level: Lower
- Area: 40 Square Feet
- Dimensions: 5 X 8
Half bath
- Level: Main
- Area: 18 Square Feet
- Dimensions: 3 X 6
Kitchen
- Features: Kitchen Island
- Level: Main
- Area: 192 Square Feet
- Dimensions: 16 X 12
Laundry
- Level: Main
- Area: 96 Square Feet
- Dimensions: 8 X 12
Living room
- Features: Flooring - HardWood
- Level: Main
- Area: 234 Square Feet
- Dimensions: 13 X 18
Other
- Features: Flooring - Carpet
- Level: Upper
- Area: 182 Square Feet
- Dimensions: 13 X 14
Other
- Features: Flooring - Carpet
- Level: Upper
- Area: 84 Square Feet
- Dimensions: 7 X 12
Storage room
- Features: Basement - Unfinished
- Level: Lower
- Area: 372 Square Feet
- Dimensions: 12 X 31
Heating
- Forced Air, Natural Gas
Cooling
- Central Air, Electric
Appliances
- Included: Oven/Range - Electric, Extra Refrigerator/Freezer, Oven, Double Oven, Gas Water Heater
- Laundry: Main Level, Laundry Room
Features
- Combination Dining/Living, Dining Area, Entry Level Bedroom, Kitchen Island, Formal/Separate Dining Room
- Basement: Full,Partially Finished,Walk-Out Access
- Has fireplace: No
Interior area
- Total structure area: 3,283
- Total interior livable area: 3,283 sqft
- Finished area above ground: 2,383
- Finished area below ground: 900
Property
Parking
- Total spaces: 2
- Parking features: Garage Faces Front, Attached
- Attached garage spaces: 2
Accessibility
- Accessibility features: None
Features
- Levels: Three
- Stories: 3
- Exterior features: Other
- Pool features: None
- Has spa: Yes
- Spa features: Bath
Lot
- Features: Cleared, Level, Sloped
Details
- Additional structures: Above Grade, Below Grade
- Parcel number: 45000BJ0061E0C0033
- Zoning: RESIDENTIAL
- Special conditions: Standard
Construction
Type & style
- Home type: Condo
- Architectural style: Contemporary
- Property subtype: Condominium
- Attached to another structure: Yes
Materials
- Vinyl Siding, Aluminum Siding
- Foundation: Permanent
- Roof: Asphalt,Shingle
Condition
- New construction: No
- Year built: 2006
Utilities & green energy
- Sewer: Public Sewer
- Water: Public
Community & HOA
Community
- Security: Smoke Detector(s)
- Condo and coop fee: $120 monthly
- Subdivision: Villas At Shrewsbury
HOA
- Has HOA: No
- Amenities included: Other
- Services included: Common Area Maintenance, Management, Maintenance Grounds
Location
- Region: Shrewsbury
- Municipality: SHREWSBURY TWP
Financial & listing details
- Price per square foot: $119/sqft
- Tax assessed value: $264,630
- Annual tax amount: $7,114
- Date on market: 1/29/2026
- Listing agreement: Exclusive Right To Sell
- Listing terms: FHA,Conventional,Cash,VA Loan
- Ownership: Condominium
Estimated market value
$389,900
$370,000 - $409,000
$2,634/mo
Price history
| Date | Event | Price |
|---|---|---|
| 7/18/2026 | Price change | $389,999-2.5%$119/sqft |
Source:  Bright MLS #PAYK2096764 Report a problem Bright MLS #PAYK2096764 Report a problem | ||
| 5/28/2026 | Listed for sale | $399,900$122/sqft |
Source: Bright MLS #PAYK2096764 Report a problem | ||
| 5/8/2026 | Contingent | $399,900$122/sqft |
Source: Bright MLS #PAYK2096764 Report a problem | ||
| 5/1/2026 | Price change | $399,900-1.5%$122/sqft |
Source: Bright MLS #PAYK2096764 Report a problem | ||
| 4/12/2026 | Listed for sale | $405,900$124/sqft |
Source: Bright MLS #PAYK2096764 Report a problem | ||
| 4/2/2026 | Contingent | $405,900$124/sqft |
Source: Bright MLS #PAYK2096764 Report a problem | ||
| 1/29/2026 | Listed for sale | $405,900$124/sqft |
Source: Bright MLS #PAYK2096764 Report a problem | ||
Public tax history
Tax history is unavailable.
Monthly payment
Est. payment
Payment breakdown
Explore the cost of this home by adjusting the details. Changes won't be saved.Climate risks
Neighborhood: 17361
Nearby schools
GreatSchools rating
- 6/10Shrewsbury El SchoolGrades: K-6Distance: 0.3 mi
- 6/10Southern Middle SchoolGrades: 7-8Distance: 3.3 mi
- 8/10Susquehannock High SchoolGrades: 9-12Distance: 3.3 mi
Schools provided by the listing agent
- High: Susquehannock
- District: Southern York County
Source: Bright MLS. This data may not be complete. We recommend contacting the local school district to confirm school assignments for this home.
- $359,9003 bd3 ba3.1k sqft273 Prospect Cir, Shrewsbury, PA 17361Off Market
- $334,3003 bd2 ba2.6k sqft271 Prospect Cir, Shrewsbury, PA 17361Off Market
- $410,9004 bd4 ba3k sqft269 Prospect Cir, Shrewsbury, PA 17361Off Market
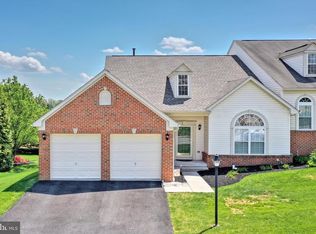
- $385,9003 bd4 ba3.1k sqft267 Prospect Cir, Shrewsbury, PA 17361Off Market
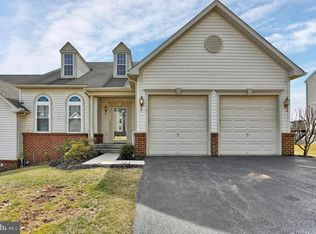
- $384,1003 bd3 ba3.6k sqft265 Prospect Cir, Shrewsbury, PA 17361Off Market
- $427,4003 bd3 ba3.1k sqft263 Prospect Cir, Shrewsbury, PA 17361Off Market
- $351,1003 bd3 ba2.2k sqft261 Prospect Cir, Shrewsbury, PA 17361Off Market
- $406,5004 bd3 ba3.3k sqft259 Prospect Cir, Shrewsbury, PA 17361Sold
- $343,1003 bd2 ba2.2k sqft255 Prospect Cir, Shrewsbury, PA 17361Off Market
A local agent can set up tours, give advice and negotiate with sellers.
Similar homes
- $405,0003 bd4 ba3.1k sqft223 Fairmount Ct #35, Shrewsbury, PA 17361For Sale
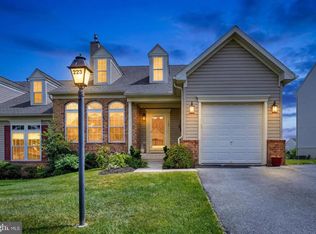
 MLS ID #PAYK2105682, Monti Joines, Berkshire Hathaway HomeServices Homesale Realty. Bright MLS
 - $275,0003 bd4 ba2.2k sqft16899 Roosevelt Ln, Shrewsbury, PA 17361For Sale
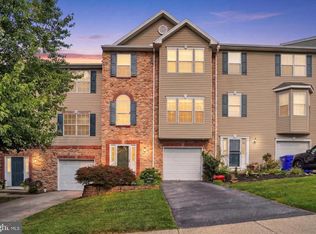 MLS ID #PAYK2108084, Debbie McLaughlin, Cummings & Co. Realtors. Bright MLS
 - $325,0003 bd3 ba1.8k sqft141 Sussex Pl, Shrewsbury, PA 17361For Sale
 MLS ID #PAYK2107946, Annemarie Cook, Iron Valley Real Estate of York County. Bright MLS
 - $474,9004 bd4 ba2.9k sqft17323 Russett Farm Dr, Shrewsbury, PA 17361For Sale
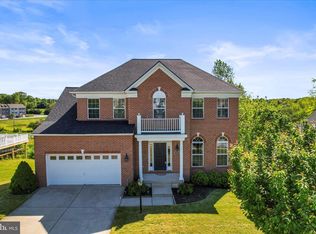 MLS ID #PAYK2103028, Elaine Bush, Berkshire Hathaway HomeServices Homesale Realty. Bright MLS
 - $389,9004 bd3 ba2.6k sqft3903 Starview Dr, York, PA 17402For SaleMLS ID #PAYK2103654, Emillie Albrecht, Real of Pennsylvania. Bright MLS
- $425,0004 bd3 ba2.5k sqft37 High St, Stewartstown, PA 17363For SaleMLS ID #PAYK2106416, Katie Klenk, Keller Williams Legacy. Bright MLS
- $439,9994 bd4 ba2.6k sqft1903 Hain Rd, New Freedom, PA 17349For SaleMLS ID #PAYK2100668, STEPHEN PIPICH, LPT Realty, LLC. Bright MLS
- $449,9004 bd4 ba2.8k sqft16 Liberty Ave, New Freedom, PA 17349For SaleMLS ID #PAYK2106650, Pete Thorpe, Epique Realty LLC. Bright MLS
- $389,0003 bd3 ba1.9k sqft2156 Southbrook Dr, York, PA 17403For SaleMLS ID #PAYK2108056, Frank Messina, Coldwell Banker Realty. Bright MLS
- $395,0003 bd3 ba2.3k sqft2896 Olde Field Dr, York, PA 17408For SaleMLS ID #PAYK2107772, Glenda Kane, Realty One Group Generations. Bright MLS
- $499,0006 bd2 ba3.5k sqft771 Plank Rd, New Freedom, PA 17349For SaleMLS ID #PAYK2104300, Timothy B Dulany, RE/MAX Advantage Realty. Bright MLS
- $389,9004 bd3 ba2k sqft98 Clover Run, Abbottstown, PA 17301For SaleMLS ID #PAYK2107842, Judd Gemmill, The Exchange Real Estate Company LLC. Bright MLS
- $424,9004 bd4 ba2.8k sqft7703 Grand Lake Dr, Seven Valleys, PA 17360For SaleMLS ID #PAYK2101150, Ronald Burkhart, Coldwell Banker Realty. Bright MLS
- $389,0003 bd2 ba2.5k sqft88 Sunset Dr, Hanover, PA 17331For SaleMLS ID #PAYK2103704, Stacey Hedrich, Berkshire Hathaway HomeServices Homesale Realty. Bright MLS
- $415,0004 bd3 ba2.4k sqft2822 Ridings Way, York, PA 17408For SaleMLS ID #PAYK2108074, Murat Muradov, Coldwell Banker Realty. Bright MLS
- $364,9003 bd3 ba2.3k sqft425 Lakeview Dr, Spring Grove, PA 17362For SaleMLS ID #PAYK2103188, Debora H Speaks, RE/MAX Quality Service, Inc.. Bright MLS
- $408,0003 bd2 ba2.3k sqft2034 Fridinger Mill Rd, Westminster, MD 21157For SaleMLS ID #MDCR2035484, Makayla Kernan, Samson Properties. Bright MLS
- $564,9904 bd4 ba3.7k sqft301 School St, York, PA 17402For SaleMLS ID #PAYK2107026, Heather Aughenbaugh, Cummings & Co. Realtors. Bright MLS
- $445,0006 bd4 ba3.6k sqft7485 Seneca Ridge Dr, York, PA 17403For SaleMLS ID #PAYK2107602, Tony White, Berkshire Hathaway HomeServices Homesale Realty. Bright MLS
- $509,9004 bd3 ba2.4k sqft2082 Westbury Ct, Red Lion, PA 17356For SaleMLS ID #PAYK2107286, Guy Peters, Berkshire Hathaway HomeServices Homesale Realty. Bright MLS
