Welcome to 227 Hazel Drive, a picturesque home perfectly situated in one of Mt. Lebanon’s most desirable locations! Just a few blocks from Uptown’s restaurants, shops, coffee houses, and local amenities, this charming two-story home offers an exceptional blend of character, comfort, and convenience. Enjoy easy access to the Mt. Lebanon Public Library, schools, public transportation, the Mall & Galleria, and nearby grocery stores. Beautiful landscaping and a welcoming flagstone entry set the tone for this inviting home. The spacious living room features a gas fireplace and opens to a charming, enclosed sunporch—perfect as a cozy sitting room, reading nook, or home office. The dining room is conveniently located off the entry and flows into the generously sized kitchen, featuring quartz countertops, crisp white cabinetry extending to the ceiling for maximum storage, a large pantry cabinet, wet bar, and dedicated desk area.
The kitchen opens to a stunning cathedral-ceiling family room, creating a wonderful gathering space filled with natural light. French doors lead directly to the beautifully landscaped, private backyard—a peaceful retreat perfect for outdoor dining, entertaining, gardening, or simply enjoying a quiet moment. A truly exceptional feature of this home is the main-level bedroom with its own full bathroom, offering an ideal opportunity for convenient one-floor living. The bathroom features a walk-in shower, quartz countertops, and beautiful handmade Italian tile. Adding to the convenience, a level-entry door from the driveway leads directly into the kitchen, making unloading groceries effortless. This thoughtful layout is perfect for those seeking the ease of main-level living. Upstairs, three generously sized bedrooms and two full bathrooms provide plenty of space for family and guests. The finished basement offers even more living space with a large game room, laundry room, full bathroom, and abundant storage. With its picturesque setting, thoughtfully designed spaces, beautiful private yard, and unbeatable walkability to everything Uptown Mt. Lebanon has to offer, 227 Hazel Drive is a truly special place to call home. Don’t miss this wonderful opportunity!
Contingent
$799,000
227 Hazel Dr, Pittsburgh, PA 15228
4beds
2,716sqft
Single Family Residence
Built in 1925
7,710 Square Feet Lot
$807,600 Zestimate®
$294/sqft
$-- HOA
What's special
Gas fireplaceBeautiful landscapingQuartz countertopsGenerously sized kitchenBeautiful private yardCharming enclosed sunporchWelcoming flagstone entry
- 40 days
- 306
- 9
Likely to sell faster than
Zillow last checked:
Listing updated:
Listed by:
Cindy McVerry,
HOWARD HANNA REAL ESTATE SERVICES 412-561-7400
Source: WPMLS,MLS#: 1773847 Originating MLS: West Penn Multi-List
Facts & features
Interior
Bedrooms & bathrooms
- Bedrooms: 4
- Bathrooms: 4
- Full bathrooms: 4
Primary bedroom
- Level: Upper
- Dimensions: 21x12
Bedroom 2
- Level: Upper
- Dimensions: 12x12
Bedroom 3
- Level: Upper
- Dimensions: 12x10
Bedroom 4
- Level: Main
- Dimensions: 13x13
Den
- Level: Main
- Dimensions: 11x8
Dining room
- Level: Main
- Dimensions: 15x12
Entry foyer
- Level: Main
- Dimensions: 11x9
Family room
- Level: Main
- Dimensions: 15x15
Game room
- Level: Lower
- Dimensions: 34x13
Kitchen
- Level: Main
- Dimensions: 19x15
Laundry
- Level: Lower
- Dimensions: 15x9
Living room
- Level: Main
- Dimensions: 24x12
Heating
- Gas, Hot Water
Cooling
- Central Air
Appliances
- Included: Some Electric Appliances, Some Gas Appliances, Convection Oven, Dryer, Dishwasher, Disposal, Microwave, Refrigerator, Stove, Washer
Features
- Pantry, Window Treatments
- Flooring: Ceramic Tile, Hardwood, Carpet
- Windows: Screens, Window Treatments
- Basement: Finished,Interior Entry
- Number of fireplaces: 1
- Fireplace features: Gas
Interior area
- Total structure area: 2,716
- Total interior livable area: 2,716 sqft
Video & virtual tour
Property
Parking
- Total spaces: 2
- Parking features: Detached, Garage, Garage Door Opener
- Has garage: Yes
Features
- Levels: Two
- Stories: 2
- Pool features: None
Lot
- Size: 7,710 Square Feet
- Dimensions: LOT 60 x 128.12
Details
- Parcel number: 0141P00031000000
Construction
Type & style
- Home type: SingleFamily
- Architectural style: Colonial,Two Story
- Property subtype: Single Family Residence
Materials
- Stucco
- Roof: Tile
Condition
- Resale
- Year built: 1925
Utilities & green energy
- Sewer: Public Sewer
- Water: Public
Community & HOA
Community
- Features: Public Transportation
- Subdivision: AVONDALE PLAN
Location
- Region: Pittsburgh
Financial & listing details
- Price per square foot: $294/sqft
- Tax assessed value: $259,800
- Annual tax amount: $10,126
- Date on market: 9/10/2026
Estimated market value
$807,600
$767,000 - $848,000
$3,189/mo
Price history
| Date | Event | Price |
|---|---|---|
| 9/15/2026 | Contingent | $799,000$294/sqft |
Source:  WPMLS #1773847 Report a problem | ||
| 9/10/2026 | Listed for sale | $799,000+818.4%$294/sqft |
Source: WPMLS #1773847 Report a problem | ||
| 5/5/1983 | Sold | $87,000$32/sqft |
Source: Agent Provided Report a problem | ||
Public tax history
| Year | Property taxes | Tax assessment |
|---|---|---|
| 2025 | $9,697 +8.9% | $241,800 |
| 2024 | $8,903 +678.4% | $241,800 |
| 2023 | $1,144 | $241,800 |
| 2022 | $1,144 | $241,800 |
| 2021 | $1,144 +2% | $241,800 |
| 2020 | $1,121 -2% | $241,800 |
| 2019 | $1,144 -49.9% | $241,800 |
| 2018 | $2,283 -71.7% | $241,800 |
| 2017 | $8,069 +605.5% | $241,800 |
| 2016 | $1,144 -85.4% | $241,800 |
| 2015 | $7,832 | $241,800 |
| 2014 | -- | $241,800 -1.2% |
| 2013 | -- | $244,800 +31.6% |
| 2012 | -- | $186,000 |
| 2011 | -- | $186,000 |
| 2010 | -- | $186,000 |
| 2009 | -- | $186,000 |
| 2008 | -- | $186,000 |
| 2007 | -- | $186,000 |
| 2006 | -- | $186,000 |
| 2005 | -- | $186,000 |
| 2004 | -- | $186,000 -7.5% |
| 2003 | -- | $201,000 |
| 2002 | -- | $201,000 |
Find assessor info on the county website
Monthly payment
Est. payment
Payment breakdown
Explore the cost of this home by adjusting the details. Changes won't be saved.Climate risks
Neighborhood: Mount Lebanon
Nearby schools
Schools provided by the listing agent
- District: Mount Lebanon
Source: WPMLS. This data may not be complete. We recommend contacting the local school district to confirm school assignments for this home.


Similar homes
- $799,9004 bd4 ba2.2k sqft255 Connecting Rd, Pittsburgh, PA 15228For Sale
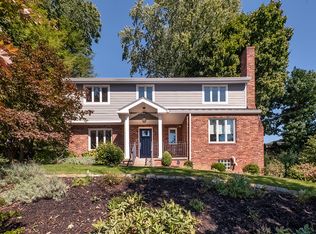 MLS ID #1778251, Vera Purcell. WPMLS
- $825,0004 bd4 ba2.4k sqft1237 Resaca Pl, Pittsburgh, PA 15212For Sale
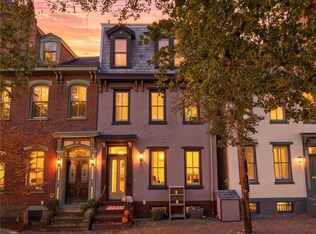 MLS ID #1779845, Anthony Dasta. WPMLS
- $1,100,0004 bd3 ba2.9k sqft809 White Oak Cir, Pittsburgh, PA 15228For Sale
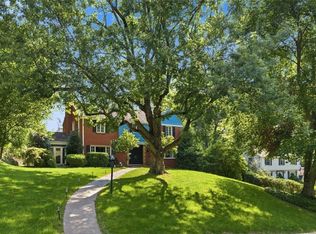 MLS ID #1772760, Mary Lou Hagman. WPMLS
- $549,9003 bd4 ba2.3k sqft61 Roycroft Ave, Pittsburgh, PA 15228For Sale
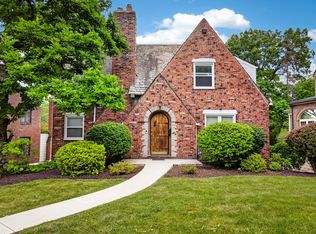 MLS ID #1760793, Charles Trau. WPMLS
