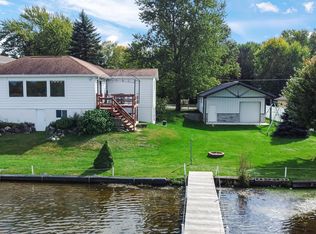
You will fall in love with this absolutely charming 2-3 bedroom home on Lower Fish Lake that has been newly remodeled. This tastefully decorated home offers all new painting & flooring thru out. All newer windows & oversized sliding doors look out onto breath taking views of the lake!! The kitchen has recently been remodeled w/ Quartz counter tops. The main floor also includes the laundry room, a bedroom and a full bathroom. The primary bedroom is very spacious and ever so impressive!! It was once 2 bedrooms that was remodeled into one huge stunning room, w/ unique ceiling lines, 2 large skylights & it's own bathroom w/ a beautiful walk in shower. While relaxing upstairs you will also love walking thru the large sliding doors out onto the spacious balcony, sitting & watching the amazing sunrises over the lake while taking in all of the beautiful scenery or simply watching the boats as they pass by anytime of the day. You will enjoy relaxing or entertaining on the brand new composite deck. The large recreation room offers plenty of windows and includes additional living space that could also be easily converted into a third bedroom. The roof is just 8yrs old, the flat roof is brand new along w/ the water heater. The septic system was installed just 5 yrs ago. The full basement is dry and offers even more storage. This 2044 sq ft home has so much to offer whether your enjoying the stone fireplace, relaxing inside, outside on either decks or on the extended deck off the vinyl pier. This home has it all here on Fish Lake located in Walkerton, Indiana with 273 Sq Acres of excellent fishing with this fully stocked lake. Within walking distance is a private beach, playground and recreation area that you may utilize thru the Southtown Beach Association, which is an optional availability to you. The sellers are offering a 1Yr home warranty w/ an accepted offer. Please come see for yourself all that this beautiful home has to offer!
Pending
Price cut: $19.1K (9/6)
$399,900
227 Lakeview Dr, Walkerton, IN 46574
2beds
2,428sqft
Single Family Residence
Built in 1950
9,200 Acres Lot
$390,300 Zestimate®
$165/sqft
$-- HOA
What's special
Newly remodeledBrand new composite deckTastefully decoratedUnique ceiling linesStone fireplaceBeautiful scenery
- 61 days
- 112
- 3
Zillow last checked:
Listing updated:
Listed by:
Jari Troth,
MTM Realty Group 219-324-4640
Source: NIRA as distributed by MLS GRID,MLS#: 844221
Facts & features
Interior
Bedrooms & bathrooms
- Bedrooms: 2
- Bathrooms: 2
- Full bathrooms: 1
- 3/4 bathrooms: 1
Rooms
- Room types: Bedroom 2, Primary Bedroom, Living Room, Laundry, Kitchen, Family Room, Dining Room
Primary bedroom
- Description: Used to be 2 bedrooms, could easily be converted back
- Level: Upper
- Area: 432
- Dimensions: 27.0 x 16.0
Bedroom 2
- Level: Main
- Area: 108
- Dimensions: 12.0 x 9.0
Dining room
- Description: open concept w/ living room
- Level: Main
- Area: 483
- Dimensions: 23.0 x 21.0
Family room
- Description: Could be converted as a 3rd bedroom w/ heat and air
- Level: Main
- Area: 384
- Dimensions: 32.0 x 12.0
Foyer
- Description: entry room from garage
- Level: Main
- Area: 64
- Dimensions: 8.0 x 8.0
Kitchen
- Description: open to dining and living room
- Level: Main
- Area: 195
- Dimensions: 15.0 x 13.0
Laundry
- Level: Main
- Area: 117
- Dimensions: 13.0 x 9.0
Living room
- Description: open concept w/ dining room
- Level: Main
- Area: 483
- Dimensions: 23.0 x 21.0
Heating
- Forced Air, Natural Gas
Appliances
- Included: Gas Water Heater, Water Softener Owned, Microwave
- Laundry: Gas Dryer Hookup
Features
- Ceiling Fan(s), Open Floorplan, Granite Counters
- Basement: Full,Unfinished,Sump Pump
- Number of fireplaces: 1
- Fireplace features: Gas, Living Room
Interior area
- Total structure area: 2,428
- Total interior livable area: 2,428 sqft
- Finished area above ground: 2,428
Property
Parking
- Total spaces: 2
- Parking features: Attached, Garage Faces Front, Driveway, Concrete, Garage Door Opener
- Attached garage spaces: 2
- Has uncovered spaces: Yes
Features
- Levels: One and One Half
- Has view: Yes
- View description: Lake
- Has water view: Yes
- Water view: Lake
- Waterfront features: Lake Front, Lake Privileges
Lot
- Size: 9,200 Acres
- Features: Back Yard, Landscaped
Details
- Parcel number: 461217460010000055
- Special conditions: None
Construction
Type & style
- Home type: SingleFamily
- Property subtype: Single Family Residence
Condition
- New construction: No
- Year built: 1950
Utilities & green energy
- Electric: 100 Amp Service
- Sewer: Septic Tank
- Water: Well
Community & HOA
Community
- Subdivision: Southtown Beach Club House Add
HOA
- Has HOA: No
Location
- Region: Walkerton
Financial & listing details
- Price per square foot: $165/sqft
- Tax assessed value: $212,000
- Annual tax amount: $2,158
- Date on market: 8/23/2026
- Listing agreement: Exclusive Right To Sell
- Listing terms: Cash,VA Loan,FHA,Conventional
Estimated market value
$390,300
$371,000 - $410,000
Not available
Price history
| Date | Event | Price |
|---|---|---|
| 9/15/2026 | Pending sale | $399,900$165/sqft |
Source:  NIRA as distributed by MLS GRID #844221 Report a problem NIRA as distributed by MLS GRID #844221 Report a problem | ||
| 9/6/2026 | Price change | $399,900-4.6%$165/sqft |
Source: NIRA as distributed by MLS GRID #844221 Report a problem | ||
| 8/31/2026 | Price change | $419,000-2.3%$173/sqft |
Source: NIRA as distributed by MLS GRID #844221 Report a problem | ||
| 8/23/2026 | Listed for sale | $429,000+2.1%$177/sqft |
Source: NIRA as distributed by MLS GRID #844221 Report a problem | ||
| 8/9/2026 | Listing removed | -- |
Source: Owner Report a problem | ||
| 8/4/2026 | Price change | $420,000-3.4%$173/sqft |
Source: Owner Report a problem | ||
| 7/30/2026 | Listed for sale | $435,000+141.7%$179/sqft |
Source: Owner Report a problem | ||
| 10/21/2016 | Sold | $180,000-4%$74/sqft |
Source: NIRA as distributed by MLS GRID #386503 Report a problem | ||
| 9/2/2016 | Pending sale | $187,500$77/sqft |
Source: LaPorte County Realty, Inc. #386503 Report a problem | ||
| 7/18/2016 | Price change | $187,500-3.8%$77/sqft |
Source: LaPorte County Realty, Inc. #386503 Report a problem | ||
| 5/7/2016 | Listed for sale | $194,900-2.3%$80/sqft |
Source: LaPorte County Realty, Inc. #386503 Report a problem | ||
| 9/10/2014 | Listed for sale | $199,500+66.3%$82/sqft |
Source: Exit 1 Realty #358103 Report a problem | ||
| 8/18/2006 | Sold | $120,000$49/sqft |
Source: NIRA as distributed by MLS GRID #142220 Report a problem | ||
Public tax history
| Year | Property taxes | Tax assessment |
|---|---|---|
| 2025 | $1,970 +9.4% | $212,000 +5.5% |
| 2024 | $1,800 -11.6% | $200,900 +2.1% |
| 2023 | $2,036 +7.5% | $196,800 -3.3% |
| 2022 | $1,895 +3.5% | $203,600 +6.9% |
| 2021 | $1,831 +1.6% | $190,500 +1.4% |
| 2020 | $1,801 +7.4% | $187,900 +2.2% |
| 2019 | $1,677 +11.4% | $183,900 +14.2% |
| 2018 | $1,505 -10.4% | $161,100 +7.3% |
| 2017 | $1,680 -40.8% | $150,100 -8.6% |
| 2016 | $2,837 +13.7% | $164,200 +21.4% |
| 2014 | $2,495 -14% | $135,300 -18.8% |
| 2013 | $2,903 | $166,600 +10.9% |
| 2010 | -- | $150,200 |
Find assessor info on the county website
Monthly payment
Est. payment
Payment breakdown
Explore the cost of this home by adjusting the details. Changes won't be saved.Climate risks
Neighborhood: 46574
Similar homes
- $575,0002 bd2 ba1.9k sqft130 Lakeside Dr, Walkerton, IN 46574For Sale
 MLS ID #202643129, Todd M Saboff, MTM Realty Group. IRMLS
 - $399,0003 bd3 ba1.9k sqft11080 E Iroquois Rd, Walkerton, IN 46574For Sale
 MLS ID #202624491, Jamie N Ganshorn, Collins & Company Realtors, Koontz Lake. IRMLS
 - $370,0003 bd2 ba2.6k sqft11985 E South St, Walkerton, IN 46574For Sale
 MLS ID #830738, Christine Spainhour, Village Realty of Indiana, Inc. NIRA as distributed by MLS GRID
 - $425,0003 bd4 ba3.3k sqft8514 N Tippecanoe Dr, Walkerton, IN 46574For Sale
 MLS ID #202624792, Linda Jacobson, RE/MAX OAK CREST -PLYMOUTH. IRMLS
 - $389,9004 bd2 ba2.7k sqft1244 W Springville Rd, La Porte, IN 46350For SaleMLS ID #842053, Andrea Buttermore, Blackrock Real Estate Services. NIRA as distributed by MLS GRID
- $389,9004 bd2 ba2k sqft5610 E Galien Buchanan Rd, Buchanan, MI 49107For Sale
 MLS ID #26053447, Rebecca Wicks, CK Home Group. MichRIC
 - $295,0003 bd2 ba1.4k sqft7640 State Highway 23, Walkerton, IN 46574For SaleMLS ID #846919, Catherine Craigin Kasl, Century 21 Circle. NIRA as distributed by MLS GRID
- $409,0003 bd2 ba1.9k sqft1434 N Us Highway 421, Michigan City, IN 46360For SaleMLS ID #841372, Heather Conley, @properties/Christie's Intl RE. NIRA as distributed by MLS GRID
- $389,0004 bd2 ba2.9k sqft7543 W 275 N, Michigan City, IN 46360For SaleMLS ID #839284, Joshua Vida, Paradigm Realty Solutions, LLC. NIRA as distributed by MLS GRID
- $449,9004 bd3 ba3k sqft1587 N Rustic Dr, La Porte, IN 46350For SaleMLS ID #845982, Kathleen Osinski, New Chapter Real Estate. NIRA as distributed by MLS GRID
