227 W Bald Head Wynd presents a rare pre-construction opportunity to secure a custom-built home in a fantastic island location.
Perfectly positioned for breathtaking Atlantic Ocean views and spectacular sunsets, this home design checks all the boxes.
Showcasing classic island architecture, the exterior features hardie plank siding paired with a standing seam metal roof—an enduring coastal aesthetic accented by layered outdoor living.
Spanning more than 3,600 heated sq ft, the 5-bedroom, 4.5-bath design follows a reverse floor plan to maximize natural light and sweeping water views. The upper level will serve as the heart of the home, where an open-concept living and dining area flows seamlessly onto an expansive porch. Thoughtful details such as a walk-in pantry, wet bar, and generous storage elevate the space.
On the main level, three private bedroom suites each include their own bath, complemented by a Jack and Jill bath shared by bedrooms 4 & 5 .
Don't need 5 bedrooms? No problem - the 5th bedroom can be finished out as a kid's den or an office - buyer's choice.
An elevator that serves all floors makes arrivals and departures a breeze!
Buyers have the opportunity to collaborate with the builder on interior design, selections and finishes. This is an exceptional opportunity to secure a brand-new oceanview retreat at pre-construction pricing and be ready for Summer 2026!
Equity BHI Club Lifestyle Membership.
Pending
$3,175,000
227 W Bald Head Wynd, Bald Head Island, NC 28461
5beds
3,698sqft
Single Family Residence
Built in 2025
0.31 Acres Lot
$2,884,700 Zestimate®
$859/sqft
$49/mo HOA
What's special
- 31 days
- 8
- 0
Zillow last checked:
Listing updated:
Listed by:
Suzanne O'Bryant 910-616-7951,
Landmark Sotheby's International Realty
Source: Hive MLS,MLS#: 100528182 Originating MLS: Cape Fear Realtors MLS, Inc.
Originating MLS: Cape Fear Realtors MLS, Inc.Facts & features
Interior
Bedrooms & bathrooms
- Bedrooms: 5
- Bathrooms: 5
- Full bathrooms: 4
- 1/2 bathrooms: 1
Primary bedroom
- Level: Non Primary Living Area
Dining room
- Features: Combination
Heating
- Electric, Heat Pump, Zoned
Cooling
- Central Air, Zoned
Appliances
- Included: Gas Cooktop, Built-In Microwave, Washer, Refrigerator, Ice Maker, Dryer, Dishwasher
- Laundry: Laundry Room
Features
- Master Downstairs, Walk-in Closet(s), Solid Surface, Kitchen Island, Ceiling Fan(s), Elevator, Reverse Floor Plan, Walk-in Shower, Wet Bar, Gas Log, Walk-In Closet(s)
- Basement: None
- Number of fireplaces: 1
- Fireplace features: Gas Log
Interior area
- Total structure area: 3,698
- Total interior livable area: 3,698 sqft
Property
Parking
- Total spaces: 8
- Parking features: Garage Faces Front
- Attached garage spaces: 4
- Uncovered spaces: 4
Features
- Levels: Two
- Stories: 2
- Patio & porch: Open, Covered, Deck, Porch, Balcony
- Exterior features: Outdoor Shower
- Fencing: None
- Has view: Yes
- View description: Ocean, River
- Has water view: Yes
- Water view: Ocean,River
- Waterfront features: Second Row
Lot
- Size: 0.31 Acres
- Dimensions: 175 x 170 x 55 x 120
- Features: Second Row
Details
- Parcel number: 2641f003
- Zoning: Bh-Pd-1
- Special conditions: Standard
Construction
Type & style
- Home type: SingleFamily
- Property subtype: Single Family Residence
Materials
- Composition, Shake Siding, Fiber Cement, Wood Frame
- Foundation: Other, Pilings
- Roof: Metal
Condition
- New construction: Yes
- Year built: 2025
Utilities & green energy
- Sewer: Public Sewer
- Water: Public
- Utilities for property: Sewer Connected, Water Connected
Community & HOA
Community
- Subdivision: BHI (Bald Head Island)
HOA
- Has HOA: Yes
- Amenities included: Dog Park, Maintenance Common Areas, Maintenance Roads
- HOA fee: $593 annually
- HOA name: Bald Head Association
- HOA phone: 910-457-4676
Location
- Region: Southport
Financial & listing details
- Price per square foot: $859/sqft
- Tax assessed value: $225,250
- Annual tax amount: $2,360
- Date on market: 9/12/2025
- Cumulative days on market: 31 days
- Listing agreement: Exclusive Right To Sell
- Listing terms: Cash,Conventional
- Road surface type: Paved
Estimated market value
$2,884,700
$2.45M - $3.43M
$4,303/mo
Price history
| Date | Event | Price |
|---|---|---|
| 5/20/2026 | Pending sale | $3,175,000$859/sqft |
Source:  Hive MLS #100528182 Report a problem Hive MLS #100528182 Report a problem | ||
| 9/19/2025 | Contingent | $3,175,000$859/sqft |
Source: Hive MLS #100528182 Report a problem | ||
| 9/12/2025 | Listed for sale | $3,175,000$859/sqft |
Source: Hive MLS #100528182 Report a problem | ||
Public tax history
Tax history is unavailable.
Monthly payment
Est. payment
Payment breakdown
Explore the cost of this home by adjusting the details. Changes won't be saved.Climate risks
Neighborhood: 28461
Nearby schools
Schools provided by the listing agent
- Elementary: Southport
- Middle: South Brunswick
- High: South Brunswick
Source: Hive MLS. This data may not be complete. We recommend contacting the local school district to confirm school assignments for this home.
- $3,525,0003 bd3 ba2.7k sqft224 W Bald Head Wynd, Southport, NC 28461Sold
- $761,0004 bd2 ba1.8k sqft231 W Bald Head Wynd, Bald Head Island, NC 28461Off Market
- $3,300,0004 bd5 ba3.4k sqft225 W Bald Head Wynd Bald, Head Island, NC 28461Sold
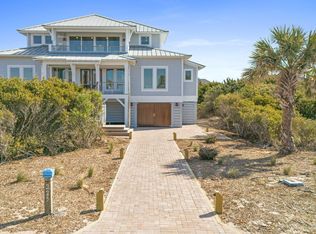
- $1,678,3003 bd2 ba2.8k sqft11 Water Thrush Ct, Southport, NC 28461Off Market
Similar homes
- $1,595,0004 bd4 ba2.5k sqft26 Cape Fear Trail, Bald Head Island, NC 28461For Sale
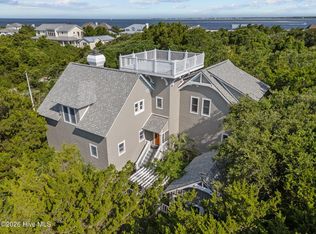
 MLS ID #100598119, Kurt Bonney, Tiffany's Beach Properties. Hive MLS
 - $3,449,0004 bd5 ba2.5k sqft12 Brown Pelican Trail, Bald Head Island, NC 28461For Sale
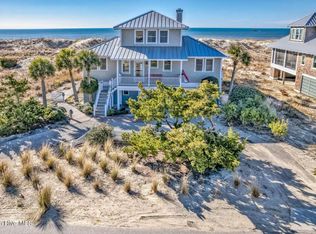 MLS ID #100585714, John Munroe Team, Munroe Properties. Hive MLS
 - $2,295,0005 bd6 ba3.1k sqft1 Red Bay Court, Bald Head Island, NC 28461New Construction
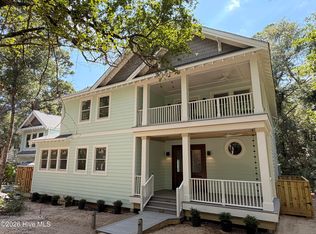 MLS ID #100597504, Greg Lautner, Munroe Properties. Hive MLS
 - $1,695,0004 bd4 ba1.8k sqft14 Fort Holmes Trail #A, Bald Head Island, NC 28461For Sale
 MLS ID #100592427, Barbara Adams, Landmark Sotheby's International Realty. Hive MLS
 - $3,225,0005 bd5 ba2.9k sqft1101 Ocean Drive, Oak Island, NC 28465For SaleMLS ID #100596608, Kathy Ross, Palm Realty, Inc.. Hive MLS
- $3,449,0003 bd2 ba1.9k sqft116 River Drive, Southport, NC 28461For SaleMLS ID #100591038, Bonner D Herring, Destination Realty Corporation, LLC. Hive MLS
- $2,650,0004 bd5 ba2.5k sqft41 Transom Row, Bald Head Island, NC 28461For SaleMLS ID #100593751, Stephanie Blake, Landmark Sotheby's International Realty. Hive MLS
- $3,150,0006 bd4 ba2.3k sqft2205 E Beach Drive, Oak Island, NC 28465For SaleMLS ID #100598231, Kathy Ross, Palm Realty, Inc.. Hive MLS
- $1,695,0004 bd5 ba2.4k sqft216 N Bald Head Wynd, Bald Head Island, NC 28461New ConstructionMLS ID #100588211, Suzanne O'Bryant, Landmark Sotheby's International Realty. Hive MLS
- $2,295,0004 bd5 ba2.6k sqft215 Writers Way, Bald Head Island, NC 28461For SaleMLS ID #100586191, David B Wray, Intracoastal Realty Corporation. Hive MLS
- $2,250,0005 bd4 ba4k sqft216 W Bay Street, Southport, NC 28461For SaleMLS ID #100561116, Daniel A Malechuk, Landmark Sotheby's International Realty. Hive MLS
- $2,200,0004 bd6 ba5.3k sqft5134 Prices Creek Drive, Southport, NC 28461For SaleMLS ID #100590843, The Rising Tide Team, Intracoastal Realty Corporation. Hive MLS
- $2,990,0004 bd6 ba4.5k sqft121 SE 67th Street, Oak Island, NC 28465For SaleMLS ID #100567897, Robert Carroll, RE/MAX Southern Coast. Hive MLS
- $2,315,0003 bd3 ba3k sqft1523 Shepard Road SE, Southport, NC 28461For SaleMLS ID #100580743, Linda M Pukenas, Sea Glass Realty LLC. Hive MLS
- $1,780,0004 bd4 ba2.5k sqft614 Ocracoke Way, Bald Head Island, NC 28461For SaleMLS ID #100579514, Ginny Jones, Ginny's Coastal Properties LLC. Hive MLS
- $2,850,0005 bd4 ba3k sqft911 Fort Fisher Boulevard S, Kure Beach, NC 28449For SaleMLS ID #100583324, Charlie J Jones, Charles Jones Realty, Inc.. Hive MLS
- $1,925,0005 bd6 ba5k sqft4211 Westland Lane, Southport, NC 28461For SaleMLS ID #100576806, Jeff G Lott, Coldwell Banker Sea Coast Advantage. Hive MLS
- $2,999,9997 bd8 ba2.9k sqft6620 Kings Lynn Drive, Oak Island, NC 28465For SaleMLS ID #100598262, John G Hamilton, Better Beach Sales & Rentals, Inc.. Hive MLS
- $1,599,0004 bd4 ba1.8k sqft905 Bramble Reach # B, Bald Head Island, NC 28461For SaleMLS ID #100580177, John Munroe Team, Munroe Properties. Hive MLS
- $1,725,0006 bd5 ba2.9k sqft419 Caswell Beach Road, Oak Island, NC 28465For SaleMLS ID #100531510, Brian E Inskip, eXp Realty. Hive MLS
